


17107 LisetteGranada Hills, CA 91344
Mortgage Calculator
Monthly Payment (Est.)
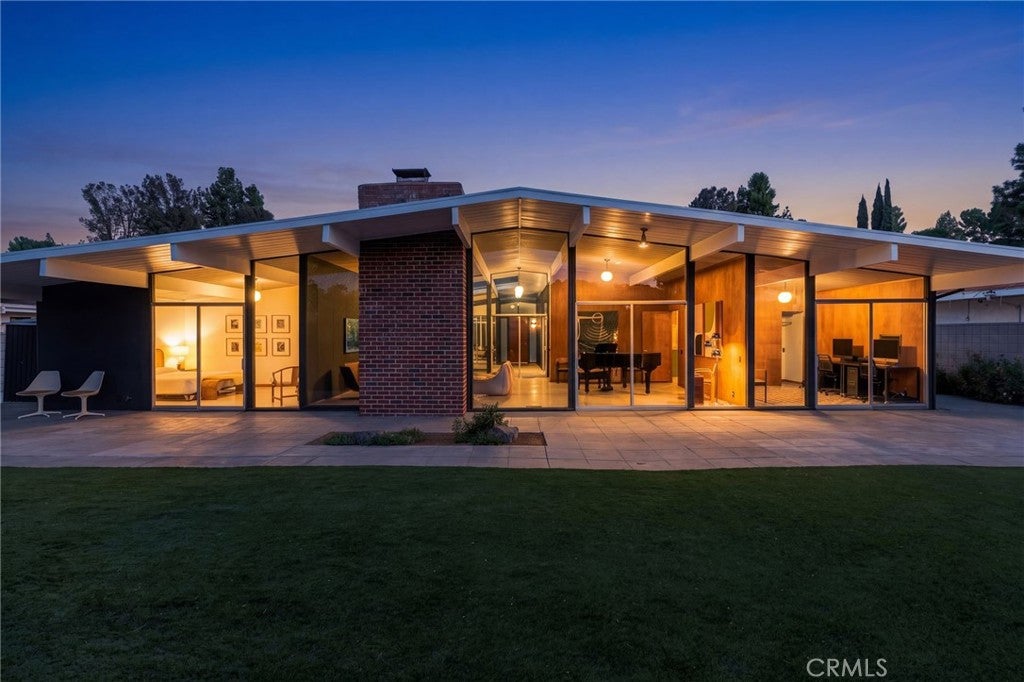
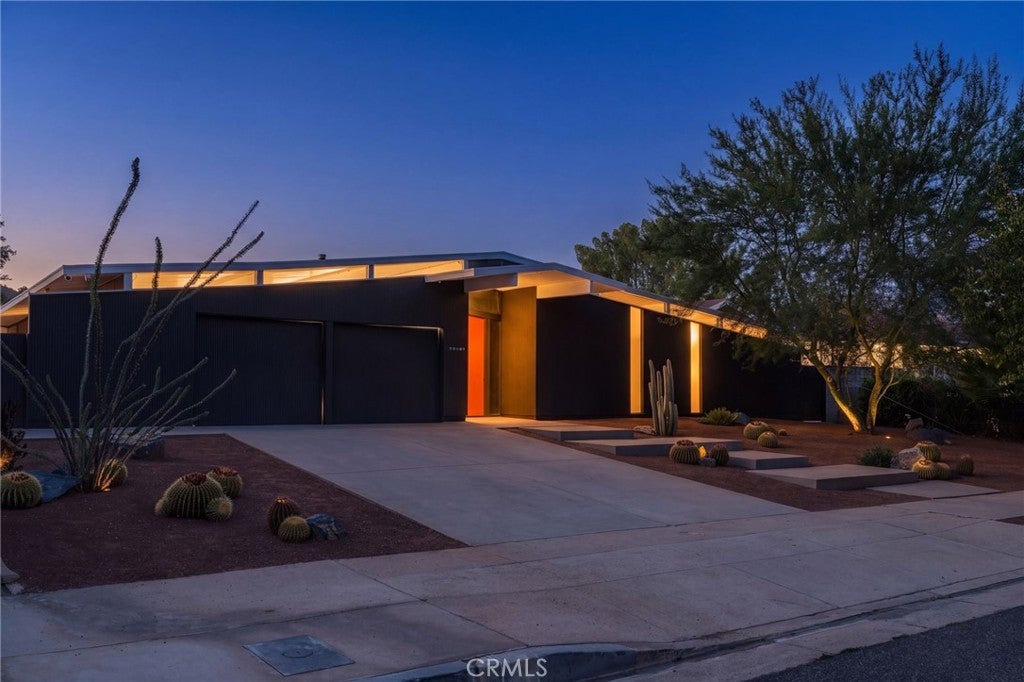
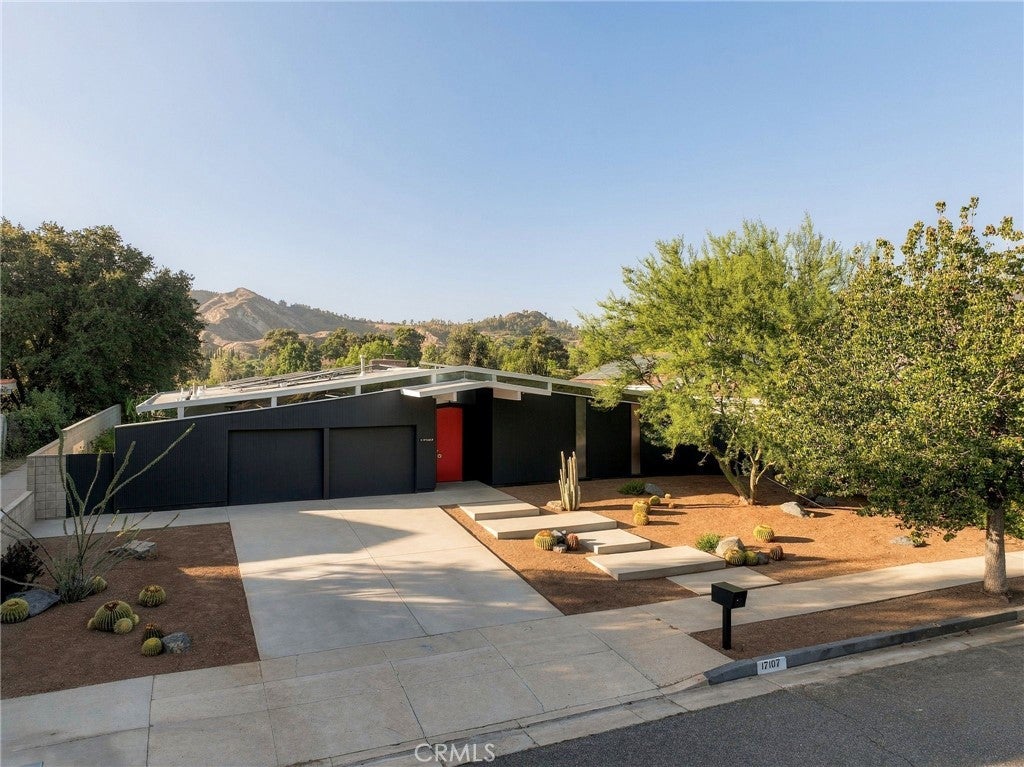
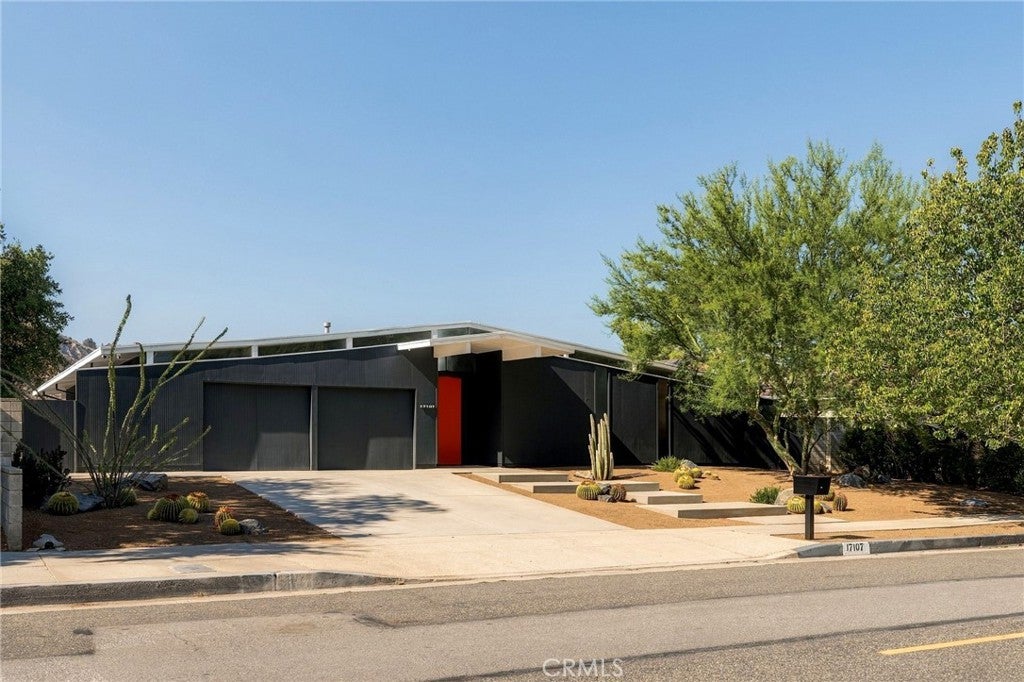
Enter an interest rate to see your estimated monthly payment.Step into the sunshine! This striking Eichler home in the historic Balboa Highlands neighborhood is a remarkably preserved mid-century sanctuary. As relevant today as the day it was built, it was designed around light, nature, connection, and the effortless indoor-outdoor California lifestyle. Built in 1963 and designed by architect Claude Oakland, with contributions from A. Quincy Jones and Frederick Emmons, this Joseph Eichler mid-century modern home offers 5 bedrooms, 2 baths, and 2,061 sq ft of single-story living on an approximately 12,846 sq ft lot. Classic Eichler architecture is everywhere: post-and-beam construction, an open-air central atrium with a reflecting water feature, floor-to-ceiling glass, clerestory windows, beamed ceilings, original mahogany paneling, polished concrete floors, and a wood-burning fireplace. As the home's second owners, the current stewards purchased it in 2019 and chose restoration over reinvention, preserving original details wherever possible while thoughtfully updating the systems that support modern living. The result isn't a contemporary interpretation of mid-century living. It's the real thing. Walls of glass dissolve the boundary between indoors and out, filling the home with natural light and opening to a large, private backyard with mountain and hillside views. Thoughtful improvements include owned 12.4 kW solar, two-zone heat-pump HVAC, and additional infrastructure upgrades - all incorporated with respect for the home's original architecture. But what makes this house special goes beyond its architecture. For more than sixty years, it has been a place for music, art, family, and California living. Open the doors. Hang something beautiful on the wall. Invite people over. Make memories. Now it's time for its next chapter.
| 10 hours ago | Listing first seen on site | |
| 10 hours ago | Listing updated with changes from the MLS® |

This information is for your personal, non-commercial use and may not be used for any purpose other than to identify prospective properties you may be interested in purchasing. The display of MLS data is usually deemed reliable but is NOT guaranteed accurate by the MLS. Buyers are responsible for verifying the accuracy of all information and should investigate the data themselves or retain appropriate professionals. Information from sources other than the Listing Agent may have been included in the MLS data. Unless otherwise specified in writing, the Broker/Agent has not and will not verify any information obtained from other sources. The Broker/Agent providing the information contained herein may or may not have been the Listing and/or Selling Agent.
Did you know? You can invite friends and family to your search. They can join your search, rate and discuss listings with you.