


28930 Via AdelenaValencia, CA 91354
Mortgage Calculator
Monthly Payment (Est.)
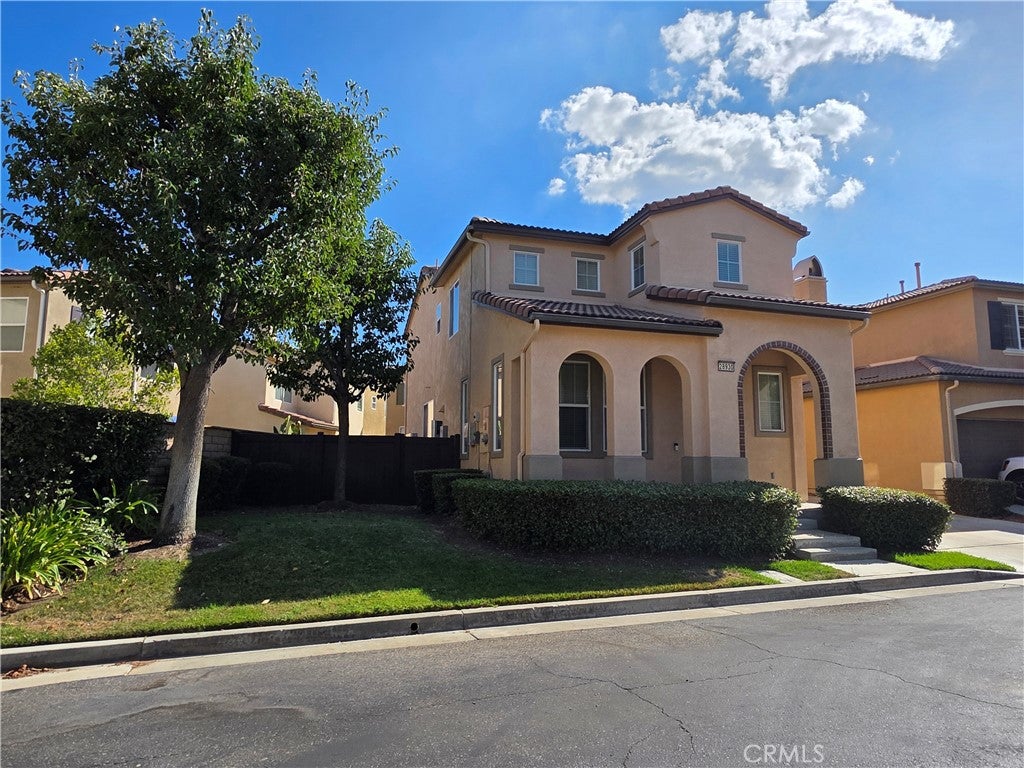
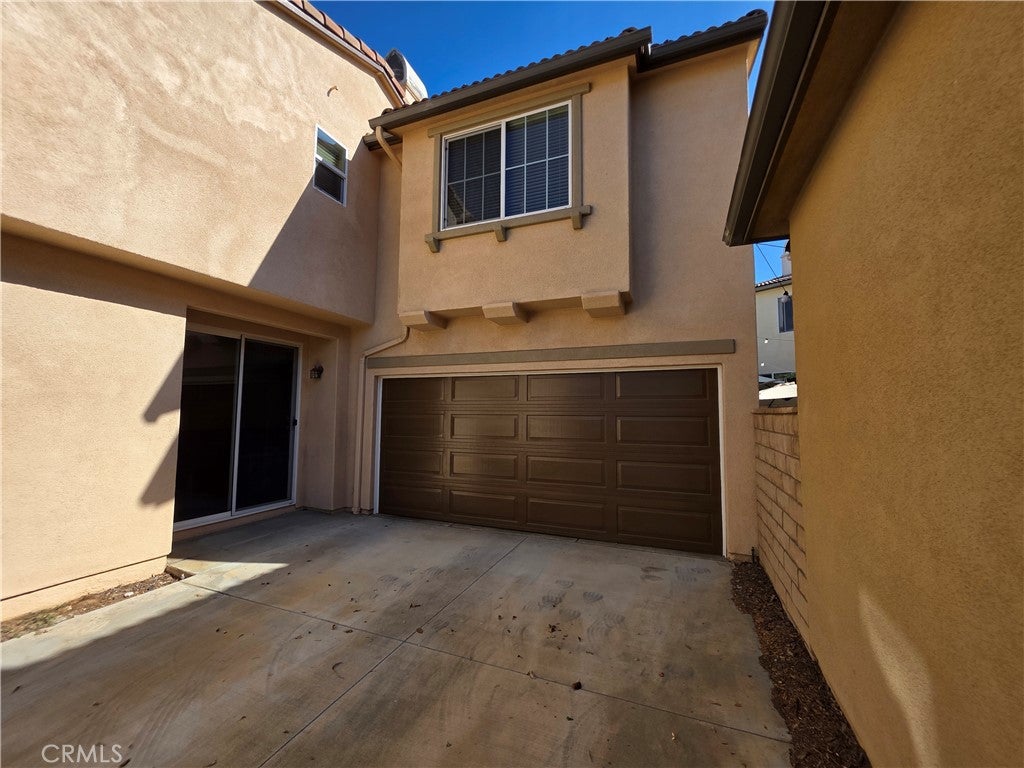
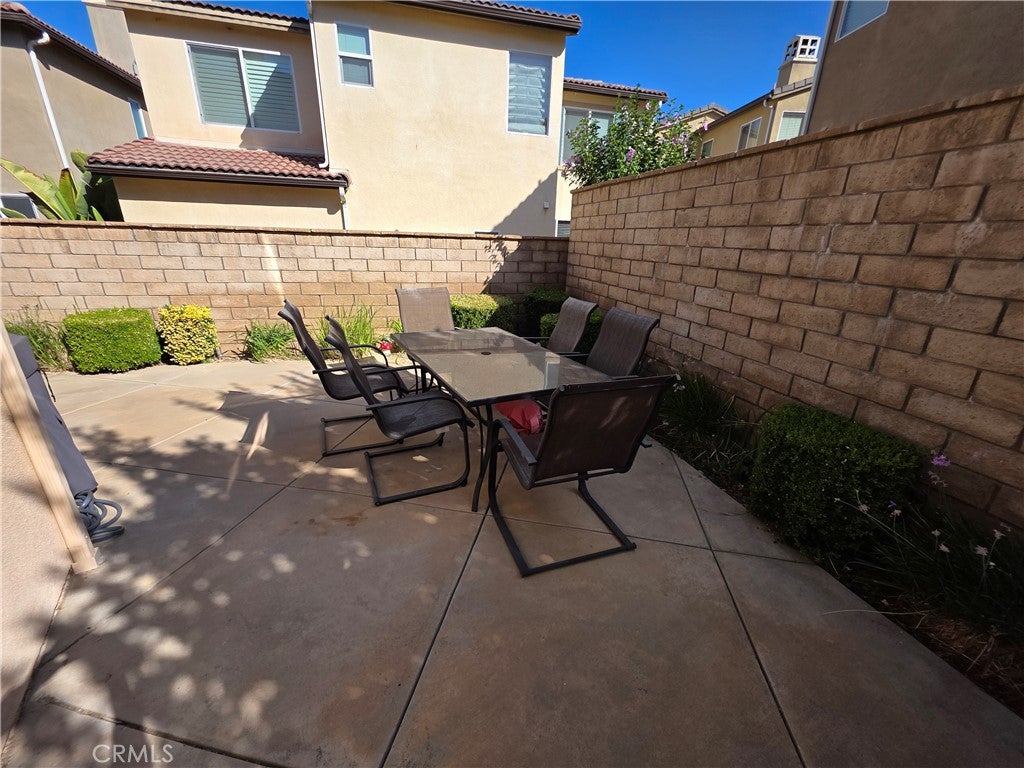
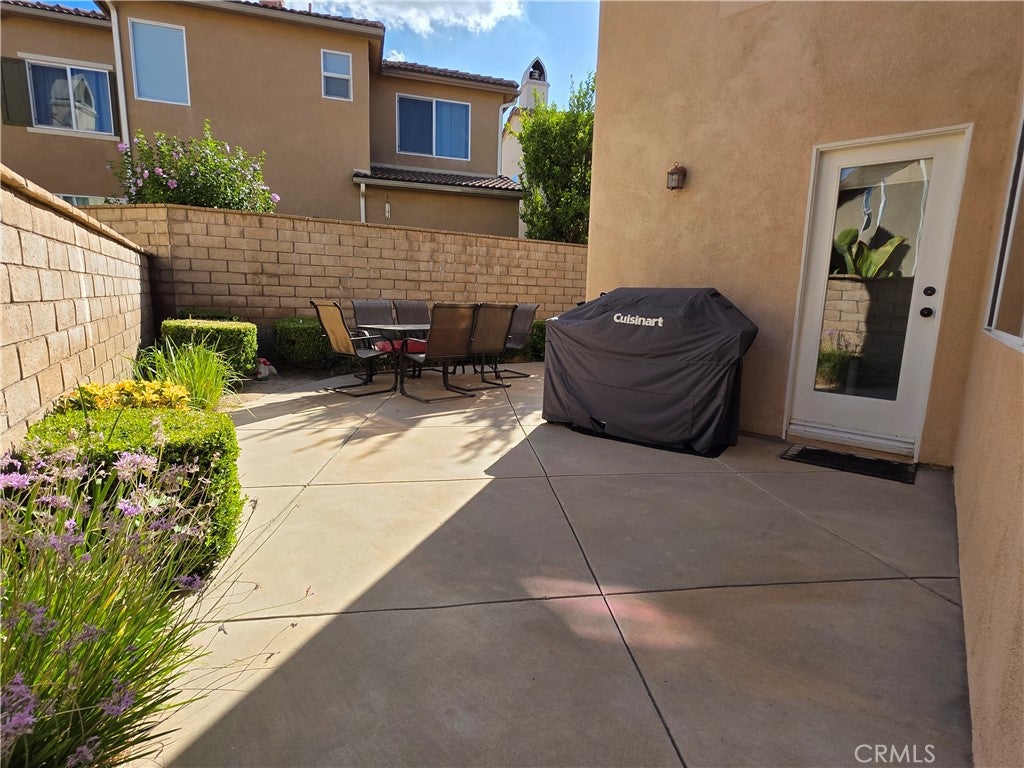
$3,518Welcome to Altoliva in Tesoro Del Valle where privacy, style, and energy efficiency come together in this highly desirable gated community! This beautifully maintained 3-bedroom, 2.5-bath home offers over 2,000+ sqft. and is the only home currently available for sale on a private cul-de-sac. From the moment you enter, you’ll appreciate the spacious living room flowing seamlessly into the open-concept kitchen/family room with a gas-log fireplace creating an ideal space for everyday living and entertaining. The beautifully refreshed kitchen features: repainted cabinetry, granite countertops, neutral tile backsplash, granite composite sink, pantry, convenient workspace, counter-height bar seating, newer LG appliances including a freestanding gas range, electric oven, dishwasher and Wi-Fi-enabled microwave/convection oven. Upstairs, a versatile loft/landing area provides the perfect space for a home office. The spacious primary suite is bright and airy with elegant coffered ceilings, a generous walk-in closet, featuring dual sinks and separate tub and shower. Two additional well-sized bedrooms feature organized closets and share a full bath with dual sinks. One of the home's Standout improvements is the “FULLY PAID for SOLAR System” featuring 14 panels, a battery backup and convenient phone-app monitoring. Installed in 2023, the system has dramatically reduced energy costs, with estimated Edison expenses of approximately $750 for the entire year—about $62 per month! The garage features a newer Wi-Fi-enabled opener with battery backup, other upgrades include a newer A/C unit, newer furnace, Wi-Fi-controlled thermostat, and replacement of most interior ductwork. The outdoor space offers a generous cement patio and side yard, newer vinyl fencing in front, block walls, and an extra-long driveway providing excellent space for entertaining, outdoor play, or additional parking. Exterior improvements include repaired stucco cracks, newer exterior paint designed for added durability and insulation. Leaf Filter gutter protection and screened vents keep debris & bugs out. The community offers so much that residents have access multiple sparkling pools, pickle ball, tennis courts, basketball courts, a baseball diamond, clubhouse, recreation room, and fully equipped fitness center. With so many opportunities for recreation, relaxation, and connecting with neighbors, it’s easy to see why Tesoro Del Valle is one of Valencia’s most sought-after communities.
| 7 hours ago | Listing first seen on site | |
| 14 hours ago | Listing updated with changes from the MLS® |

This information is for your personal, non-commercial use and may not be used for any purpose other than to identify prospective properties you may be interested in purchasing. The display of MLS data is usually deemed reliable but is NOT guaranteed accurate by the MLS. Buyers are responsible for verifying the accuracy of all information and should investigate the data themselves or retain appropriate professionals. Information from sources other than the Listing Agent may have been included in the MLS data. Unless otherwise specified in writing, the Broker/Agent has not and will not verify any information obtained from other sources. The Broker/Agent providing the information contained herein may or may not have been the Listing and/or Selling Agent.
Did you know? You can invite friends and family to your search. They can join your search, rate and discuss listings with you.