


1665 N Fillmore AveRialto, CA 92376
Mortgage Calculator
Monthly Payment (Est.)
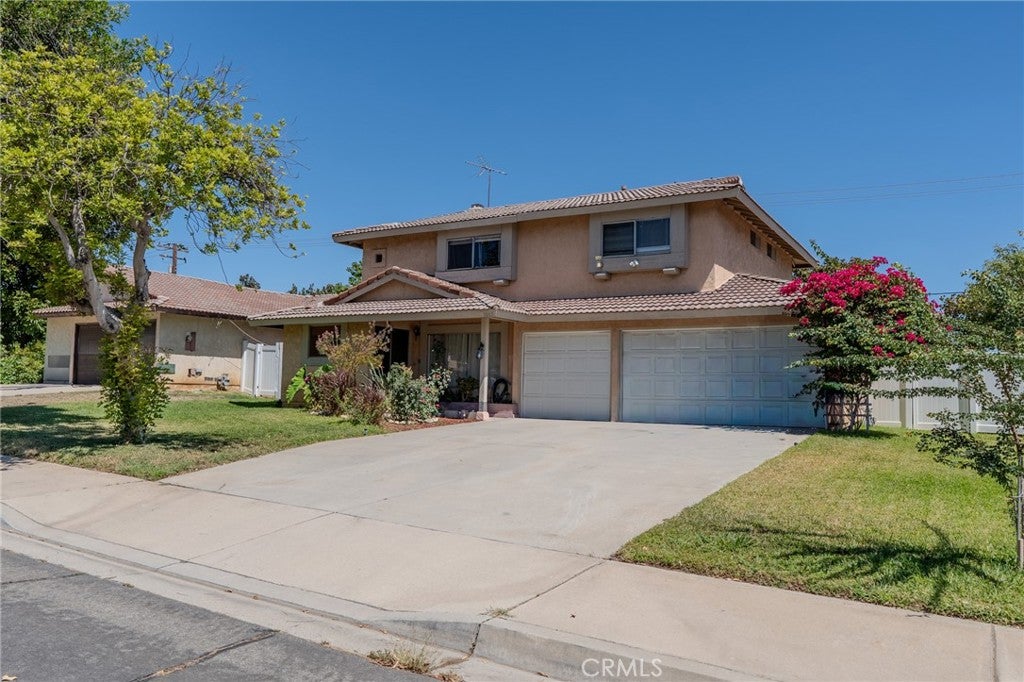
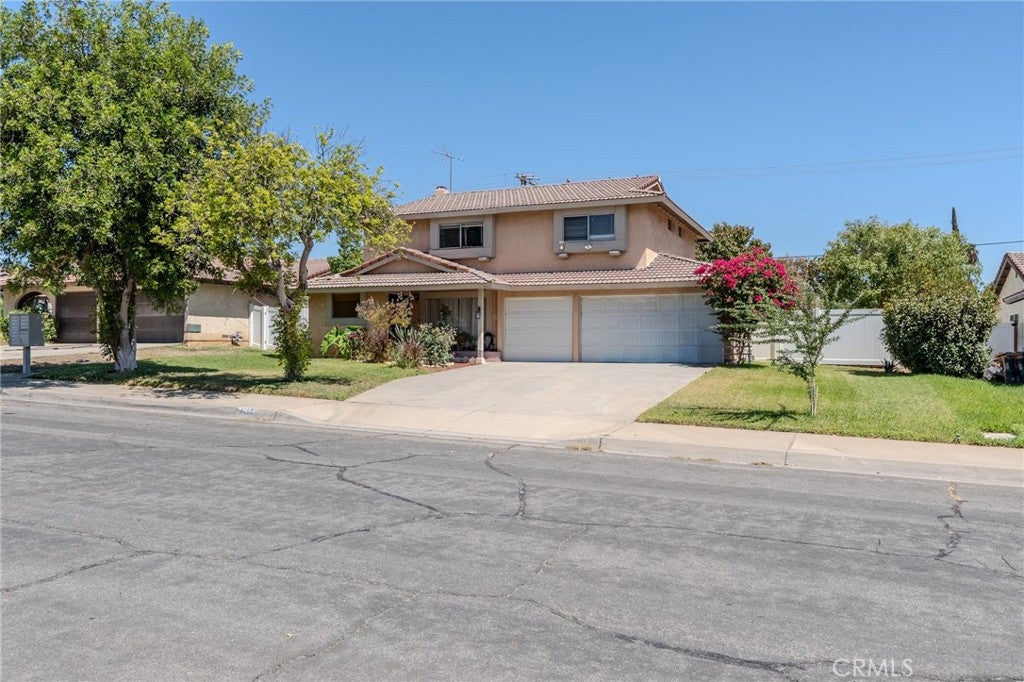
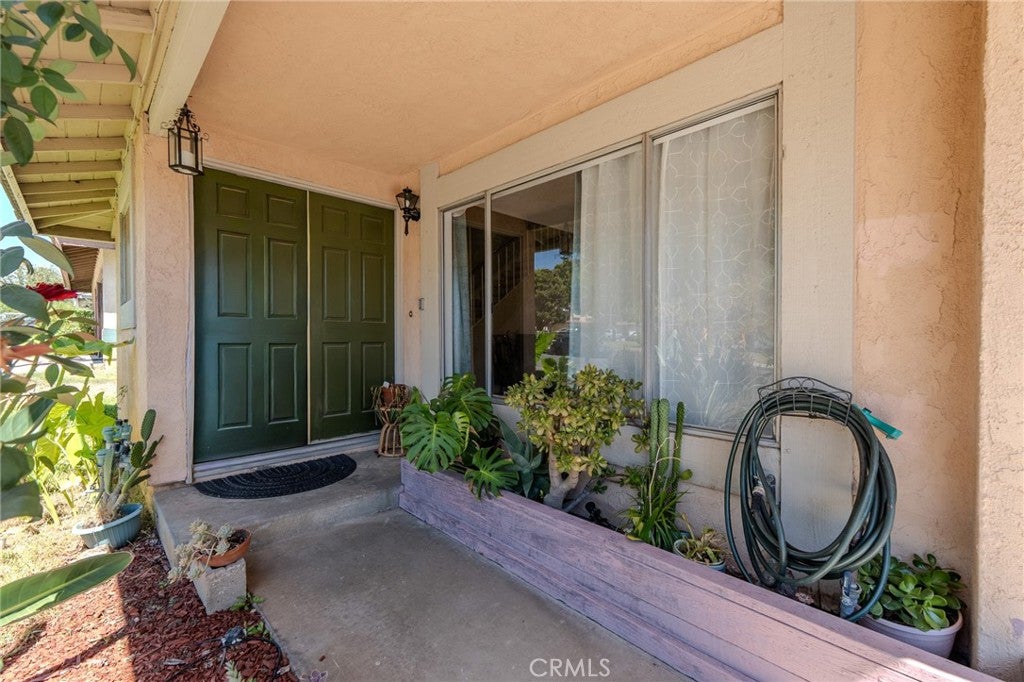
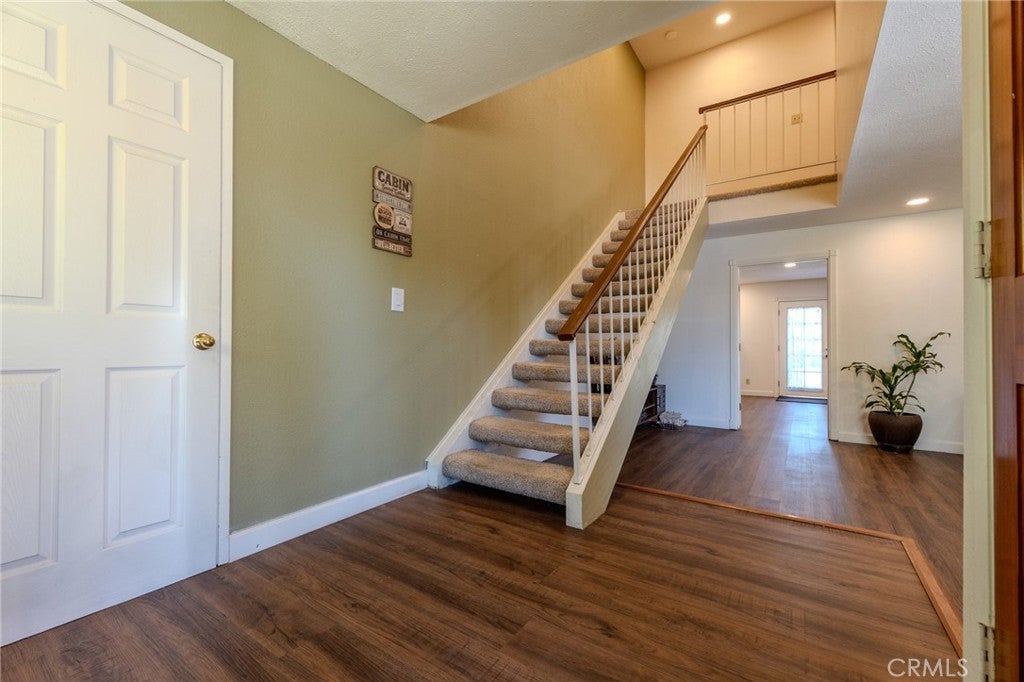
$2,919Welcome to this stunning 2-story family home nestled in a peaceful, established neighborhood. This 4-bedroom, 2.5-bath residence offers the perfect blend of comfort and convenience, boasting a spacious open layout ideal for modern living and entertaining. Step outside to discover ample backyard space completely fenced for privacy and security—perfect for families, entertaining, or creating your own outdoor retreat. The property features mature avocado and lemon trees, offering fresh fruit year-round and adding charm to the serene landscape. Beautiful curb appeal continues throughout with lush landscaping and mature greenery framing both front and back, creating an inviting and tranquil atmosphere. Inside, you'll find well-appointed living spaces designed for comfort and flow. The home features convenient in-house laundry on the first level. The 3-car garage provides excellent storage and convenience for the busy family. Located in a quiet neighborhood close to shopping centers and easy freeway access via the 210, this home is perfect for commuters and families seeking tranquility without sacrificing convenience. This home represents an excellent opportunity for families seeking space, convenience, and outdoor living in a desirable neighborhood.
| 11 hours ago | Listing first seen on site | |
| 11 hours ago | Listing updated with changes from the MLS® |

This information is for your personal, non-commercial use and may not be used for any purpose other than to identify prospective properties you may be interested in purchasing. The display of MLS data is usually deemed reliable but is NOT guaranteed accurate by the MLS. Buyers are responsible for verifying the accuracy of all information and should investigate the data themselves or retain appropriate professionals. Information from sources other than the Listing Agent may have been included in the MLS data. Unless otherwise specified in writing, the Broker/Agent has not and will not verify any information obtained from other sources. The Broker/Agent providing the information contained herein may or may not have been the Listing and/or Selling Agent.
Did you know? You can invite friends and family to your search. They can join your search, rate and discuss listings with you.