


4925 Indian Wood Rd 478Culver City, CA 90230
Mortgage Calculator
Monthly Payment (Est.)
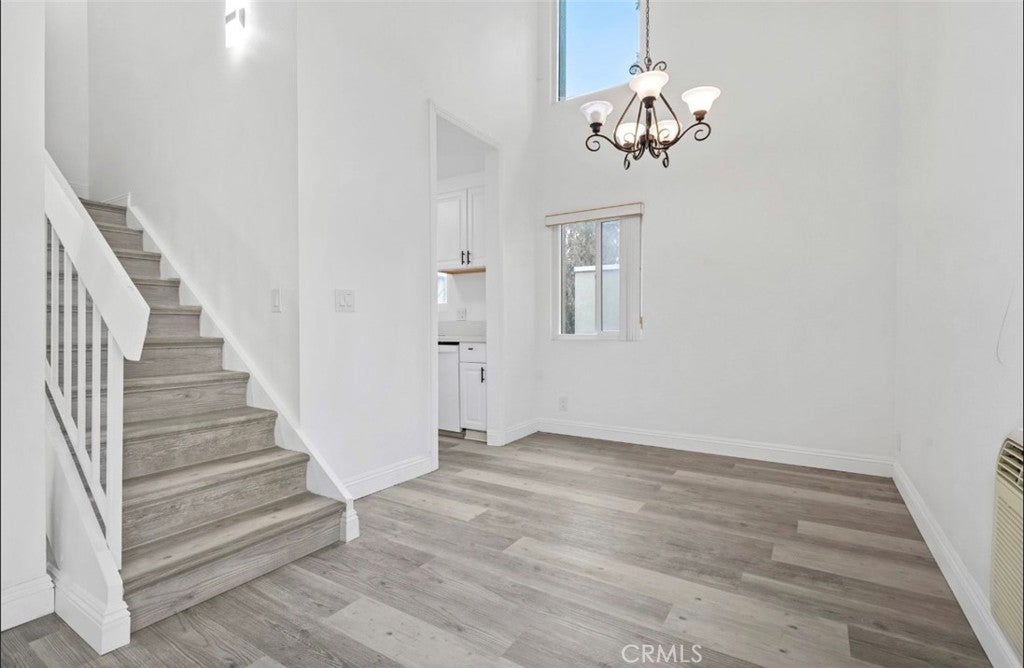
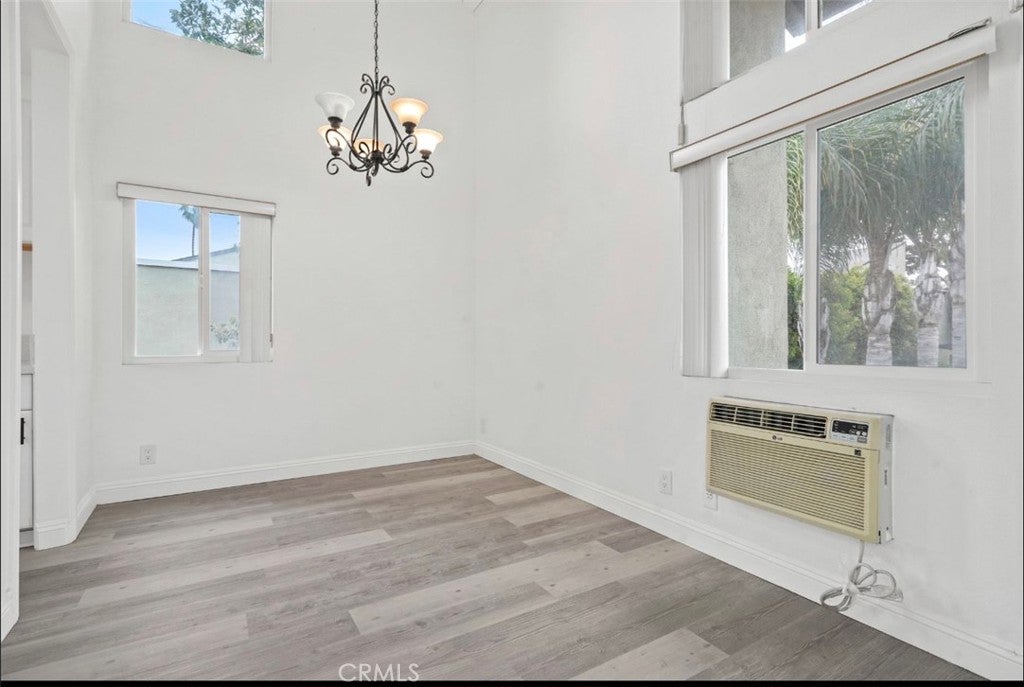
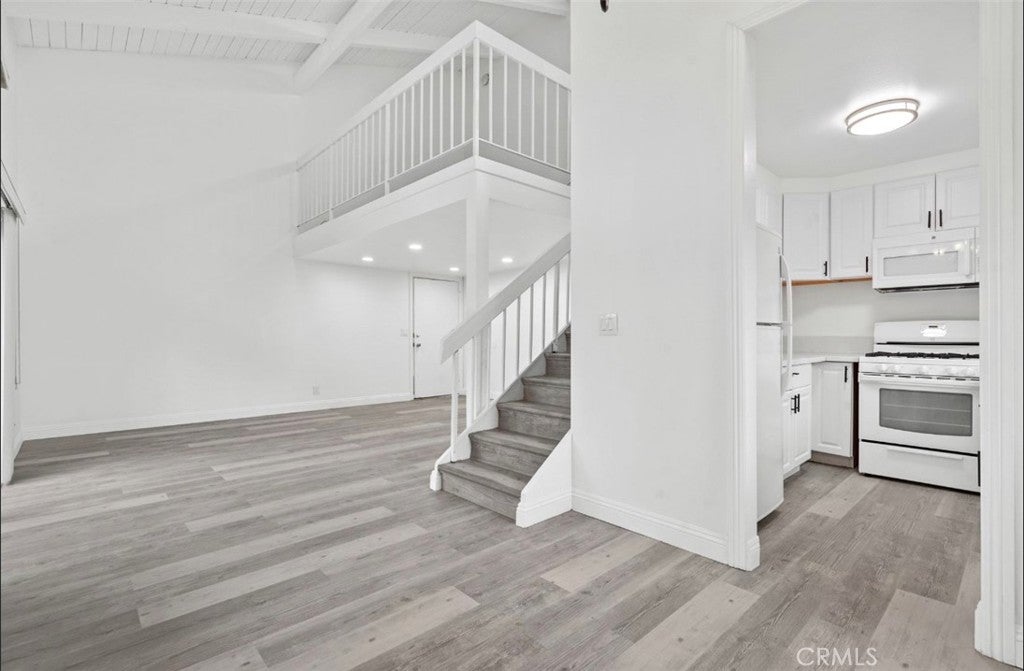
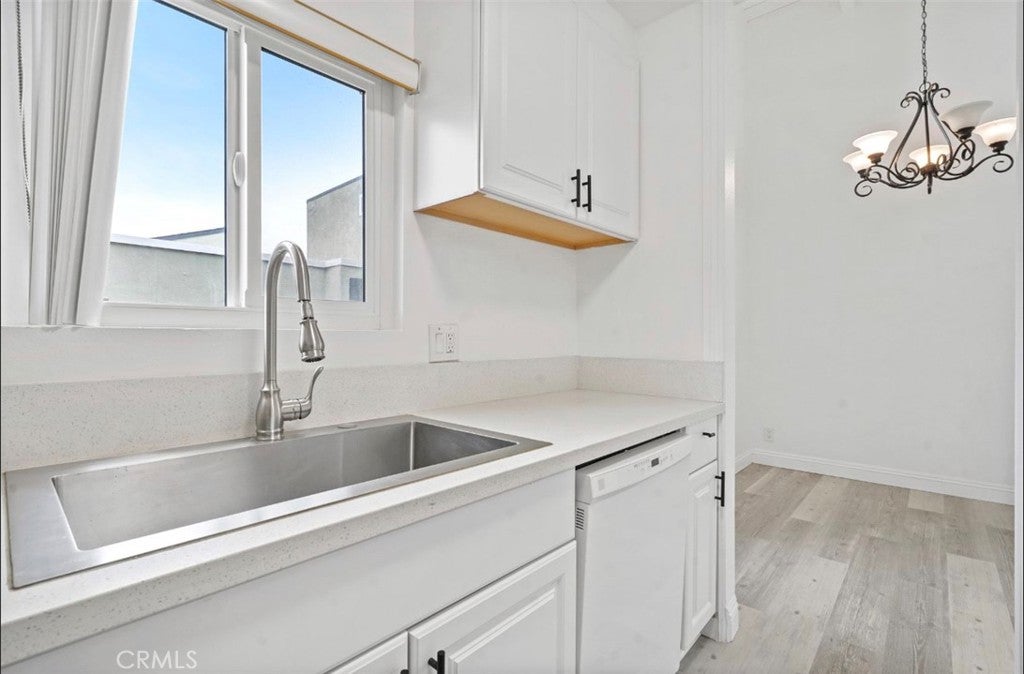
$3,650ALL OFFERS ARE ENCOURAGED AND WILL BE REVIEWED. A standout opportunity to own a spacious, income-producing condo in Culver City’s desirable Tara Hill community, currently occupied by strong, established tenants paying $4,500 per month with a lease through July 2027. This light-filled, top-floor corner unit boasts 1,213 square feet, three bedrooms, two bathrooms, and an open, comfortable layout. Vaulted ceilings create an impressive sense of space in the living room, while wood-style flooring flows throughout the home. A separate dining area, private patio, and large loft provide exceptional flexibility for an office, studio, media room, or additional living space. Tara Hill delivers a resort-like lifestyle with 24-hour guarded entry, two pools, two spas, a fitness center, clubhouse, playground, and beautifully maintained grounds. The community is conveniently located near Westfield Culver City, parks, walking and jogging trails, The Platform, Ivy Station, Playa Vista, Downtown Culver City, West Los Angeles College, and highly regarded Culver City schools. Immediate rental income, reliable tenants, a highly desirable Culver City location, and outstanding community amenities make this an opportunity worth serious consideration. The seller is actively accepting offers, and EVERY OFFER WILL BE PRESENTED AND REVIEWED. Submit your offer for consideration.
| 5 hours ago | Listing first seen on site | |
| 13 hours ago | Listing updated with changes from the MLS® |

This information is for your personal, non-commercial use and may not be used for any purpose other than to identify prospective properties you may be interested in purchasing. The display of MLS data is usually deemed reliable but is NOT guaranteed accurate by the MLS. Buyers are responsible for verifying the accuracy of all information and should investigate the data themselves or retain appropriate professionals. Information from sources other than the Listing Agent may have been included in the MLS data. Unless otherwise specified in writing, the Broker/Agent has not and will not verify any information obtained from other sources. The Broker/Agent providing the information contained herein may or may not have been the Listing and/or Selling Agent.
Did you know? You can invite friends and family to your search. They can join your search, rate and discuss listings with you.