


25841 AndersonStevenson Ranch, CA 91381
Mortgage Calculator
Monthly Payment (Est.)
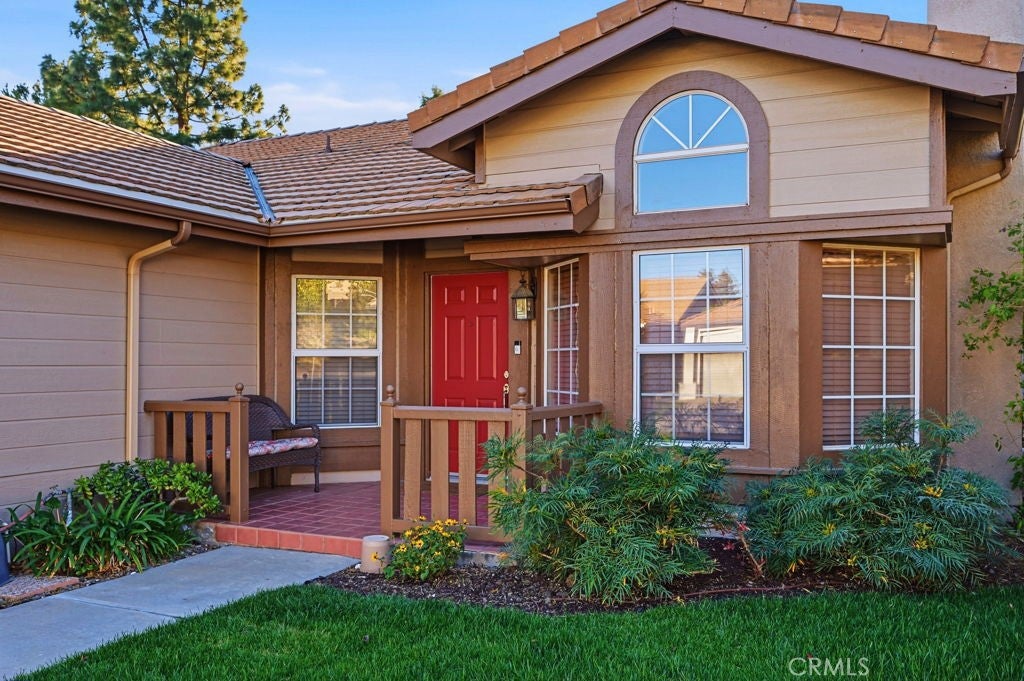
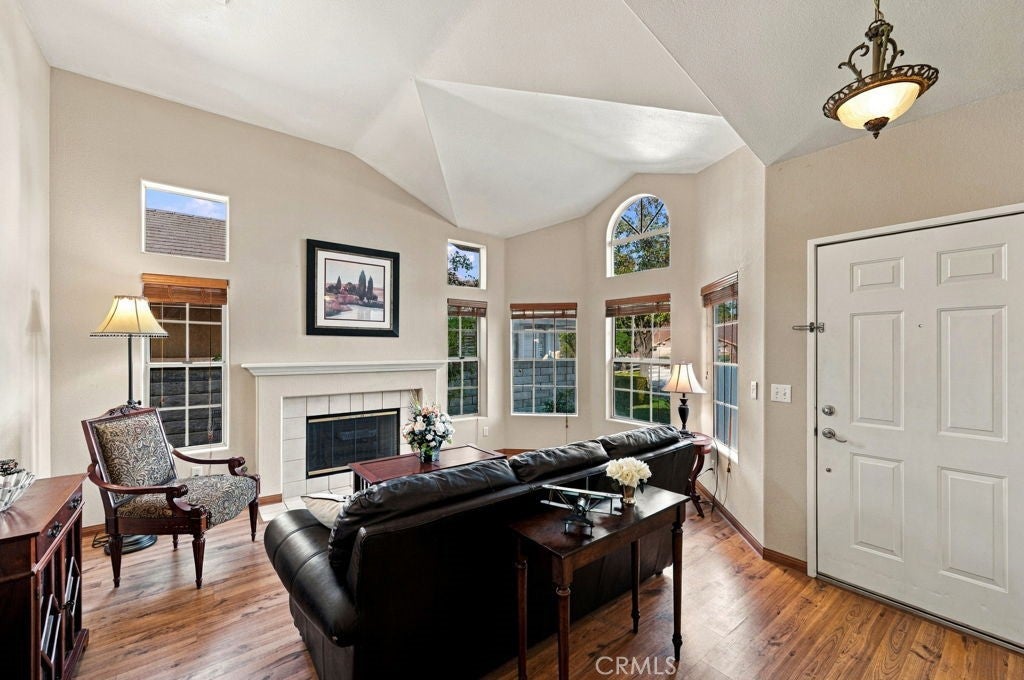
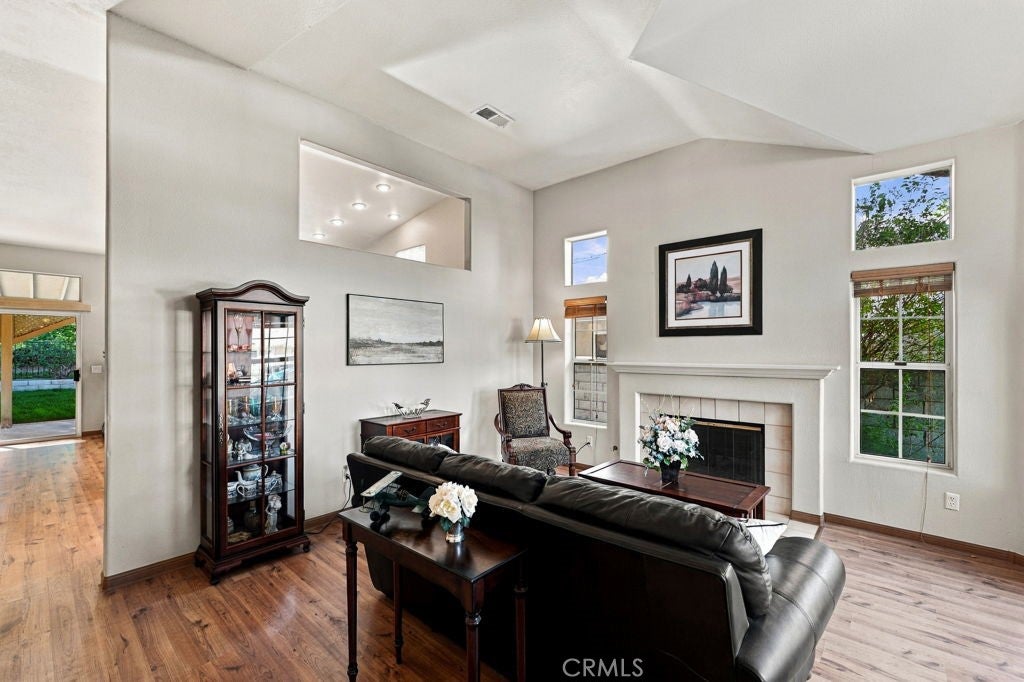
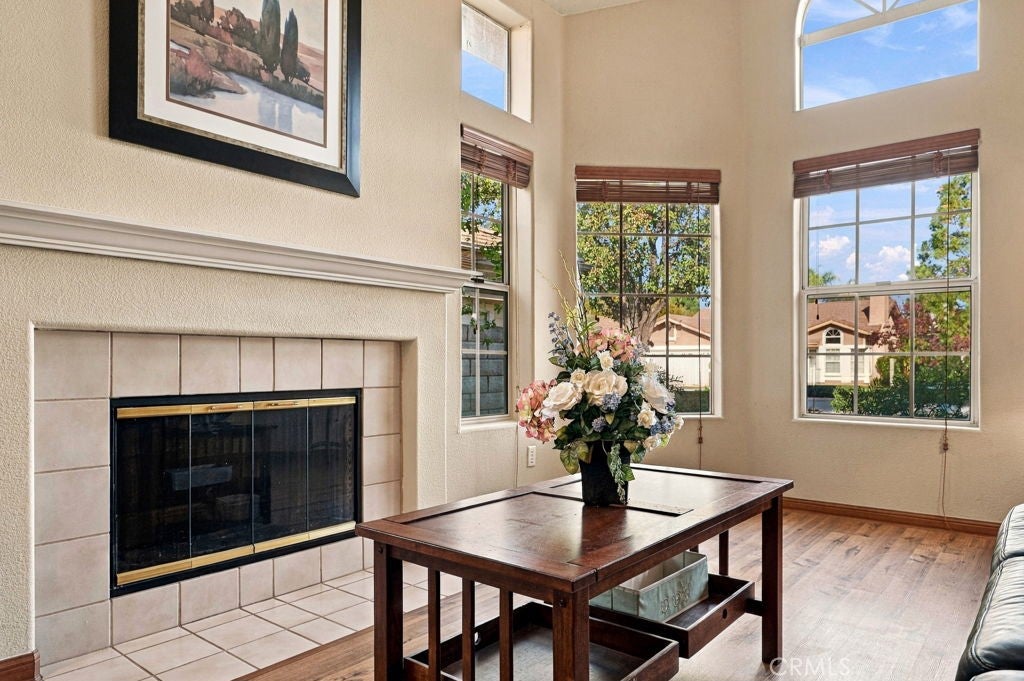
Enter an interest rate to see your estimated monthly payment.No Mello Roos and Lower HOA. Welcome to a beautiful single-story home nestled in the highly desirable community of Stevenson Ranch. Featuring 4 bedrooms, 2 bathrooms. A major highlight is the OWNED SOLAR system, offering the benefit of energy efficiency without a solar lease, along with a New roof installed in July 2025 , copper pipes, EV charger, new exterior paint, upgraded gutters, smart thermostat, new front and backyard lawn and new carpet in the bedrooms for added value and peace of mind. Step inside to a bright and open floor plan featuring high ceilings and abundant natural light. Spacious living and family areas provide plenty of room for everyday living and entertaining, while the kitchen with breakfast nook offers a welcoming space for casual dining. Plantation shutters and dual-pane windows add both style and functionality. The desirable single-story floor plan provides convenient living with all bedrooms on one level. Additional features include central air and heating, indoor laundry and an attached two-car garage with direct access. Outside, enjoy a spacious front and rear yard with plenty of room for entertaining, gardening, recreation or simply relaxing. The gazebo provides an inviting setting for outdoor dining and enjoying the Southern California lifestyle. Conveniently located near shopping, dining, parks, schools and major commuter routes.
| 13 hours ago | Listing first seen on site | |
| 13 hours ago | Listing updated with changes from the MLS |

This information is for your personal, non-commercial use and may not be used for any purpose other than to identify prospective properties you may be interested in purchasing. The display of MLS data is usually deemed reliable but is NOT guaranteed accurate by the MLS. Buyers are responsible for verifying the accuracy of all information and should investigate the data themselves or retain appropriate professionals. Information from sources other than the Listing Agent may have been included in the MLS data. Unless otherwise specified in writing, the Broker/Agent has not and will not verify any information obtained from other sources. The Broker/Agent providing the information contained herein may or may not have been the Listing and/or Selling Agent.
Did you know? You can invite friends and family to your search. They can join your search, rate and discuss listings with you.