


27933 Mariposa StreetValencia, CA 91355
Mortgage Calculator
Monthly Payment (Est.)
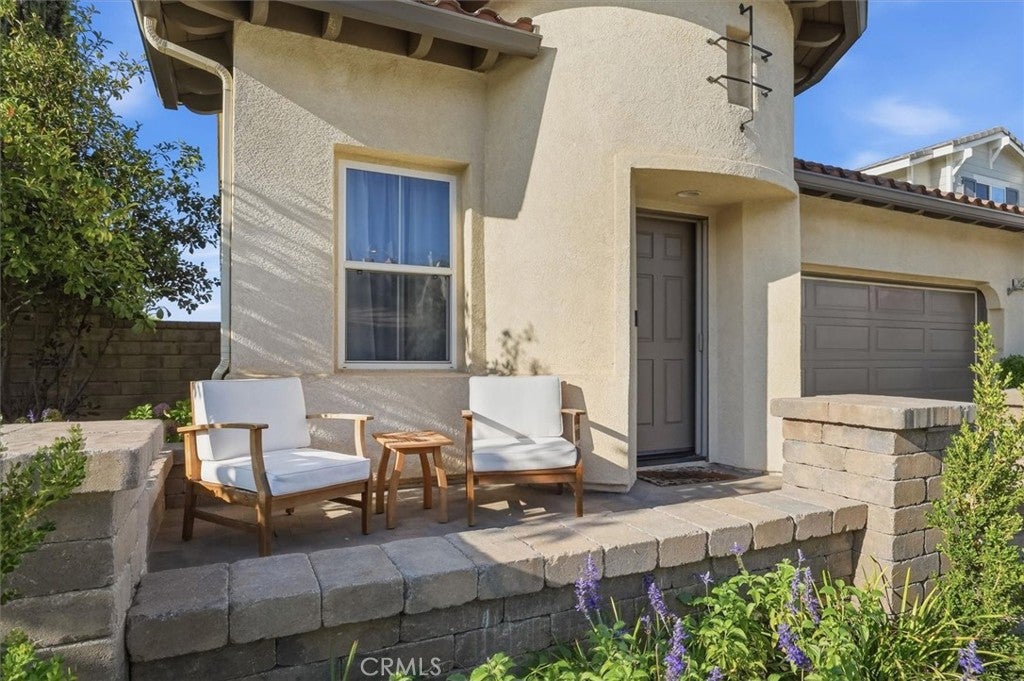
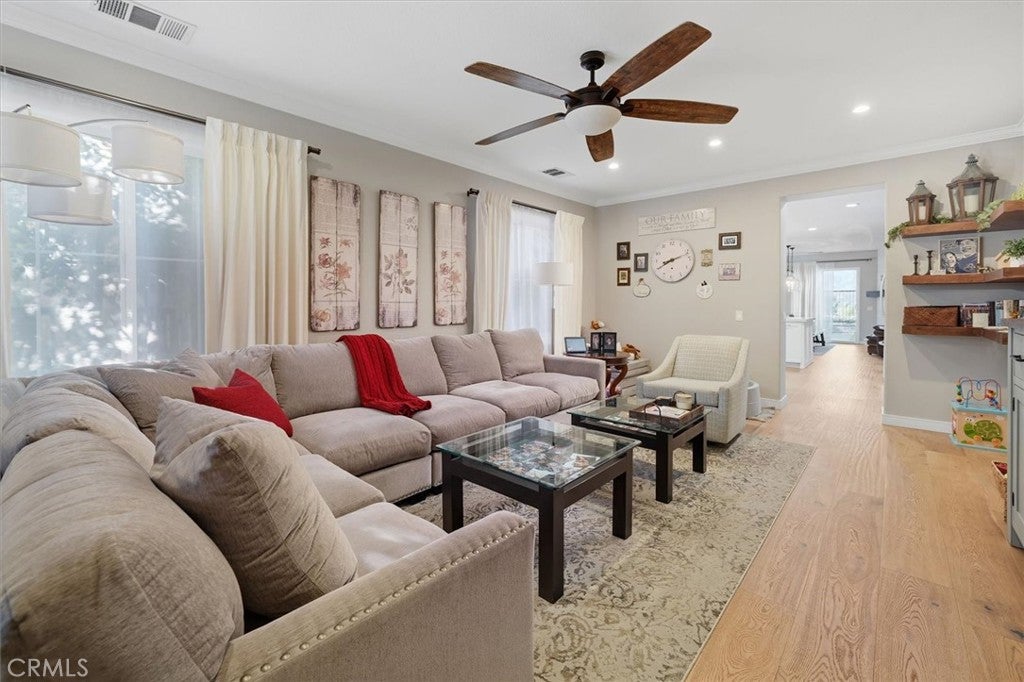
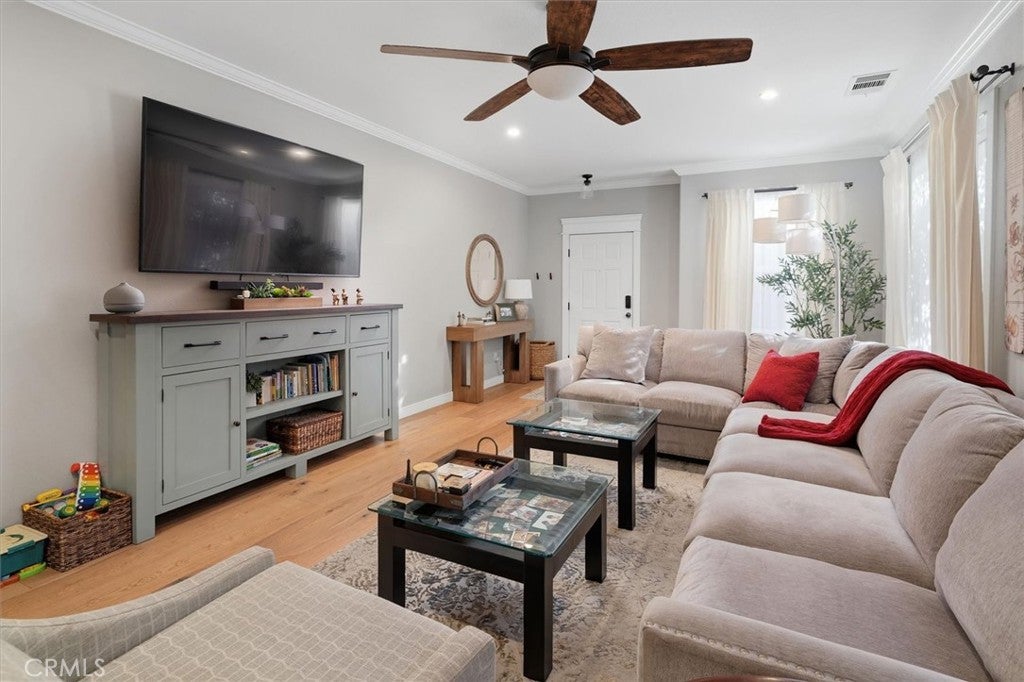
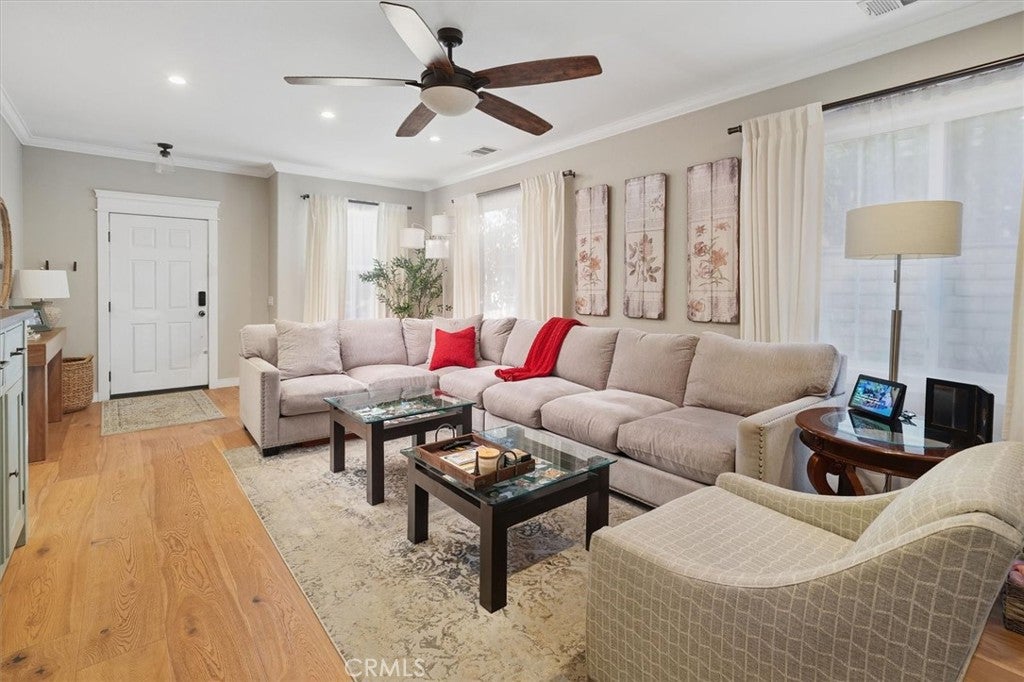
$4,243Welcome to this beautifully upgraded home in the heart of Valencia! Mediterranean-style curb appeal welcomes you with a tile roof, stucco exterior, and manicured landscaping leading to a cozy front porch. Inside, wide-plank wood flooring and crown molding flow through a bright, open layout. The living room centers on a ceiling fan and oversized windows, while the adjoining dining area features a striking whitewashed brick fireplace and slider access to the backyard. The chef's kitchen shines with quartz countertops, full subway tile backsplash, stainless steel appliances, a farmhouse sink, and a large island with bar seating — perfect for entertaining. A rare main-level primary suite offers mountain views, a spacious walk-in closet, and a private en-suite bath. Upstairs, two additional bedrooms share a full bathroom, offering flexible space for guests, hobbies, or a home office. The backyard is built for low-maintenance enjoyment, with turf lawn, a paver patio, firepit, designer fountain, and sweeping mountain & city views. Additional highlights include an owned solar power system, mini-split A/C for the primary bedroom, and a spacious 3 car garage. Set in a sought-after Valencia community with resort-style amenities — pool, spa, and shaded cabana — plus easy access to parks, top-rated schools, shopping, dining, and no mello roos tax. This move-in-ready home won't last!
| yesterday | Listing first seen on site | |
| yesterday | Listing updated with changes from the MLS® |

This information is for your personal, non-commercial use and may not be used for any purpose other than to identify prospective properties you may be interested in purchasing. The display of MLS data is usually deemed reliable but is NOT guaranteed accurate by the MLS. Buyers are responsible for verifying the accuracy of all information and should investigate the data themselves or retain appropriate professionals. Information from sources other than the Listing Agent may have been included in the MLS data. Unless otherwise specified in writing, the Broker/Agent has not and will not verify any information obtained from other sources. The Broker/Agent providing the information contained herein may or may not have been the Listing and/or Selling Agent.
Did you know? You can invite friends and family to your search. They can join your search, rate and discuss listings with you.