Save
Ask
Tour
Hide
Share
$374,999
New Listing

2104 Ironwood Drive
Pine Mountain Club, CA 93222

Single Family Residence|Coming Soon
2
Beds
2
Total Baths
2
Full Baths
1,981
SqFt
$189
/SqFt
1975
Built
County:
Kern
Listed by Tanner Brown of Jennings Realty [email protected]
2104 Ironwood Drive2104 Ironwood Drive2104 Ironwood Drive2104 Ironwood Drive
Save
Ask
Tour
Hide
Share

Mortgage Calculator

Monthly Payment (Est.)

$1,711
Calculator powered by Showcase IDX, a Constellation1 Company. Copyright ©2026 Information is deemed reliable but not guaranteed.

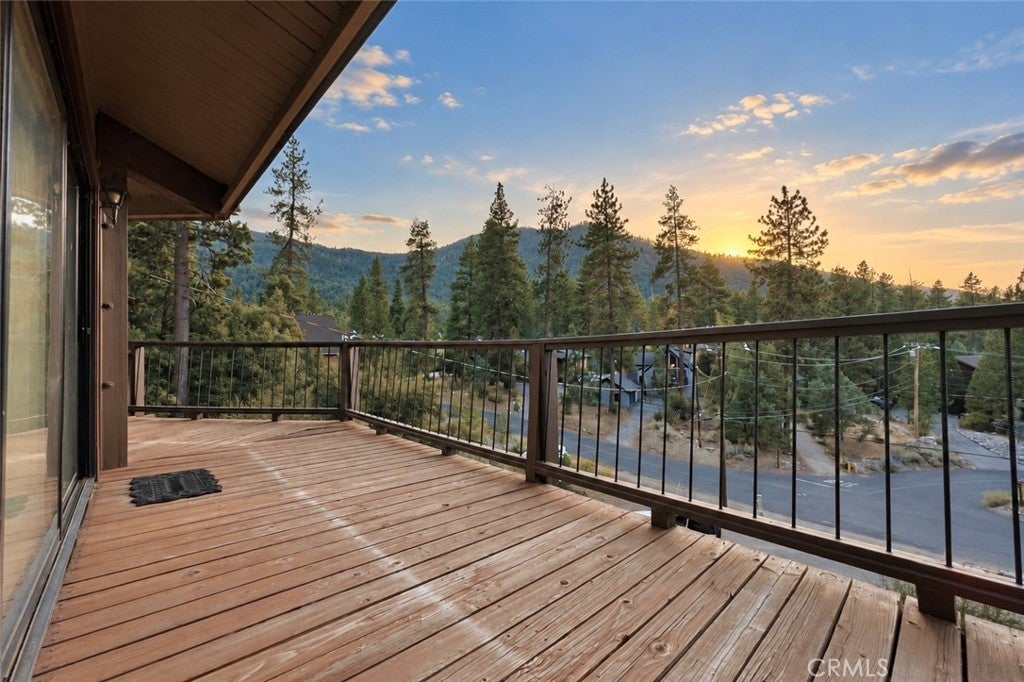
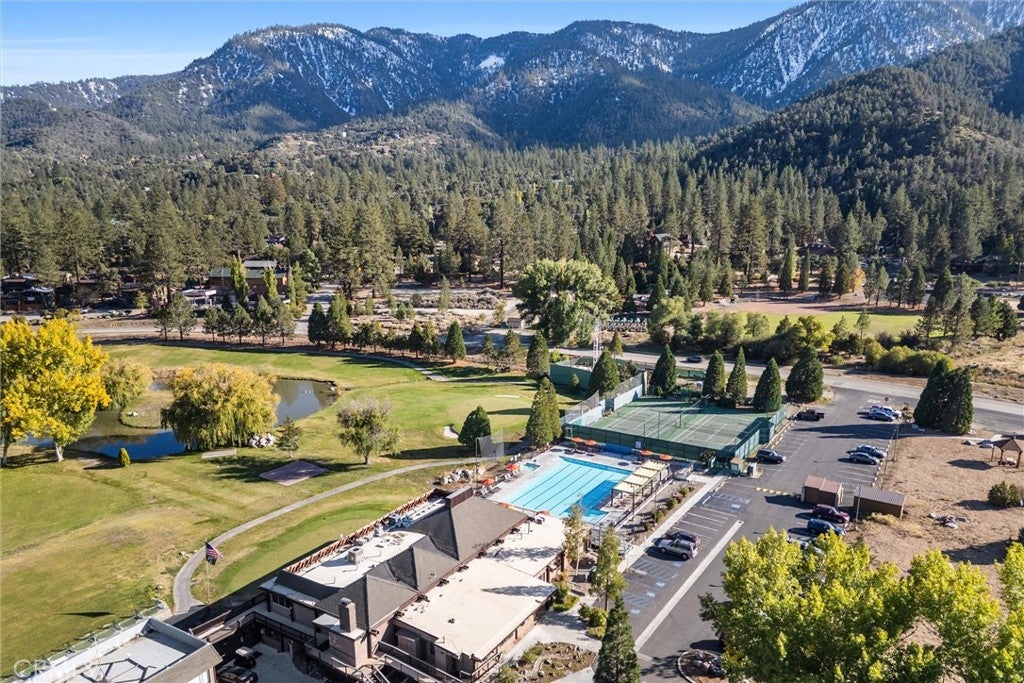
Coming Soon to Pine Mountain Club. Architectural character, western sunsets, and a mountain setting unlike any other. Set near the western edge of Pine Mountain Club, this distinctive two-story hexagonal retreat is designed around the view, with expansive windows capturing sweeping mountain scenery and unforgettable sunsets. The upper level brings together the kitchen, dining and living spaces around a dramatic stone fireplace, with one bedroom and full bath nearby. The lower level offers a second bedroom and bath, laundry, and direct access through sliding glass doors. With 2 bedrooms, 2 baths and approximately 1,981 sq ft, the home is offered furnished and retains its authentic 1970s character. Tucked near the end of a quiet cul-de-sac with access toward National Forest trails, it also enjoys the lifestyle and amenities that make Pine Mountain Club such a special place to call home.

Save
Ask
Tour
Hide
Share
Listing Snapshot
Price 
$374,999
Days On Site 
0 Days
Bedrooms 
2
Inside Area (SqFt) 
1,981 sqft
Total Baths 
2
Full Baths 
2
Partial Baths 
N/A
Lot Size 
0.35 Acres
Year Built 
1975
MLS® Number 
SR26202700
Status 
Coming Soon
Property Tax 
N/A
HOA/Condo/Coop Fees 
$149 monthly
Sq Ft Source 
Assessor
Friends & Family
Recent Activity
6 hours agoListing first seen on site
13 hours agoListing updated with changes from the MLS®
General Features
Acres 
0.35
Disclosures 
CovenantsRestrictionsDisclosureUnincorporated
Foundation 
Concrete PerimeterRaised
Land Lease 
No
Levels 
Two
Number Of Stories 
2
Parking 
DrivewayGravel
Parking Spaces 
5
Property Sub Type 
Single Family Residence
Security 
24 Hour Security
Sewer 
Septic Tank
Special Circumstances 
Standard
Style 
Custom
Utilities 
Cable AvailableElectricity ConnectedNatural Gas Not AvailablePropanePhone AvailableSewer ConnectedWater Connected
Interior Features
Appliances 
RefrigeratorWater HeaterOvenRange
Basement 
Finished
Fireplace 
Yes
Fireplace Features 
Family RoomWood Burning
Flooring 
CarpetVinyl
Furnished 
Furnished
Heating 
CentralPropaneWall Furnace
Interior 
Beamed CeilingsCeiling Fan(s)Eat-in KitchenHigh CeilingsOpen FloorplanPantryTile CountersWalk-In Closet(s)Master Downstairs
Laundry Features 
Washer HookupElectric Dryer HookupLaundry Room
Main Level Bedrooms 
1
Spa 
Yes
Bathroom 
Features - Tile Counters
Bedroom 
Family Room 
Kitchen 
Features - Tile Counters
Laundry 
Living Room 
Master Bedroom 
Other 
Features - Walk-In Closet(s)
Retreat 
Save
Ask
Tour
Hide
Share
Exterior Features
Construction Details 
Wood Siding
Fencing 
None
Lot Features 
Cul-De-SacRectangular LotSloped Up
Patio And Porch 
Deck
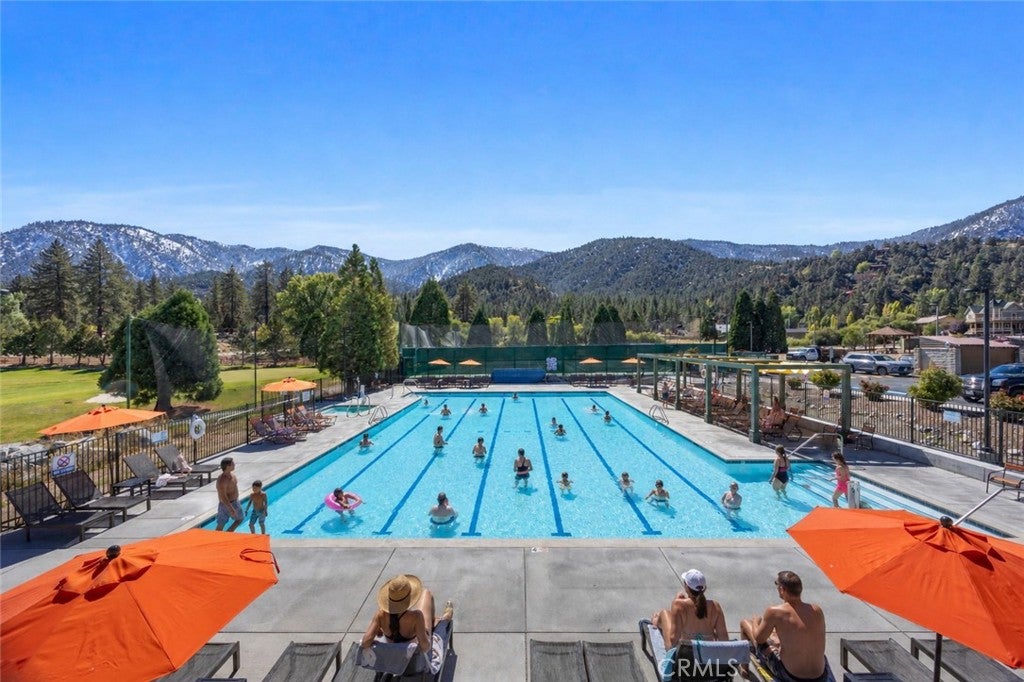
Pool Features 
HeatedAssociation
Road Frontage 
City Street
Roof 
Asphalt
Spa 
Yes
View 
Mountain(s)Trees/Woods
Waterfront Features 
Lake
Waterview 
Mountain(s)Trees/Woods
Community Features
Association Amenities 
ClubhouseSport CourtDog ParkGolf CourseMaintenance GroundsMeeting RoomPicnic AreaPlaygroundPoolRecreation RoomRV ParkingSpa/Hot TubSecurityTennis Court(s)
Association Fee 
$149.0
Association Fee Frequency 
Monthly
Community Features 
FishingGolfStable(s)LakePark
MLS Area 
PMCL - Pine Mountain Club
School District 
El Tejon Unified
Horse Property 
Riding Trail
Financing Terms Available 
CashConventionalFHAUSDA LoanVA Loan1031 Exchange
Building Access 
First Floor
Roads 
Paved
Schools
School District
El Tejon Unified
Elementary School
Frazier Park
Middle School
El Tejon
High School
Frazier Mountain


This information is for your personal, non-commercial use and may not be used for any purpose other than to identify prospective properties you may be interested in purchasing. The display of MLS data is usually deemed reliable but is NOT guaranteed accurate by the MLS. Buyers are responsible for verifying the accuracy of all information and should investigate the data themselves or retain appropriate professionals. Information from sources other than the Listing Agent may have been included in the MLS data. Unless otherwise specified in writing, the Broker/Agent has not and will not verify any information obtained from other sources. The Broker/Agent providing the information contained herein may or may not have been the Listing and/or Selling Agent.

Neighborhood & Commute
Source: Walkscore
Save
Ask
Tour
Hide
Share