


25951 Stafford Canyon Road BStevenson Ranch, CA 91381
Mortgage Calculator
Monthly Payment (Est.)
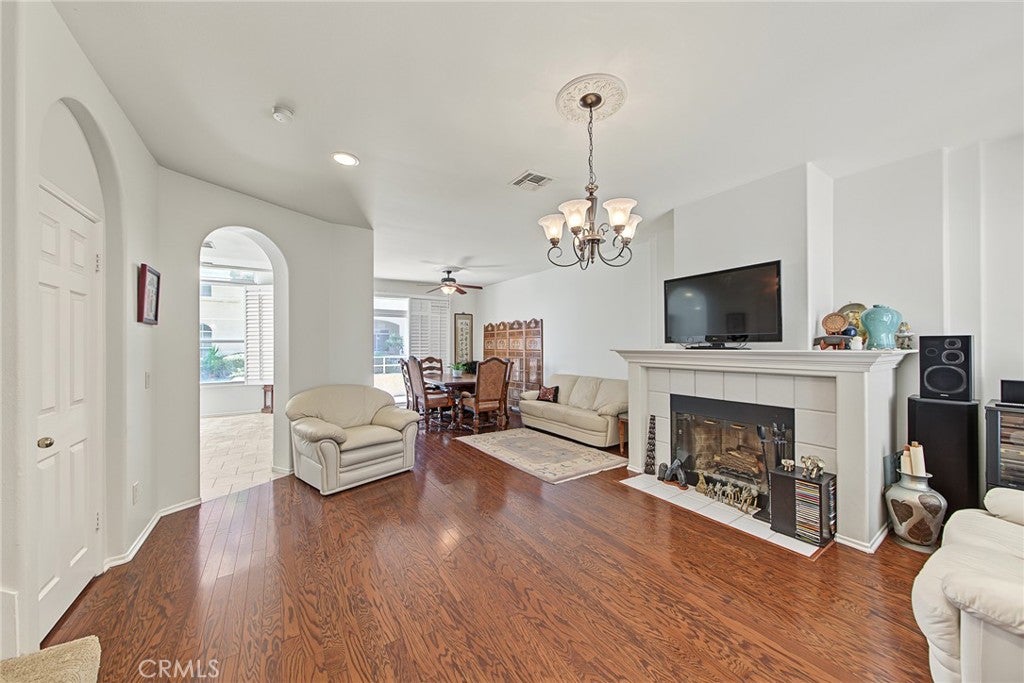
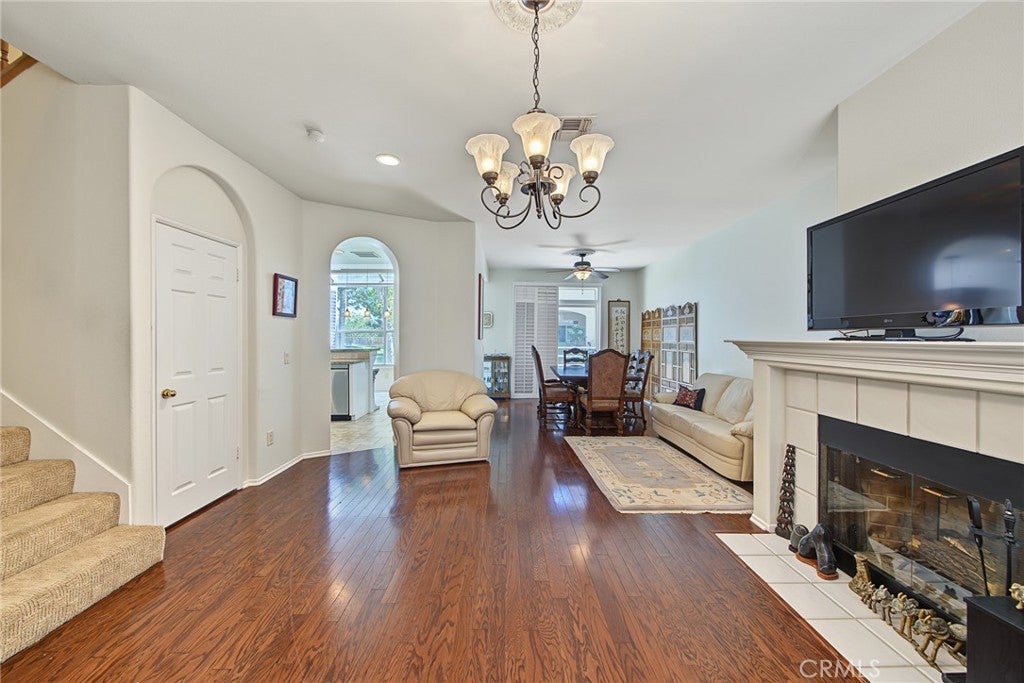
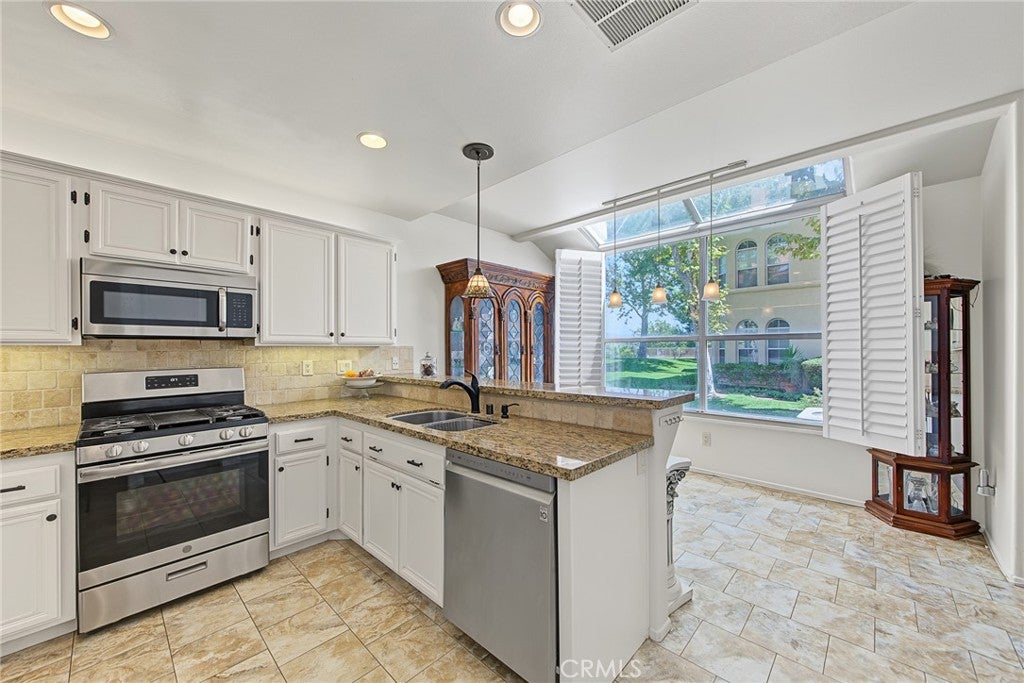
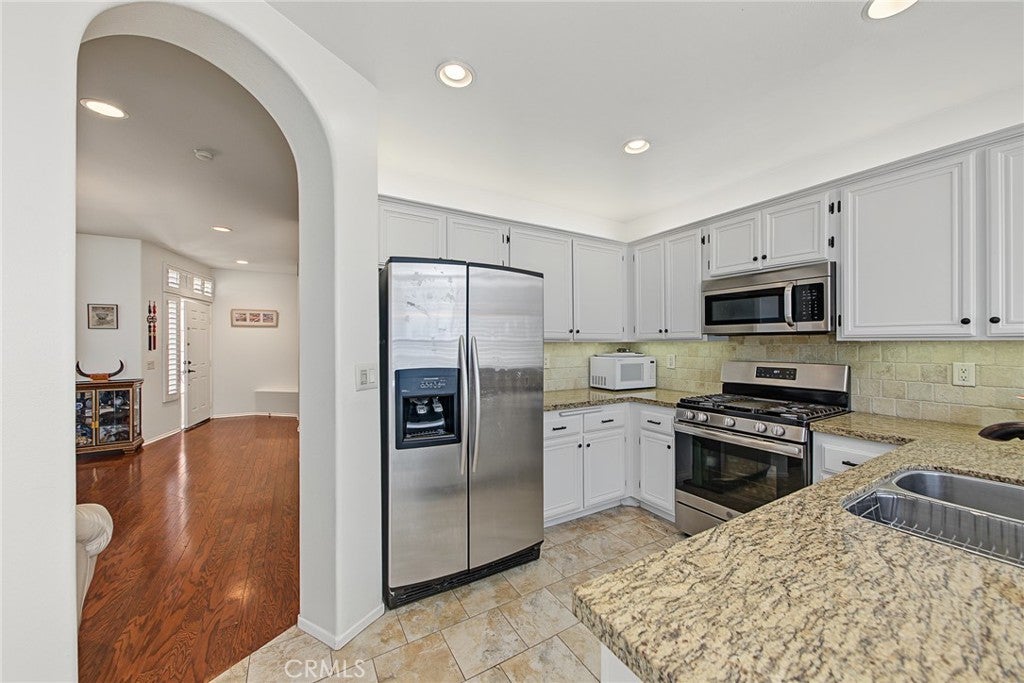
Enter an interest rate to see your estimated monthly payment.Beautifully maintained view home featuring 3 bedrooms and 3 bathrooms in a desirable gated community in the heart of Stevenson Ranch. This bright and inviting residence offers a spacious, open floor plan enhanced by upgraded hardwood flooring, plantation shutters, recessed lighting, ceiling fans, and a cozy fireplace. The comfortable living and dining areas provide an ideal setting for everyday living and entertaining. The spacious kitchen features granite countertops, a full backsplash, ample cabinetry, and updated stainless-steel appliances. Upstairs, you'll find an exceptionally spacious primary suite with dramatic vaulted ceilings, offering a comfortable and relaxing retreat. Two additional generously sized bedrooms provide plenty of space for family, guests, or a home office. The home also features updated bathrooms with a clean and contemporary feel. Step outside to the cozy private patio and enjoy the beautiful open views, perfect for morning coffee, outdoor dining, or simply relaxing at the end of the day. The gated community offers an HOA pool and spa and is conveniently located near shopping, dining, parks, freeway access, and highly regarded local schools. A wonderful combination of privacy, views, upgrades, spacious living, and a prime Stevenson Ranch location. Seeing is believing!
| 11 hours ago | Listing first seen on site | |
| 11 hours ago | Listing updated with changes from the MLS® |

This information is for your personal, non-commercial use and may not be used for any purpose other than to identify prospective properties you may be interested in purchasing. The display of MLS data is usually deemed reliable but is NOT guaranteed accurate by the MLS. Buyers are responsible for verifying the accuracy of all information and should investigate the data themselves or retain appropriate professionals. Information from sources other than the Listing Agent may have been included in the MLS data. Unless otherwise specified in writing, the Broker/Agent has not and will not verify any information obtained from other sources. The Broker/Agent providing the information contained herein may or may not have been the Listing and/or Selling Agent.
Did you know? You can invite friends and family to your search. They can join your search, rate and discuss listings with you.