


29357 MadeiraValencia, CA 91354
Mortgage Calculator
Monthly Payment (Est.)
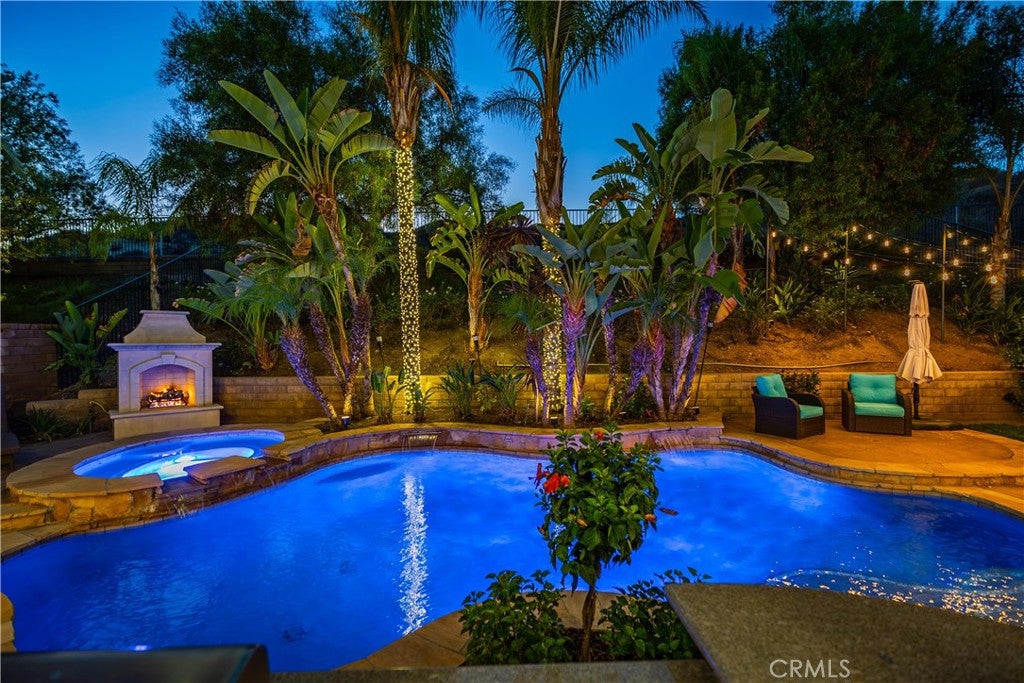
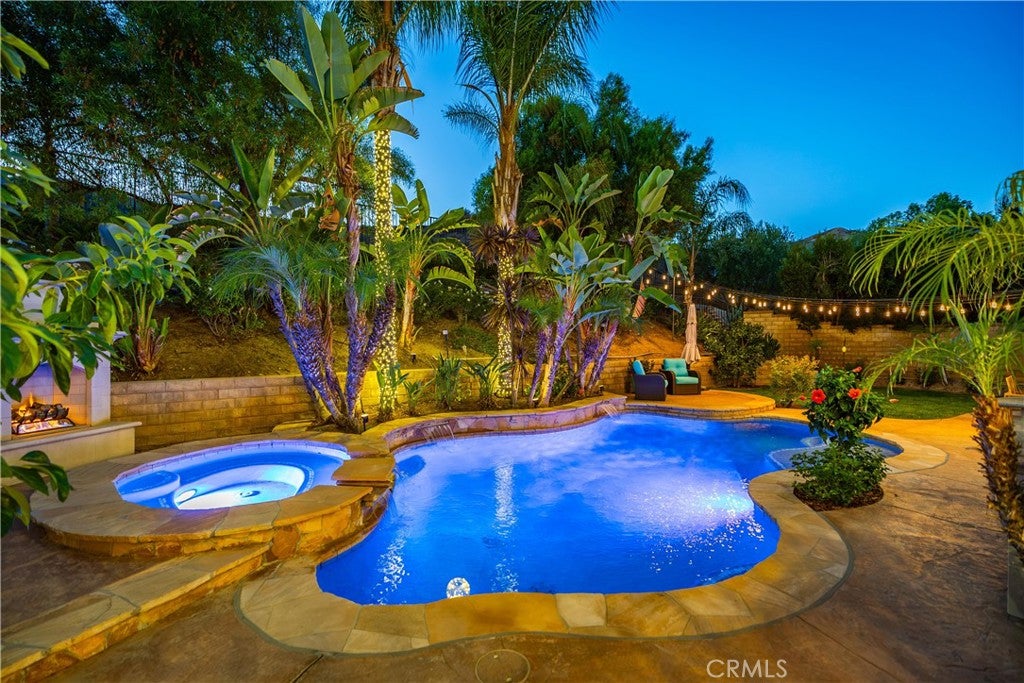
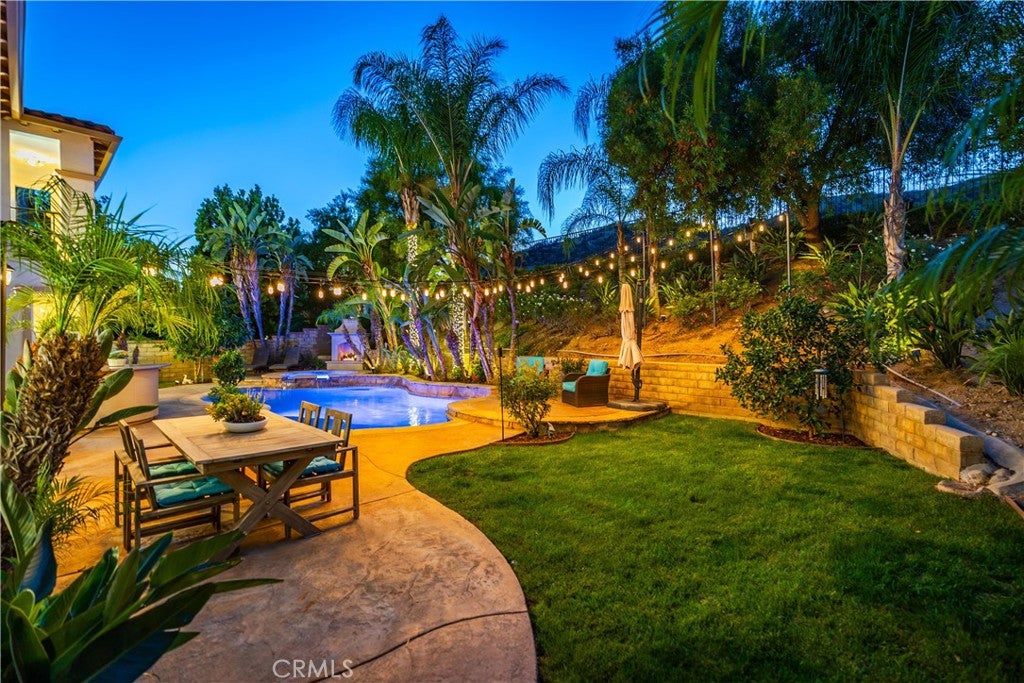
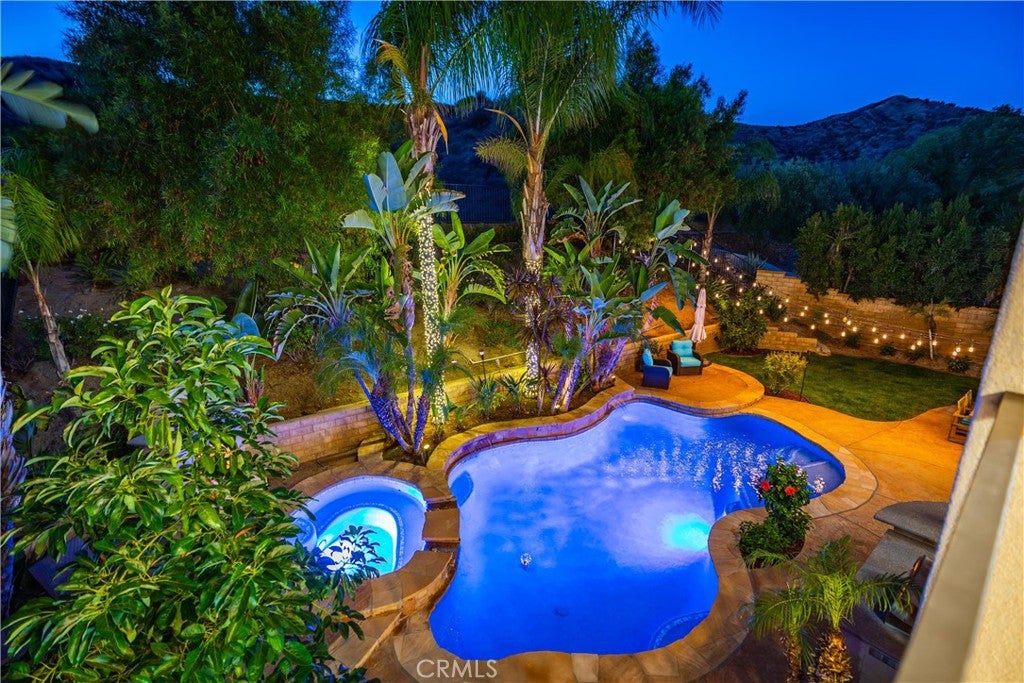
Enter an interest rate to see your estimated monthly payment.Some homes simply have that feeling the moment you walk through the door—and this is one of them. Set against the hills in the sought-after Tesoro del Valle neighborhood, this beautifully appointed 3,883 sq. ft. home offers 4 bedrooms, 4 baths, a dedicated office, separate bonus room and an outdoor setting that is truly unforgettable. Soaring ceilings and abundant natural light welcome you into gracious living and dining spaces, while the heart of the home opens to a spacious kitchen and family room with fireplace, all overlooking the lush backyard beyond. A dedicated office offers a private space to work or study, and just beyond, a separate step-down bonus room creates an entirely different space for movies, games, fitness or a variety of uses. Upstairs, the primary suite is a destination of its own. Step onto the private balcony and take in views across the pool, backyard and surrounding hills, or retreat to the spacious primary bath and beautifully customized walk-in closet. The secondary bedrooms are equally well planned, including one with its own private ensuite bath, while two additional bedrooms share another full bath. An upstairs laundry room completes this exceptionally functional second level. And outdoors, Madeira is every bit as memorable. Framed by mature palms, lush landscaping and the hillside beyond, the backyard feels wonderfully private and worlds away. The sparkling pool and spa feature cascading water elements, while an outdoor fireplace, built-in BBQ and bar, expansive patios, grassy lawn and multiple gathering spaces invite you to dine, entertain or simply unwind. When the sun goes down, café lights illuminate the patio, palms glow around the pool and the entire backyard takes on a magical evening ambiance. Set on an approximately 10,000 sq. ft. lot, this is a home with room to live beautifully—indoors and out. 29357 Madeira Lane isn't just impressive in photographs. It's even better when you're here.
| 9 hours ago | Listing first seen on site | |
| 9 hours ago | Listing updated with changes from the MLS® |

This information is for your personal, non-commercial use and may not be used for any purpose other than to identify prospective properties you may be interested in purchasing. The display of MLS data is usually deemed reliable but is NOT guaranteed accurate by the MLS. Buyers are responsible for verifying the accuracy of all information and should investigate the data themselves or retain appropriate professionals. Information from sources other than the Listing Agent may have been included in the MLS data. Unless otherwise specified in writing, the Broker/Agent has not and will not verify any information obtained from other sources. The Broker/Agent providing the information contained herein may or may not have been the Listing and/or Selling Agent.
Did you know? You can invite friends and family to your search. They can join your search, rate and discuss listings with you.