


5522 Murietta AvenueSherman Oaks, CA 91401
Mortgage Calculator
Monthly Payment (Est.)
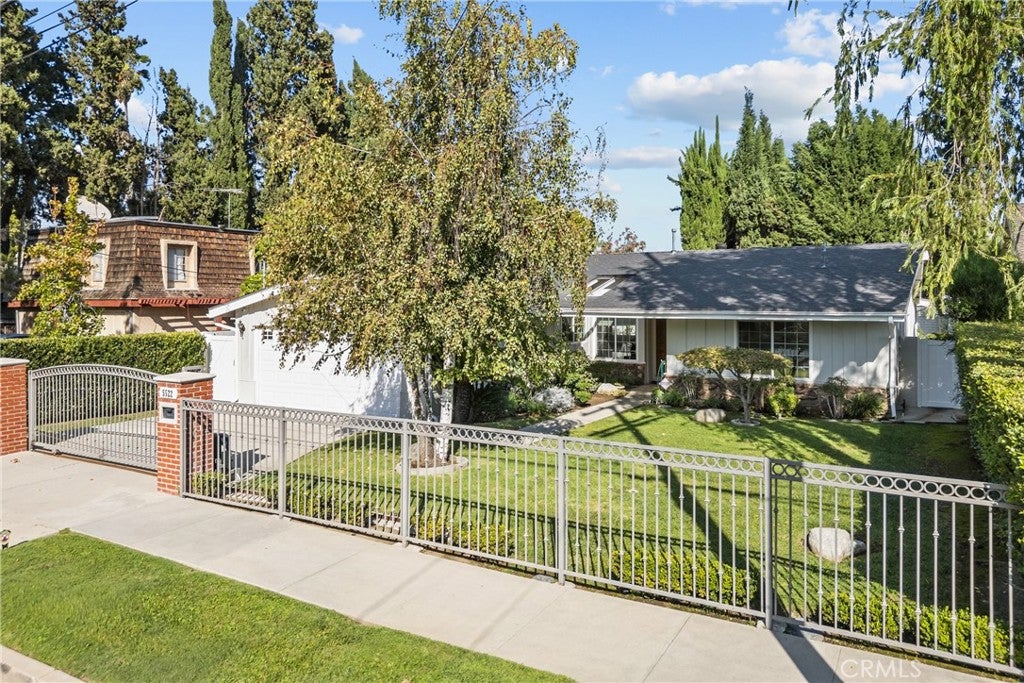
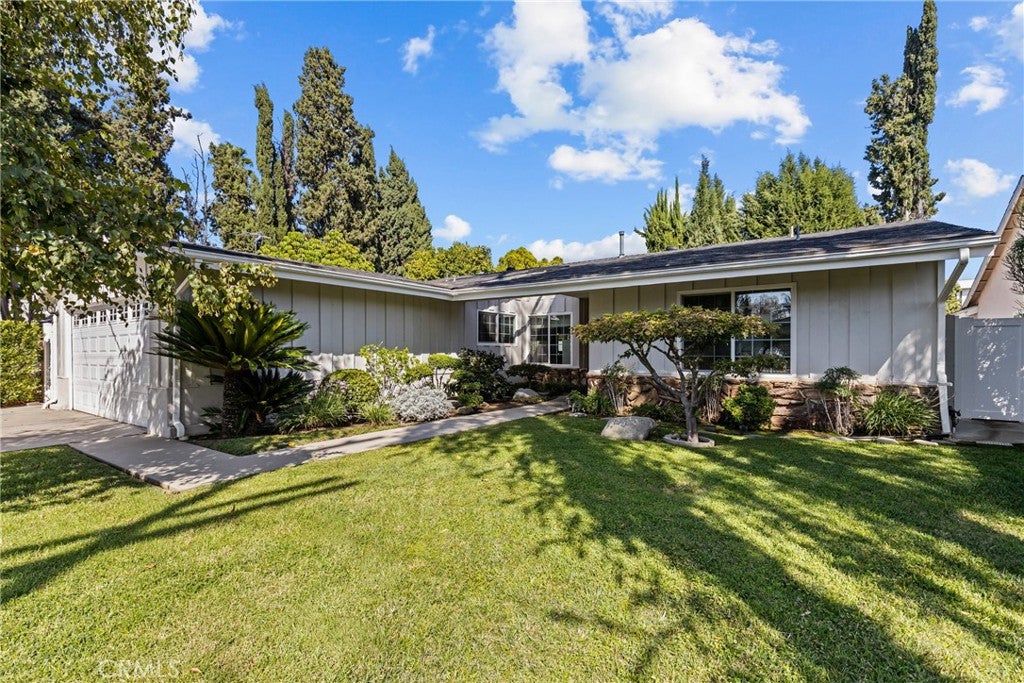
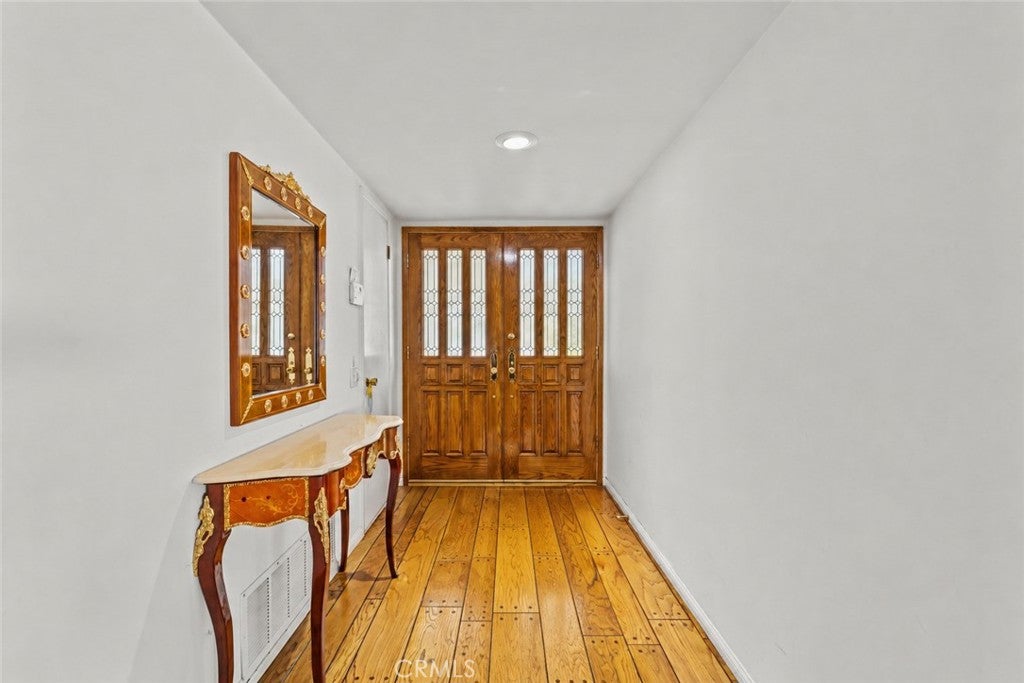
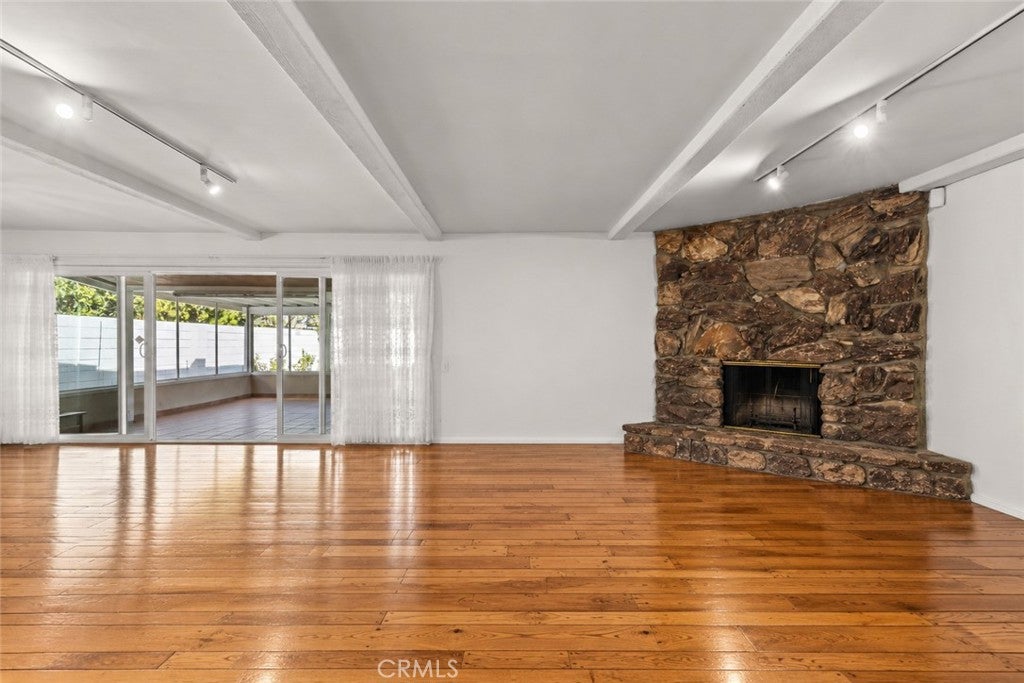
Enter an interest rate to see your estimated monthly payment.Welcome to 5522 Murietta Avenue, a spacious single-level home in Chandler Estates, set on an expansive 8,100+ square-foot lot with a versatile floor plan and a light-filled sunroom opening to the backyard. Behind an automatic gated entrance, a large front yard and a Japanese maple create a welcoming sense of privacy and midcentury character. Inside, the home offers nearly 2,400 square feet of living space with four bedrooms including a primary suite, three bathrooms, and a separate family room. Original hardwood floors and clean midcentury lines carry throughout the thoughtfully designed single-story floor plan. The enclosed sunroom adds flexible bonus space and a seamless connection to the outdoors. Outdoors, mature landscaping, a prolific lemon tree, and a vegetable garden create a peaceful setting with plenty of room to relax, entertain, or reimagine. An attached two-car garage adds everyday convenience. Lovingly maintained over the years, with heating, air conditioning, and major systems well cared for, the home retains much of its original character and offers an excellent opportunity to move in, thoughtfully update, or create something entirely your own. Located within the Chandler Elementary school area, 5522 Murietta Avenue combines a substantial lot, room to grow, and an established Sherman Oaks location.
| 10 hours ago | Listing first seen on site | |
| 4 days ago | Listing updated with changes from the MLS® |

This information is for your personal, non-commercial use and may not be used for any purpose other than to identify prospective properties you may be interested in purchasing. The display of MLS data is usually deemed reliable but is NOT guaranteed accurate by the MLS. Buyers are responsible for verifying the accuracy of all information and should investigate the data themselves or retain appropriate professionals. Information from sources other than the Listing Agent may have been included in the MLS data. Unless otherwise specified in writing, the Broker/Agent has not and will not verify any information obtained from other sources. The Broker/Agent providing the information contained herein may or may not have been the Listing and/or Selling Agent.
Did you know? You can invite friends and family to your search. They can join your search, rate and discuss listings with you.