Save
Ask
Tour
Hide
Share
$640,000
1 Day On Site

31605 Cherry
Castaic, CA 91384

For Sale|Single Family Residence|Active
3
Beds
2
Total Baths
2
Full Baths
1,067
SqFt
$600
/SqFt
1981
Built
Subdivision:
Meadowood (MDWD)
County:
Los Angeles
Listed by Michael Lebecki of RE/MAX of Santa Clarita [email protected]
31605 Cherry31605 Cherry31605 Cherry31605 Cherry
Save
Ask
Tour
Hide
Share

Mortgage Calculator

Monthly Payment (Est.)

Enter an interest rate to see your estimated monthly payment.
Calculator powered by Showcase IDX, a Constellation1 Company. Copyright ©2026 Information is deemed reliable but not guaranteed.

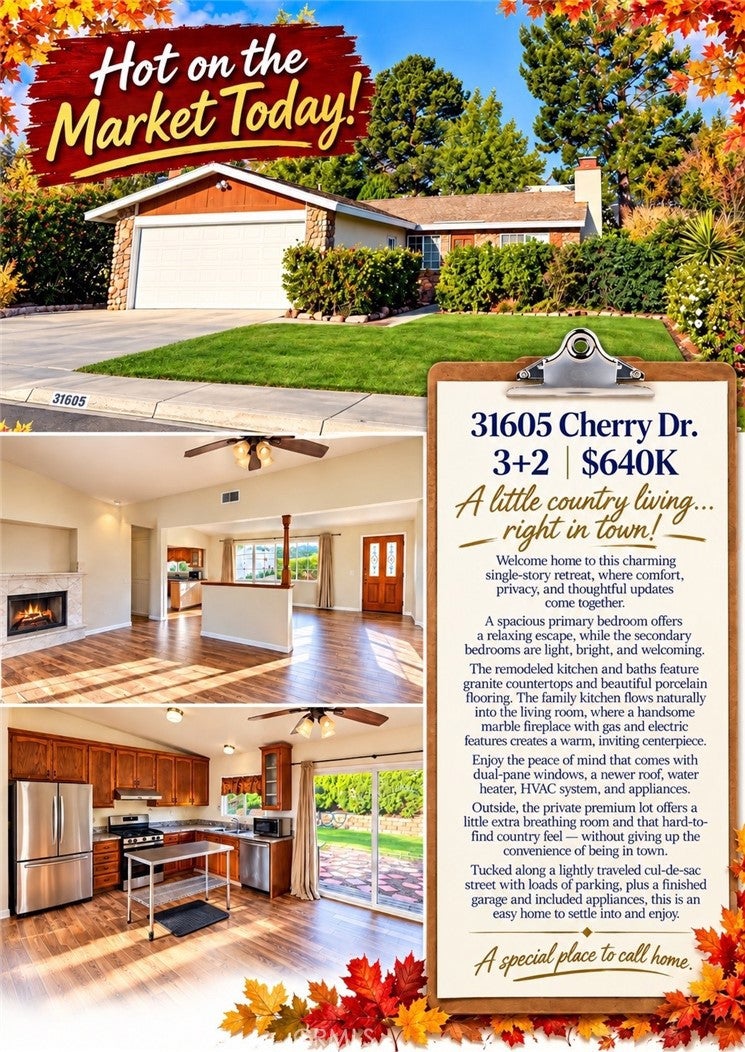
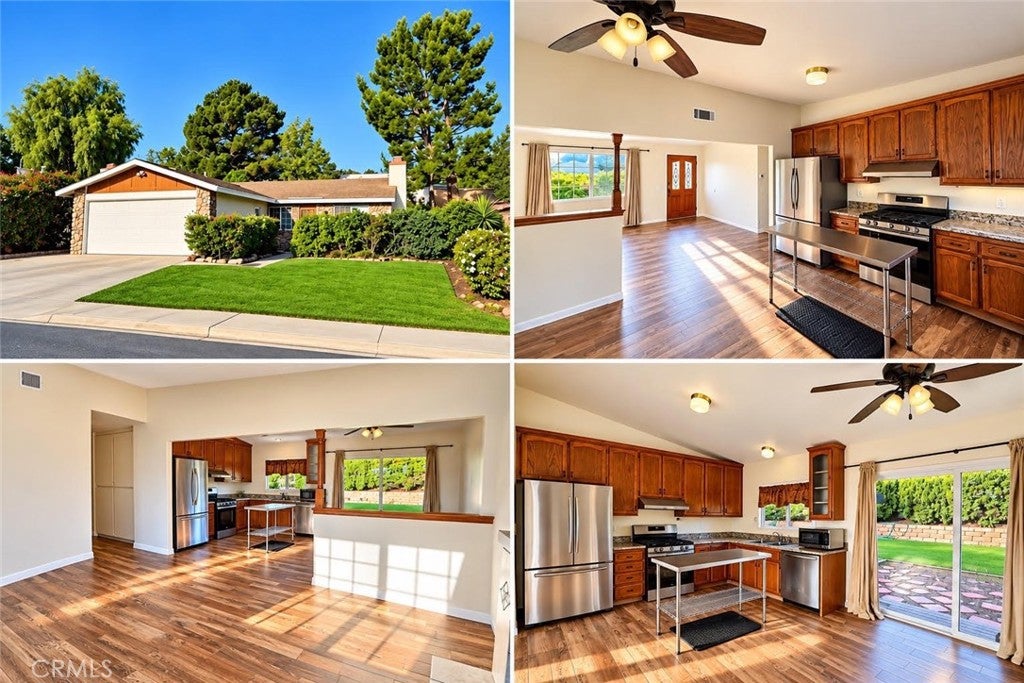
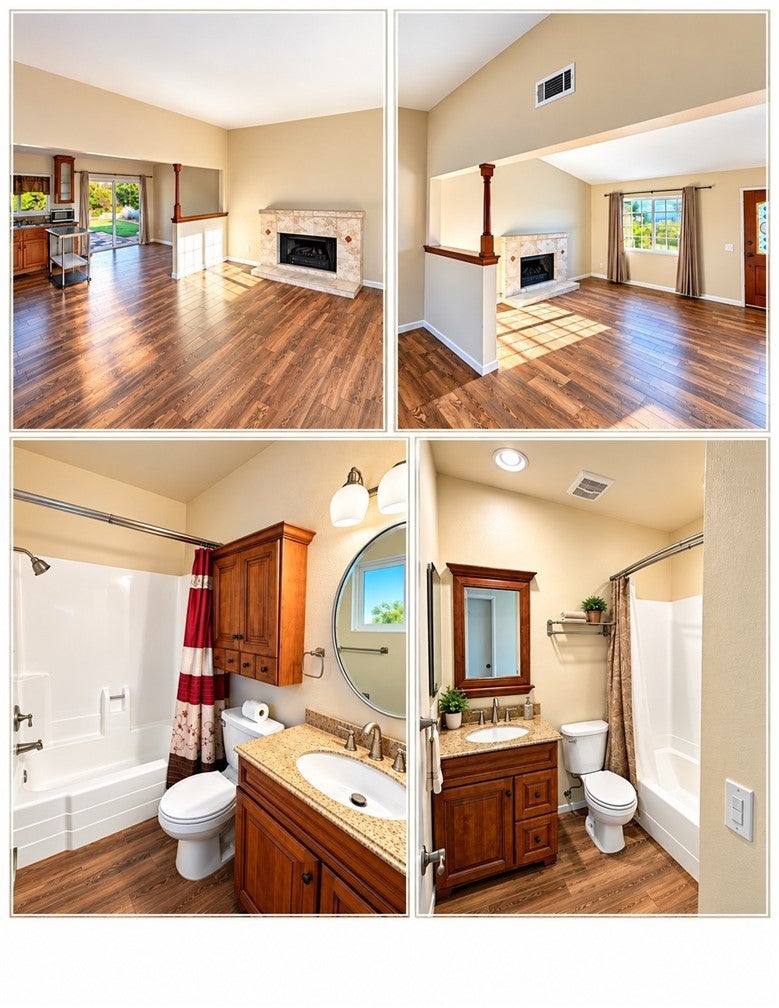
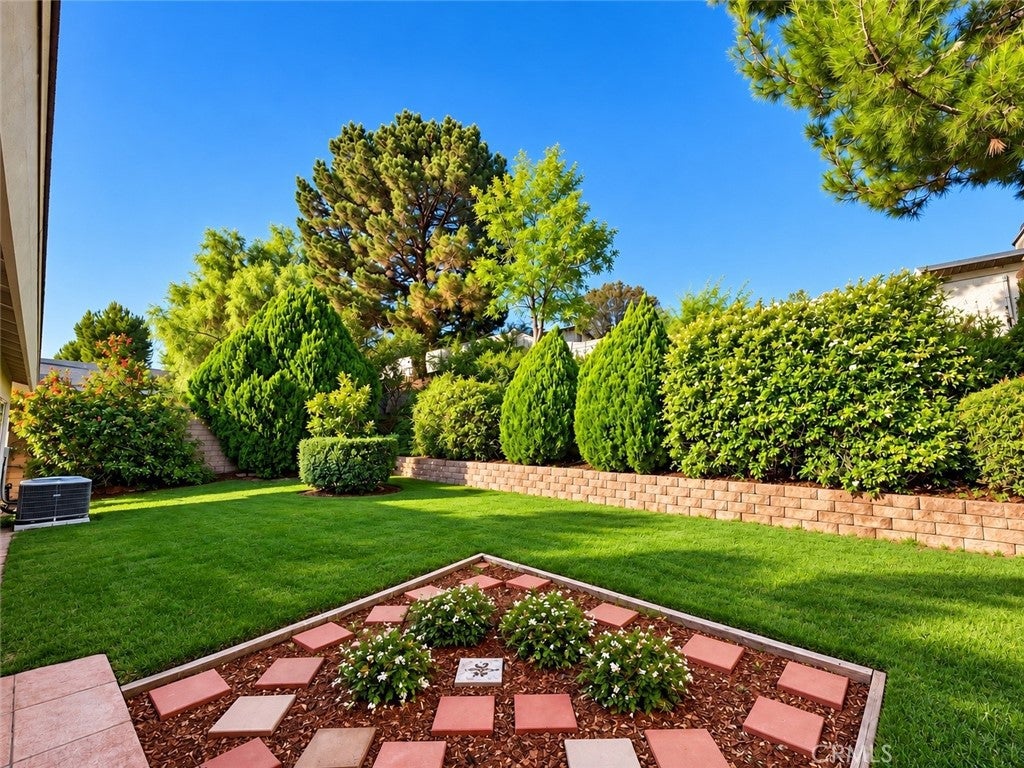
Enjoy almost-country living right in town! Welcome home to this charming single-story retreat, where comfort, privacy, and thoughtful updates come together. A spacious primary bedroom offers a relaxing escape, while the secondary bedrooms are light, bright, and welcoming. The remodeled kitchen and baths feature granite countertops and beautiful porcelain flooring, plus a stainless steel island. The family kitchen flows naturally into the living room, where a handsome marble fireplace with gas and electric features creates a warm, inviting centerpiece. Enjoy the peace of mind that comes with dual-pane windows, a newer roof, water heater, HVAC system, and included kitchen appliances. Outside, the private premium lot offers a little extra breathing room and that hard-to-find country feel—without giving up the convenience of being in town. Tucked along a lightly traveled cul-de-sac-like street, with loads of on property and street parking, plus a finished garage. This is an easy home to settle into and enjoy. (No Mello-Roos)

Save
Ask
Tour
Hide
Share
Listing Snapshot
Price 
$640,000
Days On Site 
1 Day
Bedrooms 
3
Inside Area (SqFt) 
1,067 sqft
Total Baths 
2
Full Baths 
2
Partial Baths 
N/A
Lot Size 
0.1515 Acres
Year Built 
1981
MLS® Number 
SR26210313
Status 
Active
Property Tax 
N/A
HOA/Condo/Coop Fees 
N/A
Sq Ft Source 
Assessor
Friends & Family
Recent Activity
yesterdayListing first seen on site
yesterdayListing updated with changes from the MLS®
General Features
Acres 
0.1515
Attached Garage 
Yes
Direction Faces 
East
Disclosures 
HomeWarranty
Foundation 
Slab
Garage 
Yes
Garage Spaces 
2
Land Lease 
No
Levels 
One
Number Of Stories 
1
Parking 
AttachedDrivewayGarage Faces FrontGarage
Parking Spaces 
2
Property Sub Type 
Single Family Residence
Security 
Carbon Monoxide Detector(s)Smoke Detector(s)
Sewer 
Public Sewer
Special Circumstances 
Standard
Style 
Contemporary
Utilities 
Electricity ConnectedNatural Gas ConnectedSewer ConnectedWater Connected
Water Source 
Public
Interior Features
Appliances 
DishwasherDisposalGas OvenGas RangeMicrowaveRefrigeratorWater Heater
Cooling 
Central Air
Fireplace 
Yes
Fireplace Features 
Living Room
Flooring 
CarpetStone
Heating 
Central
Interior 
Ceiling Fan(s)Eat-in KitchenStone CountersMaster Downstairs
Laundry Features 
In Garage
Main Level Bedrooms 
1
Window Features 
Double Pane Windows
Bathroom 
Features - Stone Counters
Bedroom 
Family Room 
Kitchen 
Features - Stone Counters
Living Room 
Master Bathroom 
Master Bedroom 
Save
Ask
Tour
Hide
Share
Exterior Features
Construction Details 
StoneStucco
Exterior 
Garden
Fencing 
Block
Lot Features 
Front YardGardenSprinklers In RearSprinklers In FrontLandscapedWooded
Pool Features 
None
Road Frontage 
City Street
Roof 
Composition
View 
HillsMountain(s)Neighborhood
Waterview 
HillsMountain(s)Neighborhood
Windows/Doors 
Double Pane Windows
Community Features
Community Features 
SuburbanSidewalks
MLS Area 
PRKR - Parker Road
School District 
William S. Hart Union
Financing Terms Available 
1031 Exchange
Building Access 
1
Roads 
Paved
Schools
School District
William S. Hart Union
Elementary School
Unknown
Middle School
Unknown
High School
Unknown


This information is for your personal, non-commercial use and may not be used for any purpose other than to identify prospective properties you may be interested in purchasing. The display of MLS data is usually deemed reliable but is NOT guaranteed accurate by the MLS. Buyers are responsible for verifying the accuracy of all information and should investigate the data themselves or retain appropriate professionals. Information from sources other than the Listing Agent may have been included in the MLS data. Unless otherwise specified in writing, the Broker/Agent has not and will not verify any information obtained from other sources. The Broker/Agent providing the information contained herein may or may not have been the Listing and/or Selling Agent.

Neighborhood & Commute
Source: Walkscore
Save
Ask
Tour
Hide
Share