


30103 Desert RoseCastaic, CA 91384
Mortgage Calculator
Monthly Payment (Est.)
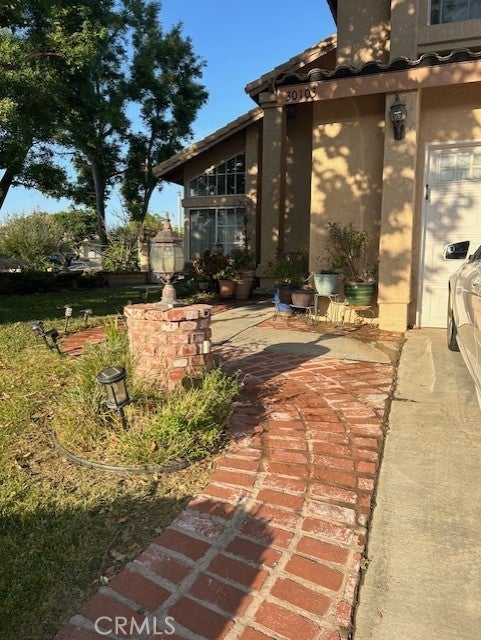
Enter an interest rate to see your estimated monthly payment.Corner lot 2 story home features 4 BR, 3 BA, formal dining, FR with gas or wood burning with marble, central air and heat, brand new upgraded kitchen with new cabinets, appliances, and quartz countertop with farmhouse sink. Copper plumbing. Recently added breakfast nook with extra storage. Kitchen and family room has been replaced with engineered waterproof laminate flooring. The entrance, living room, formal dining has Italian marble flooring. The stairs has solid stairways. Upstairs has engineered waterproof flooring. This beauty boasts vaulted ceilings, natural lights surround this home. Outside of the property has been recently painted. Lots of storage in the garage which is very useful. Sellers have upgraded this property, very well maintained, easy access to freeways, accessibility to groceries and stores. No HOA, no Mello Roos! Sellers are very motivated will entertain offers!!
| 9 hours ago | Listing first seen on site | |
| 9 hours ago | Listing updated with changes from the MLS® |

This information is for your personal, non-commercial use and may not be used for any purpose other than to identify prospective properties you may be interested in purchasing. The display of MLS data is usually deemed reliable but is NOT guaranteed accurate by the MLS. Buyers are responsible for verifying the accuracy of all information and should investigate the data themselves or retain appropriate professionals. Information from sources other than the Listing Agent may have been included in the MLS data. Unless otherwise specified in writing, the Broker/Agent has not and will not verify any information obtained from other sources. The Broker/Agent providing the information contained herein may or may not have been the Listing and/or Selling Agent.
Did you know? You can invite friends and family to your search. They can join your search, rate and discuss listings with you.