


330 Burchett 206Glendale, CA 91203
Mortgage Calculator
Monthly Payment (Est.)
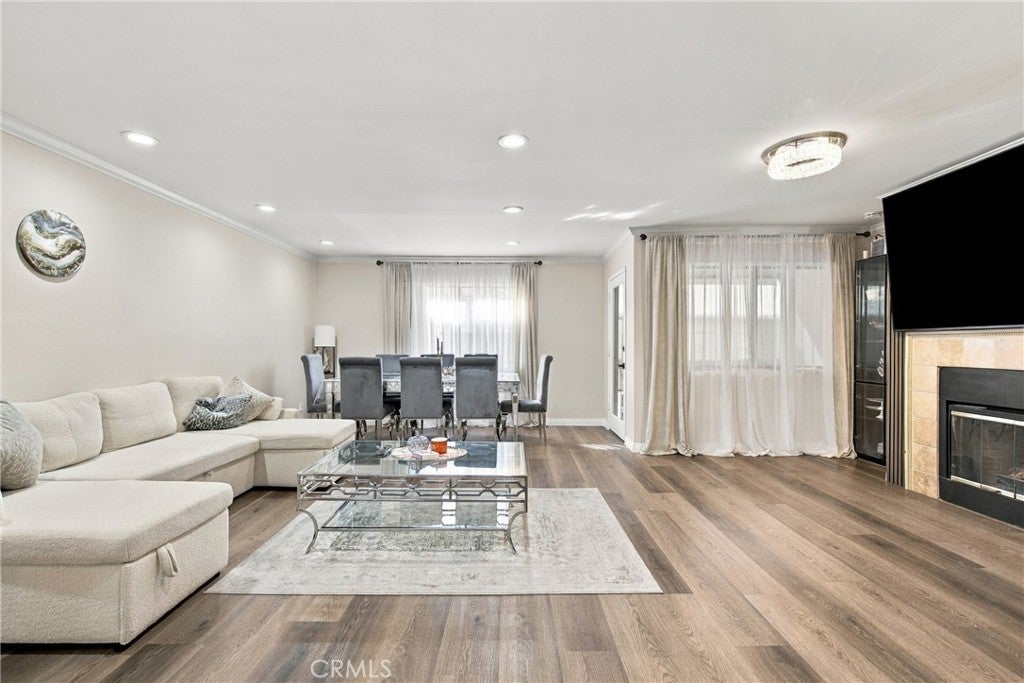
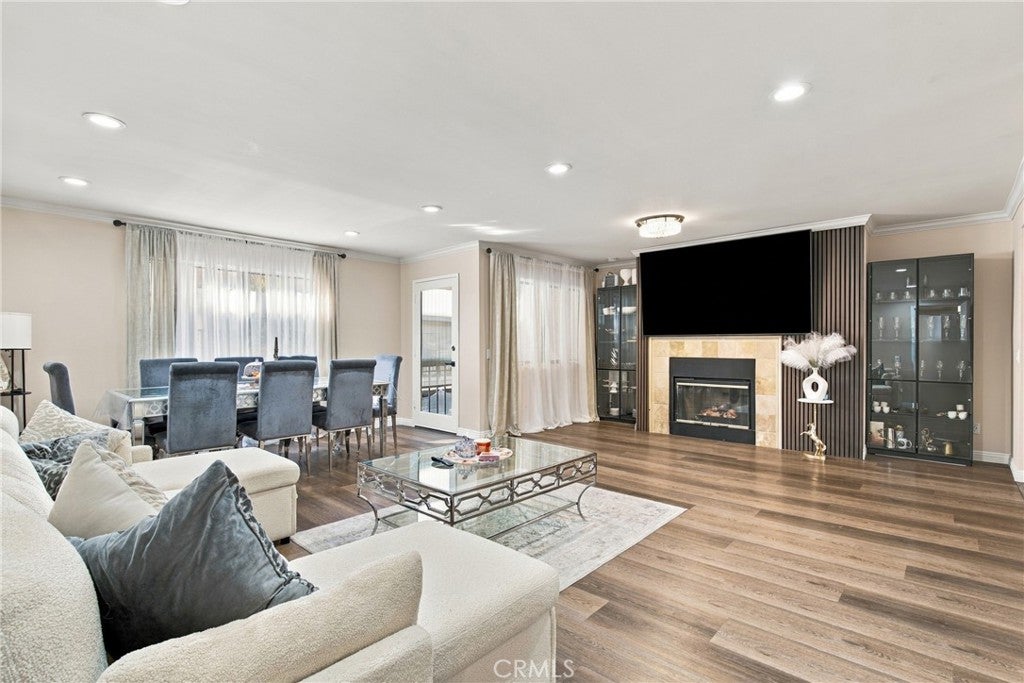
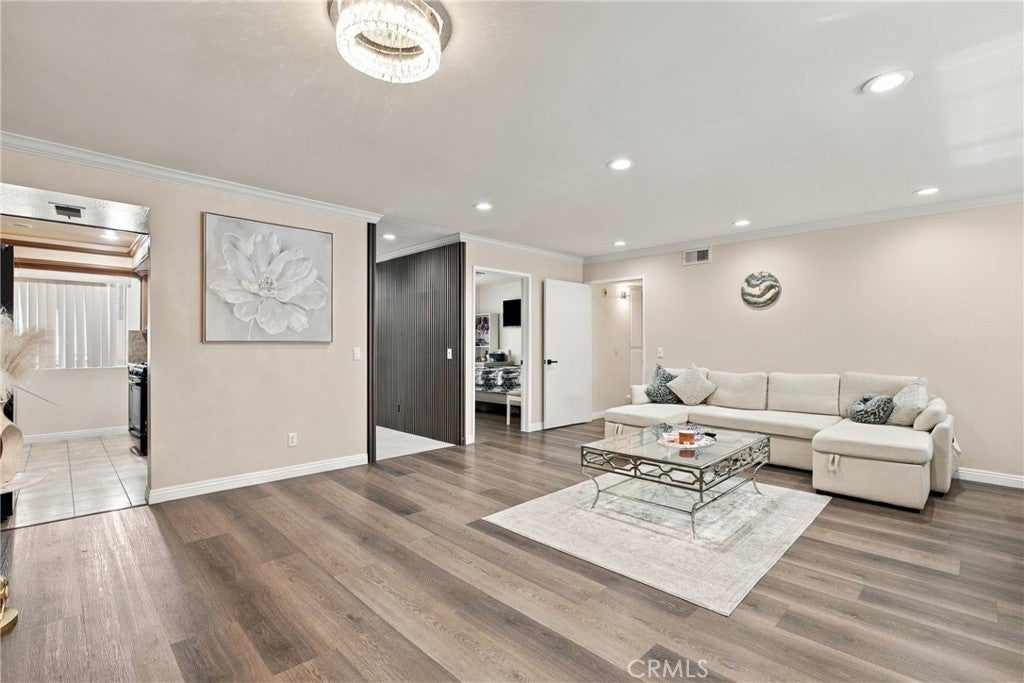
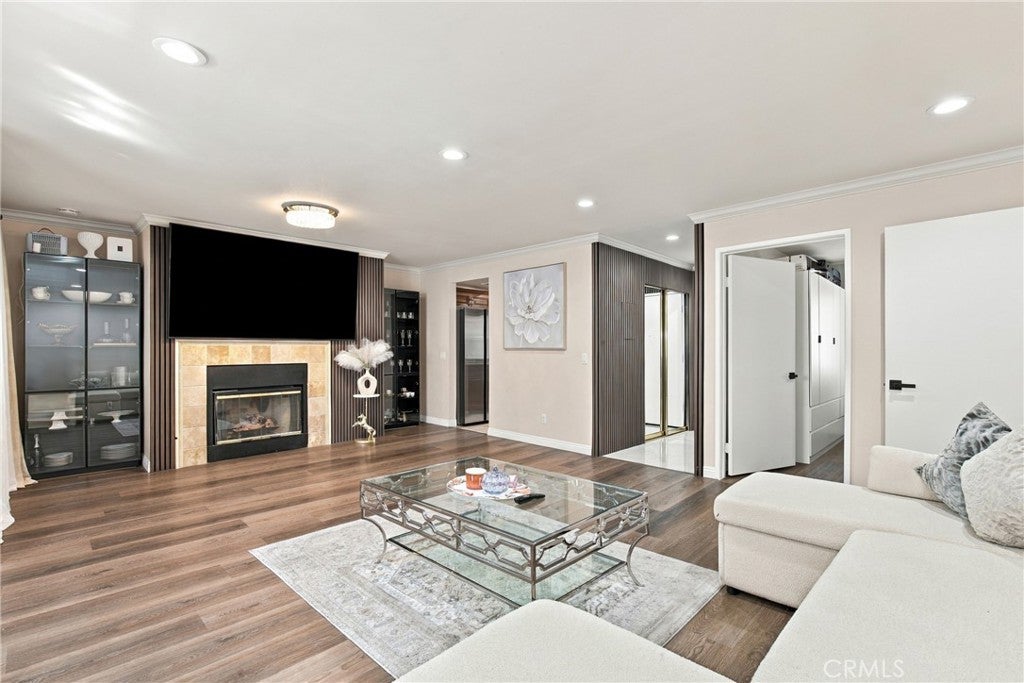
Enter an interest rate to see your estimated monthly payment.Welcome to this beautifully remodeled, move-in-ready condo, thoughtfully updated in 2025 with modern finishes and stylish upgrades throughout. The bright and inviting interior features spacious bedrooms and walk in closets, providing plenty of room for comfort and relaxation, along with the convenience of in-unit laundry located in its own dedicated laundry area. Two private balconies offer beautiful city views and the perfect spaces to relax or entertain. The home includes two dedicated parking spaces, an elevator, and a low HOA, offering the perfect combination of comfort, convenience, and value. Ideally located close to the energy and convenience of city life, with shopping, dining, entertainment, and everyday essentials just minutes away. A turnkey opportunity ready for its new owner!
| 13 hours ago | Listing first seen on site | |
| 17 hours ago | Listing updated with changes from the MLS® |

This information is for your personal, non-commercial use and may not be used for any purpose other than to identify prospective properties you may be interested in purchasing. The display of MLS data is usually deemed reliable but is NOT guaranteed accurate by the MLS. Buyers are responsible for verifying the accuracy of all information and should investigate the data themselves or retain appropriate professionals. Information from sources other than the Listing Agent may have been included in the MLS data. Unless otherwise specified in writing, the Broker/Agent has not and will not verify any information obtained from other sources. The Broker/Agent providing the information contained herein may or may not have been the Listing and/or Selling Agent.
Did you know? You can invite friends and family to your search. They can join your search, rate and discuss listings with you.