Save
Ask
Tour
Hide
Share
$510,000
New Listing

24109 Del Monte Drive
Valencia, CA 91355

Condominium|Coming Soon
2
Beds
2
Total Baths
2
Full Baths
970
SqFt
$526
/SqFt
1989
Built
Subdivision:
Siena Villas (SNVL)
County:
Los Angeles
Listed by Brenda Ross of Equity Union [email protected]
Upcoming Open Houses
Sat, Oct 3, 1:00 PM - 4:00 PM
24109 Del Monte Drive24109 Del Monte Drive24109 Del Monte Drive24109 Del Monte Drive
Save
Ask
Tour
Hide
Share

Mortgage Calculator

Monthly Payment (Est.)

Enter an interest rate to see your estimated monthly payment.
Calculator powered by Showcase IDX, a Constellation1 Company. Copyright ©2026 Information is deemed reliable but not guaranteed.

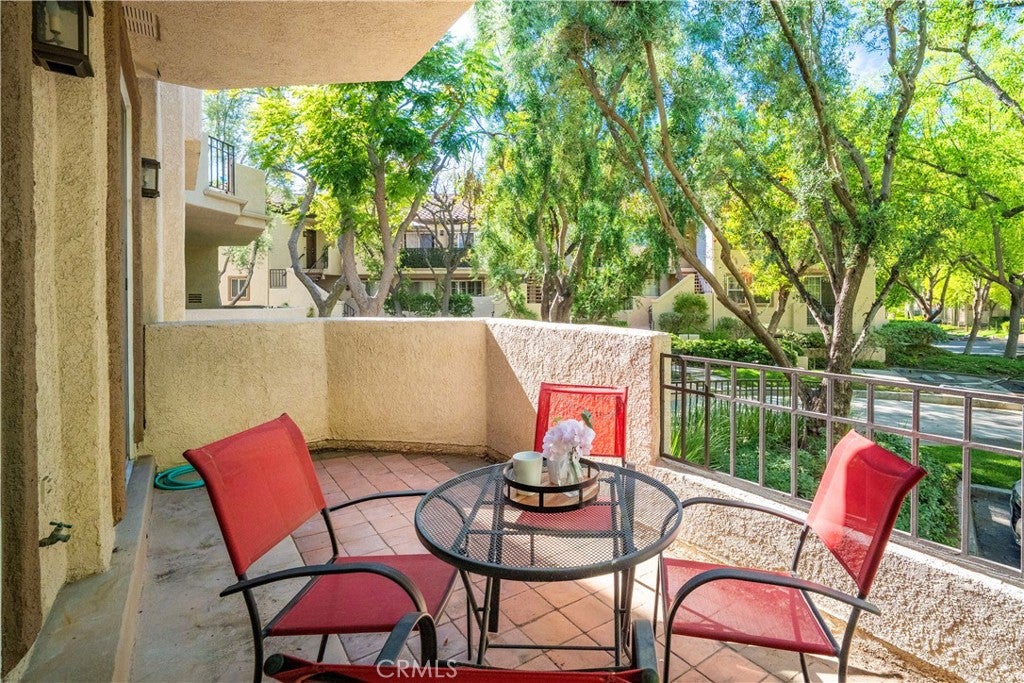
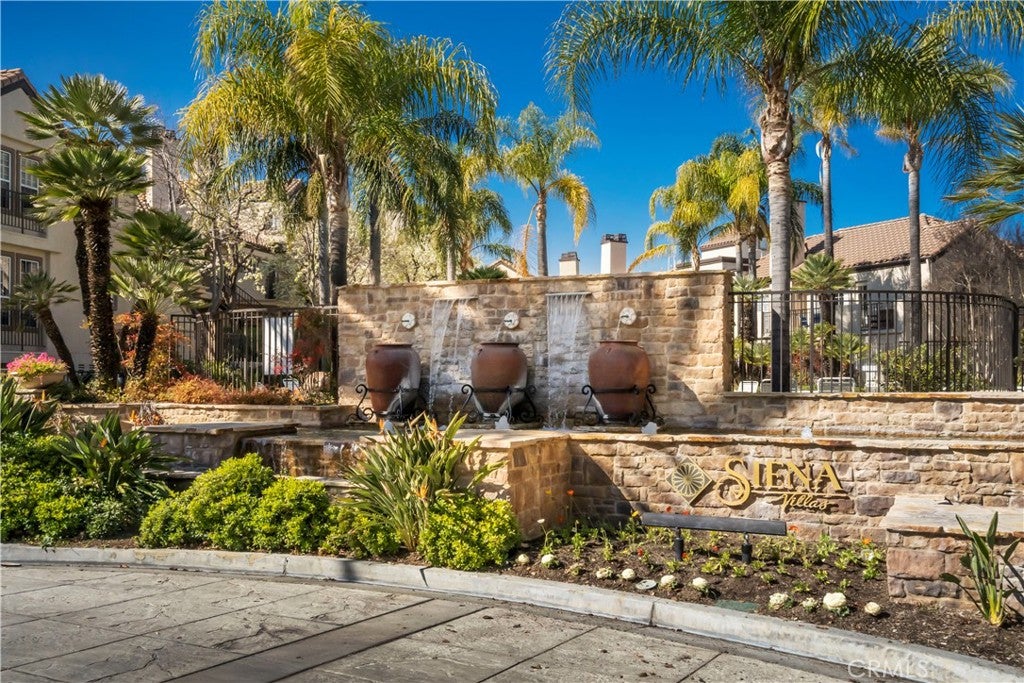
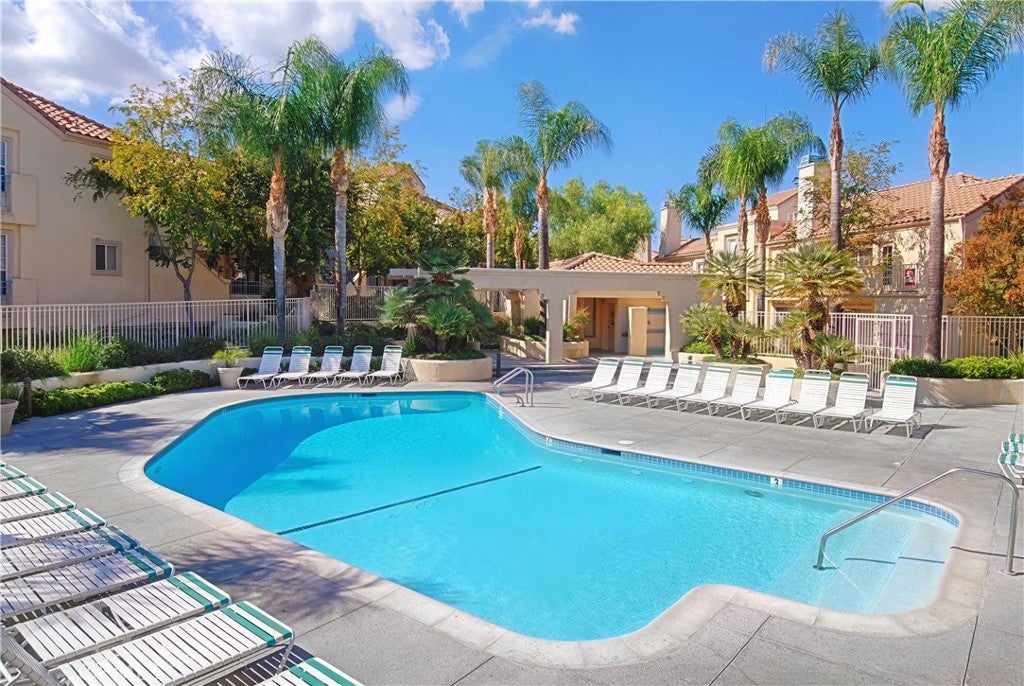
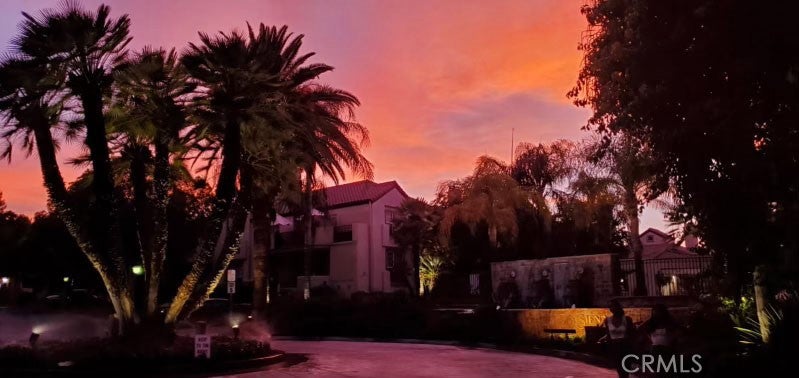
Gorgeous Updated Valencia Condo in the Desirable Sienna Villas Community! As you enter this Light & Bright home you are drawn to the Modern touches and design throughout. This Fabulous Turnkey Home Boasts 2 Large Bedrooms (One with Sliding Doors to the Large Private Patio), 2 Updated Bathrooms, Spectacular Remodeled Chef’s Kitchen with Exquisite Granite Counter Tops with Stone Backsplash, Stainless Steel Appliances & Recessed Lighting. Perfect for any Chef! Formal Dining Area with Ceiling Fan, Large Great Room with Upgraded Stone Fireplace & Sliding Doors to the Large Private Serene Balcony. Great for Entertaining! Primary Bedroom with Stunning Ensuite recently updated and large walk-in closet. Large Secondary Bedroom with Sliding Door leading to the Large Private Patio Area overlooking mature trees. Features include Newer Flooring in Kitchen, Bathrooms & Entry, Upgraded Kitchen, Updated Bathrooms, Recessed Lighting, Ceiling Fans, Indoor Laundry & Professionally Painted. The home includes two Parking Spaces that are side-by-side in the Gated Garage. Sienna Villas Amenities include Community Pools, Spas, Tennis Courts, Water Feature & Lush Greenbelts. Feels like you are at a resort. Conveniently close to Whole Foods, Granary Square & Valencia Shopping Center, Restaurants, and Easy Freeway Access and so much more. No Expense Spared! No Mello Roos.

Save
Ask
Tour
Hide
Share
Listing Snapshot
Price 
$510,000
Days On Site 
0 Days
Bedrooms 
2
Inside Area (SqFt) 
970 sqft
Total Baths 
2
Full Baths 
2
Partial Baths 
N/A
Lot Size 
19.3426 Acres
Year Built 
1989
MLS® Number 
SR26211773
Status 
Coming Soon
Property Tax 
N/A
HOA/Condo/Coop Fees 
$450 monthly
Sq Ft Source 
Assessor
Friends & Family
Recent Activity
3 hours agoListing first seen on site
10 hours agoListing updated with changes from the MLS®
General Features
Acres 
19.3426
Disclosures 
CovenantsRestrictionsDisclosureHoaDisclosureHomeWarranty
Garage 
Yes
Garage Spaces 
2
Land Lease 
No
Levels 
One
Number Of Stories 
1
Parking 
GarageGated
Parking Spaces 
1
Property Condition 
Updated/Remodeled
Property Sub Type 
Condominium
Security 
Carbon Monoxide Detector(s)Smoke Detector(s)
Sewer 
Public Sewer
Special Circumstances 
Standard
Utilities 
Cable ConnectedElectricity ConnectedNatural Gas Connected
Water Source 
Public
Interior Features
Appliances 
DishwasherGas OvenGas RangeMicrowaveRange HoodWasher/Dryer Stacked
Cooling 
Central Air
Fireplace 
Yes
Fireplace Features 
Gas StarterLiving Room
Flooring 
See Remarks
Heating 
Central
Interior 
Breakfast BarCeiling Fan(s)Granite CountersHigh CeilingsOpen FloorplanRecessed LightingSee RemarksWalk-In Closet(s)Master Downstairs
Laundry Features 
InsideLaundry Closet
Main Level Bedrooms 
2
Spa 
Yes
Window Features 
Double Pane Windows
Bathroom 
Bedroom 
Dining Room 
EntryFoyer 
Kitchen 
Features - Granite Counters
Living Room 
Master Bathroom 
Master Bedroom 
Other 
Save
Ask
Tour
Hide
Share
Exterior Features
Patio And Porch 
See Remarks
Pool Features 
CommunityHeatedAssociation
Roof 
Tile
Spa 
Yes
Spa Features 
CommunityHeated
View 
Neighborhood
Waterview 
Neighborhood
Windows/Doors 
Double Pane Windows
Community Features
Association Amenities 
PoolSpa/Hot TubTennis Court(s)Trash
Association Fee 
$450.0
Association Fee Frequency 
Monthly
Community Features 
CurbsStreet LightsSidewalksPool
MLS Area 
VAL1 - Valencia 1
School District 
William S. Hart Union
Financing Terms Available 
CashConventionalFHA
Building Access 
1
Schools
School District
William S. Hart Union
Elementary School
Unknown
Middle School
Unknown
High School
Unknown


This information is for your personal, non-commercial use and may not be used for any purpose other than to identify prospective properties you may be interested in purchasing. The display of MLS data is usually deemed reliable but is NOT guaranteed accurate by the MLS. Buyers are responsible for verifying the accuracy of all information and should investigate the data themselves or retain appropriate professionals. Information from sources other than the Listing Agent may have been included in the MLS data. Unless otherwise specified in writing, the Broker/Agent has not and will not verify any information obtained from other sources. The Broker/Agent providing the information contained herein may or may not have been the Listing and/or Selling Agent.

Neighborhood & Commute
Source: Walkscore
Save
Ask
Tour
Hide
Share