


5408 Penfield AvenueWoodland Hills, CA 91364
Mortgage Calculator
Monthly Payment (Est.)
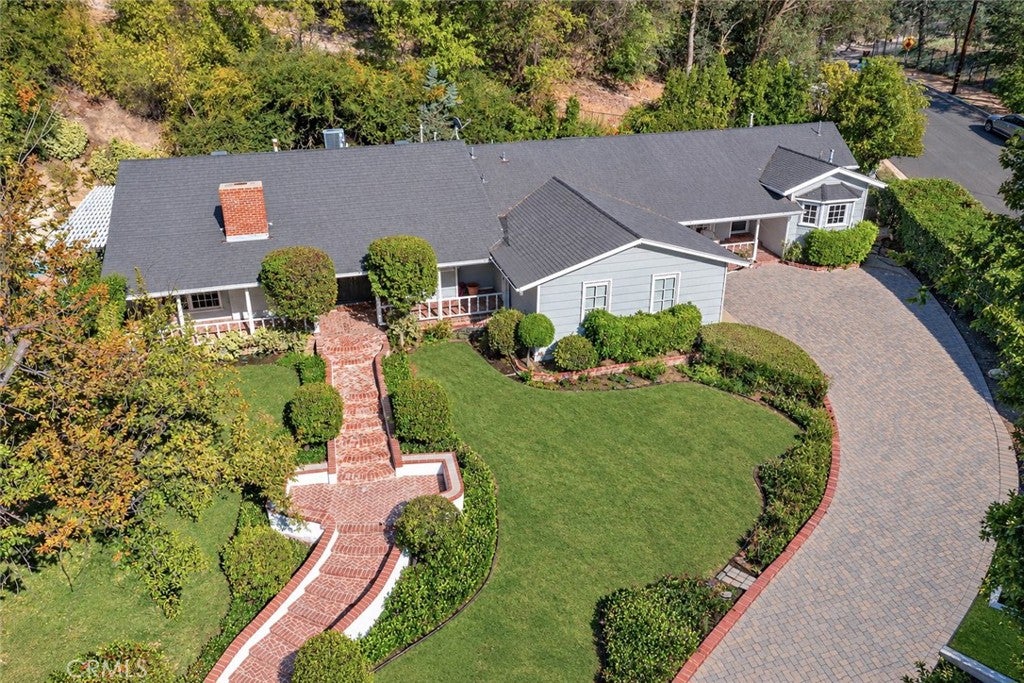
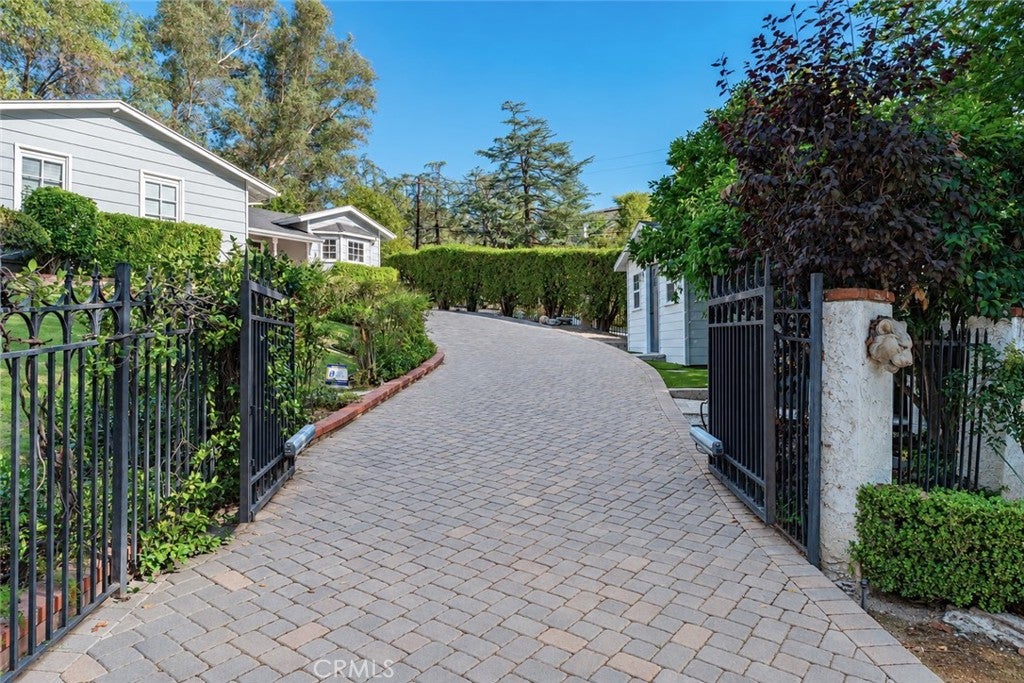
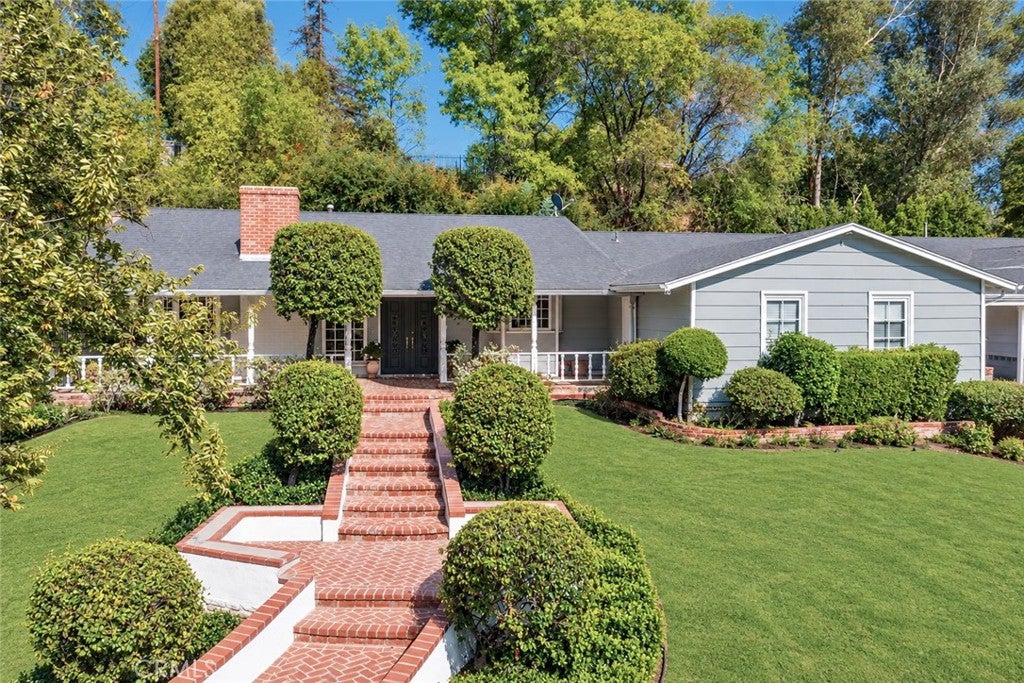
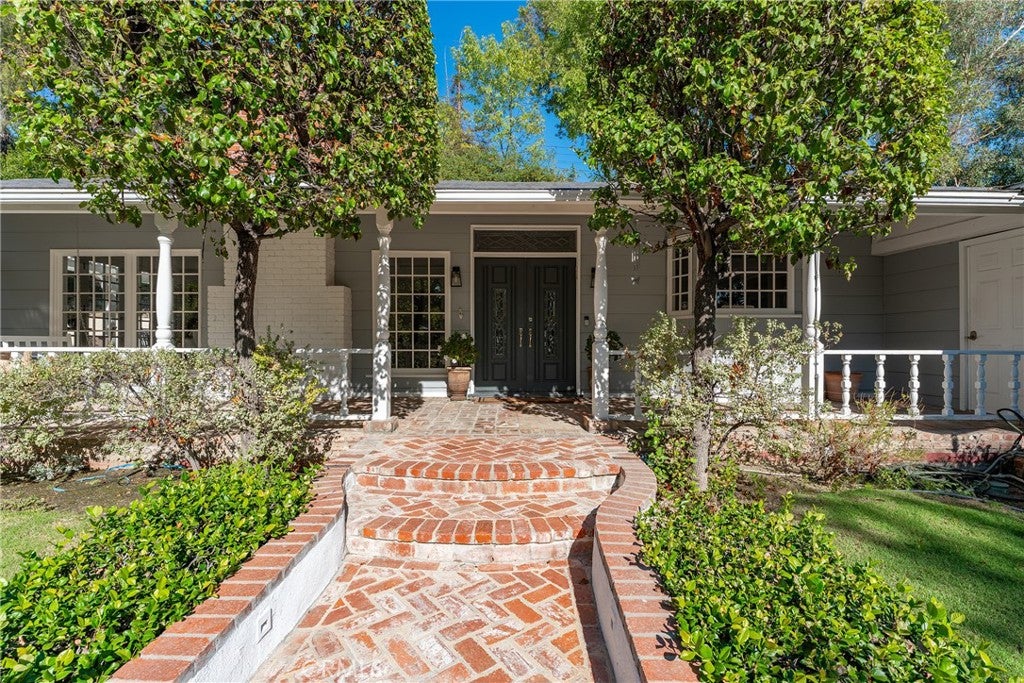
Enter an interest rate to see your estimated monthly payment.Picture perfect privately gated single story farmhouse desirably located South of the Boulevard on a 17,000 SF sprawling corner lot featuring a separate 875 SF guest house. The property sits elevated high above the street with almost 150 feet of rolling frontage adorned with lush landscaping and an automatic security gate with separate pedestrian access. A sweeping paver stone driveway can accommodate parking for large gatherings plus there is a 2-car garage. An expansive covered front porch with bench swing and leaded glass front doors evoke timeless charm. The entry foyer features gorgeous herringbone wood flooring and leads to the oversized living room boasting mantled fireplace, sunlit picture windows, and French doors that open to the backyard for ideal indoor/outdoor flow. The separate formal dining room has detailed ceiling moldings, leaded glass windows, incredible custom cabinetry with buffet counter, and another set of French doors that open to a covered patio great for outdoor dining. The stunning chef’s kitchen boasts center island with breakfast bar seating, quartz counters with marble backsplash, stainless appliances including Wolf range with 6-burner cooktop and pot filler, Sub Zero refrigeration, and custom soft close cabinetry including pantry pullout drawers. The primary suite features French doors that open to the exterior, two closets including a walk-in with built-ins, and private bathroom with dual sinks, jetted tub, and separate walk-in shower. Another spacious bedroom suite features its own exterior access, walk-in closet, and remodeled bathroom with bidet, custom cabinetry, and walk-in shower. Two additional well appointed bedrooms are serviced by a hall bathroom with tub and shower. There’s a convenient indoor laundry area with built-in cabinetry and counter space. The 875 SF remodeled guest house features its own private entrance, full kitchen with laundry hookups, living/eating area, bedroom, and full bathroom. The private backyard features custom built pool with raised spa and cascading waterfall, outdoor BBQ center with sink, covered patio, deck for lounging poolside, outdoor shower, terraced grass yards, custom built finished storage sheds with electrical, and mature landscaping including pomegranate and lemon trees. Adjacent to terrific dining/shopping, Westfield Mall/Village, Warner Center with the new Rams Village in development, local parks/hiking trails, & easy access to the beach/freeways.
| yesterday | Listing first seen on site | |
| yesterday | Listing updated with changes from the MLS® |

This information is for your personal, non-commercial use and may not be used for any purpose other than to identify prospective properties you may be interested in purchasing. The display of MLS data is usually deemed reliable but is NOT guaranteed accurate by the MLS. Buyers are responsible for verifying the accuracy of all information and should investigate the data themselves or retain appropriate professionals. Information from sources other than the Listing Agent may have been included in the MLS data. Unless otherwise specified in writing, the Broker/Agent has not and will not verify any information obtained from other sources. The Broker/Agent providing the information contained herein may or may not have been the Listing and/or Selling Agent.
Did you know? You can invite friends and family to your search. They can join your search, rate and discuss listings with you.