


Save
Ask
Tour
Hide
$1,118,000
New Listing
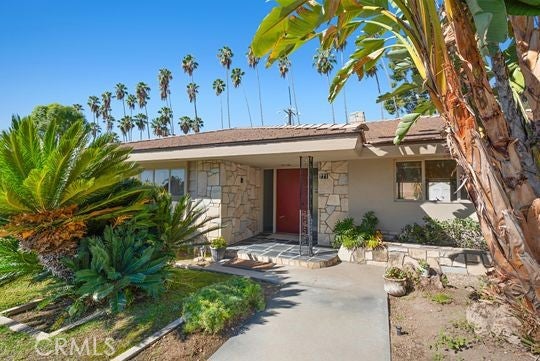
771 Brown Sage DriveGlendora, CA 91741
Single Family Residence|Coming Soon
3
Beds
3
Total Baths
2
Full Baths
1
Partial Bath
2,306
SqFt
$485
/SqFt
1959
Built
County:
Los Angeles
Listed by Anne Marie Radel of Coldwell Banker Realty [email protected]
Upcoming Open Houses
Sat, Oct 17, 2:00 PM - 5:00 PM
Sun, Oct 18, 2:00 PM - 5:00 PM
Save
Ask
Tour
Hide
Mortgage Calculator
Monthly Payment (Est.)
Enter an interest rate to see your estimated monthly payment.Calculator powered by Showcase IDX, a Constellation1 Company. Copyright ©2026 Information is deemed reliable but not guaranteed.
Save
Ask
Tour
Hide
Listing Snapshot
Price
$1,118,000
Days On Site
0 Days
Bedrooms
3
Inside Area (SqFt)
2,306 sqft
Total Baths
3
Full Baths
2
Partial Baths
1
Lot Size
0.3621 Acres
Year Built
1959
MLS® Number
SR26212706
Status
Coming Soon
Property Tax
N/A
HOA/Condo/Coop Fees
N/A
Sq Ft Source
Assessor
Friends & Family
Recent Activity
| 2 hours ago | Listing first seen on site | |
| 10 hours ago | Listing updated with changes from the MLS® |
General Features
Acres
0.3621
Attached Garage
Yes
Direction Faces
East
Foundation
Slab
Garage
Yes
Garage Spaces
2
Land Lease
No
Levels
One
Number Of Stories
1
Parking
AttachedDirect AccessDrivewayGarageGarage Faces Rear
Parking Spaces
4
Property Sub Type
Single Family Residence
Security
Carbon Monoxide Detector(s)Smoke Detector(s)
Sewer
Public Sewer
Style
MidCenturyModern
Utilities
Electricity ConnectedNatural Gas ConnectedSewer ConnectedWater Connected
Water Source
Public
Interior Features
Appliances
DishwasherElectric OvenMicrowaveRefrigeratorWater Heater
Basement
Cooling
Central Air
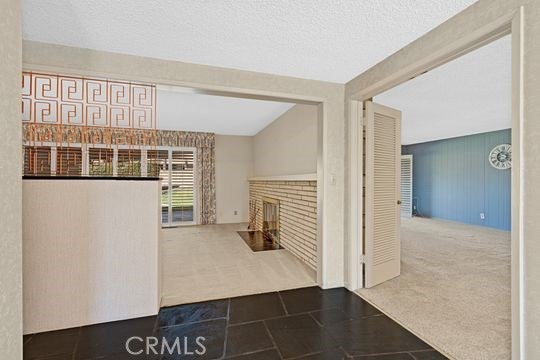
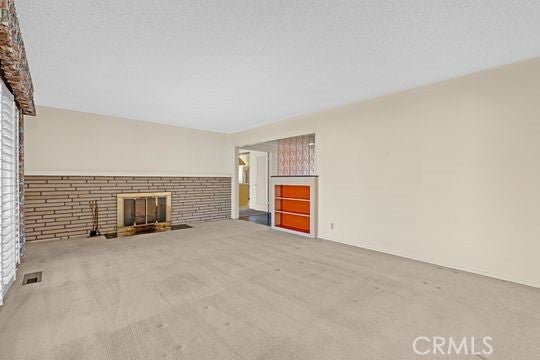
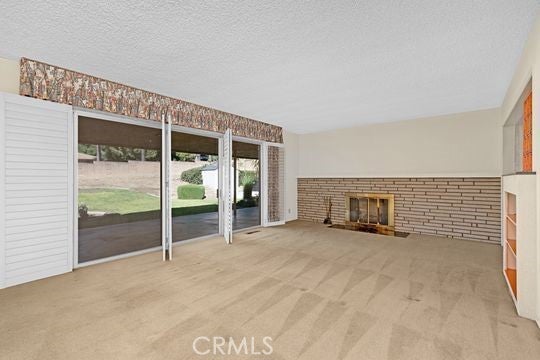
Fireplace
Yes
Fireplace Features
DenLiving Room
Flooring
CarpetStoneVinyl
Furnished
Unfurnished
Heating
Central
Interior
Eat-in KitchenTile Counters
Laundry Features
Washer HookupGas Dryer HookupInsideLaundry Room
Main Level Bedrooms
3
Window Features
Shutters
Bathroom
Features - Tile Counters
Bedroom
Den
EntryFoyer
Kitchen
Features - Tile Counters
Laundry
Living Room
Master Bedroom
Save
Ask
Tour
Hide
Exterior Features
Construction Details
StoneStucco
Fencing
Block
Lot Features
Cul-De-SacFront YardGentle SlopingSprinklers In RearSprinklers In FrontLandscaped
Other Structures
Shed(s)
Patio And Porch
CoveredPatio
Pool Features
None
Road Frontage
City Street
Roof
Tile
Spa Features
None
View
Neighborhood
Waterview
Neighborhood
Windows/Doors
Shutters
Community Features
Community Features
Suburban
MLS Area
629 - Glendora
School District
Glendora Unified
Financing Terms Available
Cash
Building Access
Eastside
Roads
Paved
Schools
School District
Glendora Unified
Elementary School
La Fetra
Middle School
Sandburg
High School
Glendora

This information is for your personal, non-commercial use and may not be used for any purpose other than to identify prospective properties you may be interested in purchasing. The display of MLS data is usually deemed reliable but is NOT guaranteed accurate by the MLS. Buyers are responsible for verifying the accuracy of all information and should investigate the data themselves or retain appropriate professionals. Information from sources other than the Listing Agent may have been included in the MLS data. Unless otherwise specified in writing, the Broker/Agent has not and will not verify any information obtained from other sources. The Broker/Agent providing the information contained herein may or may not have been the Listing and/or Selling Agent.
Neighborhood & Commute
Source: Walkscore
Save
Ask
Tour
Hide
Did you know? You can invite friends and family to your search. They can join your search, rate and discuss listings with you.