Save
Ask
Tour
Hide
Share
$475,000
New Listing

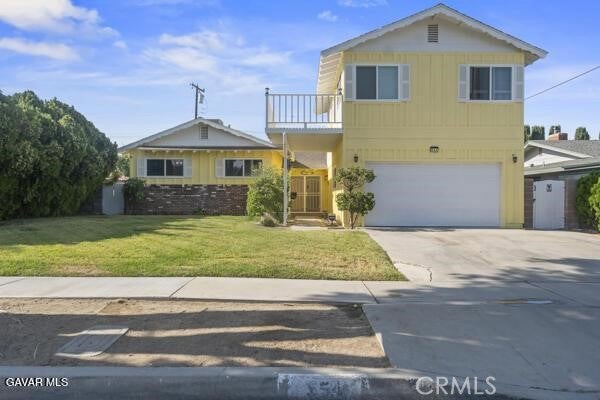
554 W Avenue J-11
Lancaster, CA 93534

For Sale|Single Family Residence|Active
4
Beds
2
Total Baths
2
Full Baths
1,929
SqFt
$246
/SqFt
1963
Built
County:
Los Angeles
Listed by Erika Rubio of The Real Estate Place [email protected]
554 W Avenue J-11554 W Avenue J-11554 W Avenue J-11554 W Avenue J-11
Save
Ask
Tour
Hide
Share

Mortgage Calculator

Monthly Payment (Est.)

Enter an interest rate to see your estimated monthly payment.
Calculator powered by Showcase IDX, a Constellation1 Company. Copyright ©2026 Information is deemed reliable but not guaranteed.

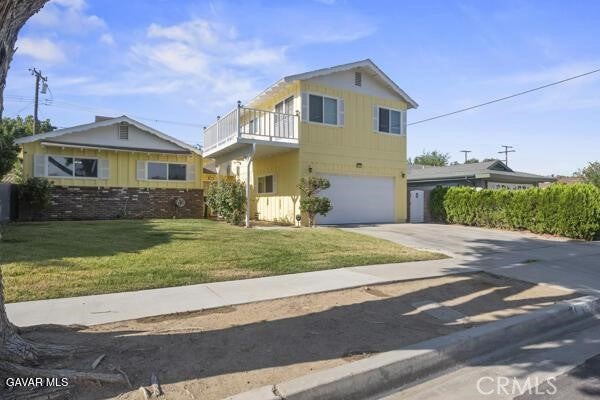
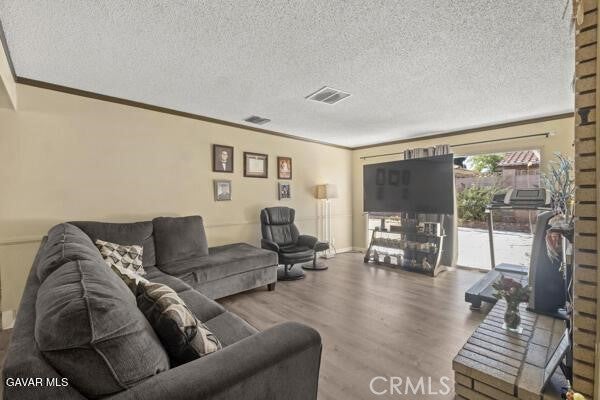
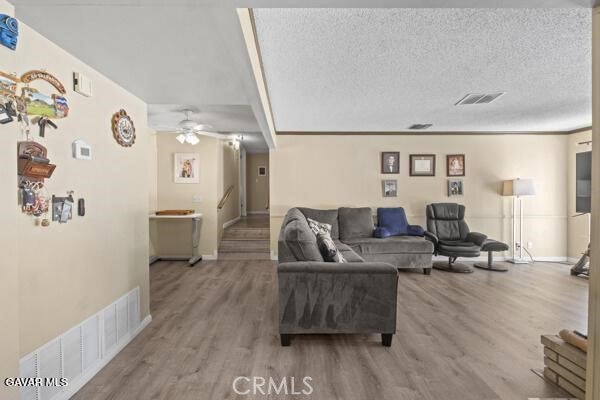
Beautiful West Lancaster home featuring two spacious primary suites--one conveniently located on the first floor and another on the second floor, offering flexibility for multi-generational living or guest accommodations. The remodeled kitchen showcases granite countertops, a premium porcelain tile backsplash, and plenty of space for cooking and entertaining. Interior upgrades include LVP luxury vinyl flooring throughout, with no carpet. The exterior was freshly painted approximately one year ago using BEHR Premium Paint, and the home is equipped with Simonton dual-pane windows for enhanced energy efficiency and comfort. Ideally located within approximately 5 minutes of a school, this home is also close to parks, shopping, restaurants, and offers convenient access to major commuter routes. Don't miss this opportunity to own a beautifully updated home in a desirable West Lancaster neighborhood!

Save
Ask
Tour
Hide
Share
Listing Snapshot
Price 
$475,000
Days On Site 
0 Days
Bedrooms 
4
Inside Area (SqFt) 
1,929 sqft
Total Baths 
2
Full Baths 
2
Partial Baths 
N/A
Lot Size 
0.1611 Acres
Year Built 
1963
MLS® Number 
SR26214132
Status 
Active
Property Tax 
N/A
HOA/Condo/Coop Fees 
N/A
Sq Ft Source 
Public Records
Friends & Family
Recent Activity
22 hours agoListing first seen on site
22 hours agoListing updated with changes from the MLS®
General Features
Acres 
0.1611
Attached Garage 
Yes
Direction Faces 
North
Foundation 
Slab
Garage 
Yes
Garage Spaces 
2
Land Lease 
No
Levels 
One
Number Of Stories 
2
Parking 
AttachedConcreteDirect AccessDrivewayGarage Faces FrontGarageGarage Door OpenerOn SiteOff StreetPavedPrivate
Parking Spaces 
4
Property Condition 
Updated/Remodeled
Property Sub Type 
Single Family Residence
Security 
Security SystemClosed Circuit Camera(s)Carbon Monoxide Detector(s)Fire Sprinkler SystemSmoke Detector(s)24 Hour Security
Sewer 
Public Sewer
Special Circumstances 
Standard
Style 
Modern
Utilities 
Cable AvailableCable ConnectedCable Not AvailableElectricity AvailableElectricity ConnectedNatural Gas AvailableNatural Gas ConnectedPhone Not AvailableSewer AvailableSewer Connected
Water Source 
Public
Zoning 
LRRA-7000
Interior Features
Appliances 
DishwasherDisposalGas OvenGas RangeGas Water HeaterMicrowaveRefrigerator
Cooling 
Evaporative Cooling
Electric 
220 Volts in Laundry
Fireplace 
Yes
Fireplace Features 
Family RoomGasLiving Room
Heating 
CentralFireplace(s)
Interior 
Eat-in KitchenGranite CountersWalk-In Closet(s)Master Downstairs
Laundry Features 
Gas Dryer HookupIn Garage
Main Level Bedrooms 
3
Window Features 
Double Pane WindowsScreens
Bathroom 
Bedroom 
Bonus Room 
Dining Room 
EntryFoyer 
Family Room 
Living Room 
Master Bathroom 
Master Bedroom 
Save
Ask
Tour
Hide
Share
Exterior Features
Construction Details 
StuccoWood Siding
Exterior 
BalconyLightingRain Gutters
Lot Features 
Back YardFront YardSprinklers In FrontPaved
Pool Features 
None
Road Frontage 
City Street
Roof 
CompositionShingle
Spa Features 
None
View 
None
Waterview 
None
Windows/Doors 
Double Pane WindowsScreens
Community Features
Accessibility Features 
Safe Emergency Egress from Home
Community Features 
Suburban
MLS Area 
LAC - Lancaster
School District 
Antelope Valley Union
Financing Terms Available 
CashConventionalFHAVA Loan
Building Access 
Front Door
Roads 
Paved
Schools
School District
Antelope Valley Union
Elementary School
Unknown
Middle School
Unknown
High School
Unknown


This information is for your personal, non-commercial use and may not be used for any purpose other than to identify prospective properties you may be interested in purchasing. The display of MLS data is usually deemed reliable but is NOT guaranteed accurate by the MLS. Buyers are responsible for verifying the accuracy of all information and should investigate the data themselves or retain appropriate professionals. Information from sources other than the Listing Agent may have been included in the MLS data. Unless otherwise specified in writing, the Broker/Agent has not and will not verify any information obtained from other sources. The Broker/Agent providing the information contained herein may or may not have been the Listing and/or Selling Agent.

Neighborhood & Commute
Source: Walkscore
Save
Ask
Tour
Hide
Share