Save
Ask
Tour
Hide
Share
$1,250,000
New Listing

1406 Fairfield Street
Glendale, CA 91201

For Sale|Single Family Residence|Active
2
Beds
1
Total Bath
1
Full Bath
1,313
SqFt
$952
/SqFt
1937
Built
County:
Los Angeles
Listed by Adela Salais of Dream Big Realty [email protected]
Upcoming Open Houses
Sun, Oct 4, 12:00 PM - 4:00 PM
1406 Fairfield Street1406 Fairfield Street1406 Fairfield Street1406 Fairfield Street
Save
Ask
Tour
Hide
Share

Mortgage Calculator

Monthly Payment (Est.)

Enter an interest rate to see your estimated monthly payment.
Calculator powered by Showcase IDX, a Constellation1 Company. Copyright ©2026 Information is deemed reliable but not guaranteed.

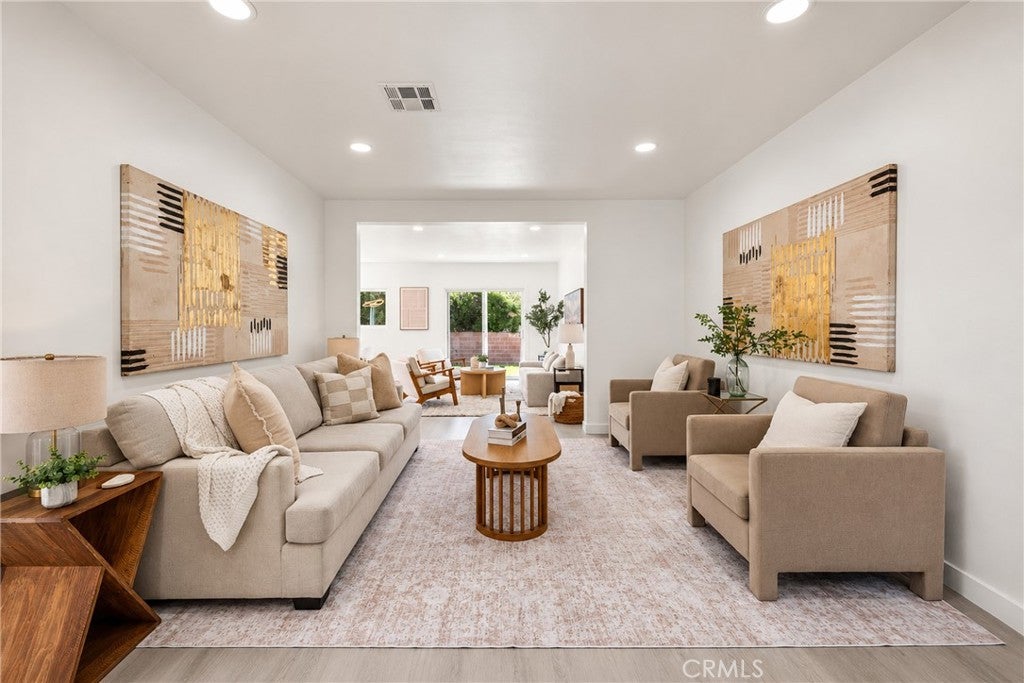
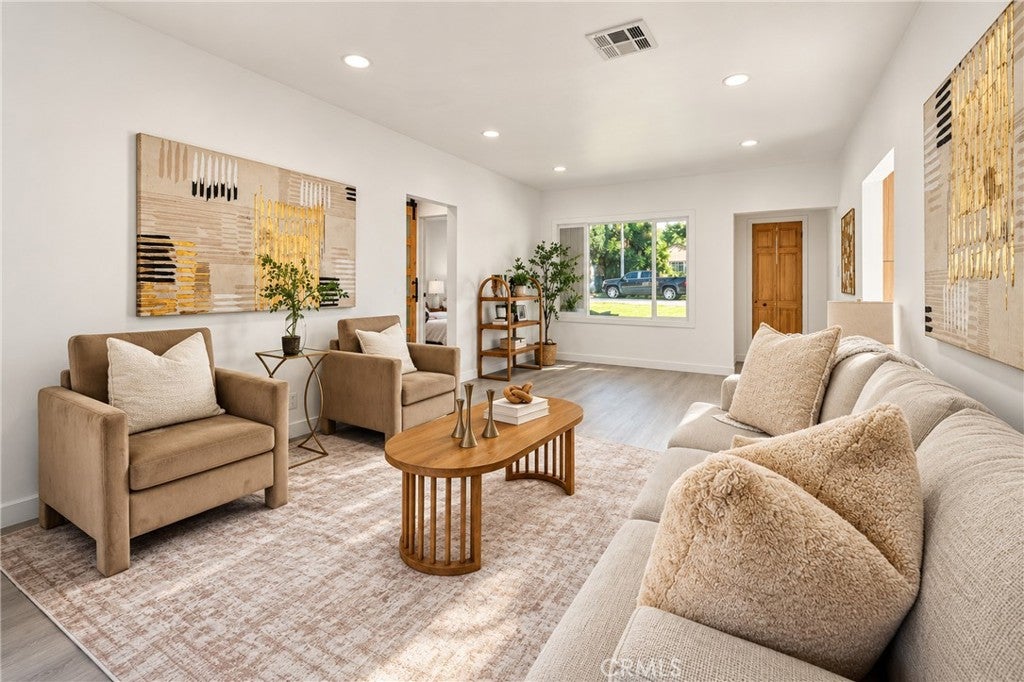
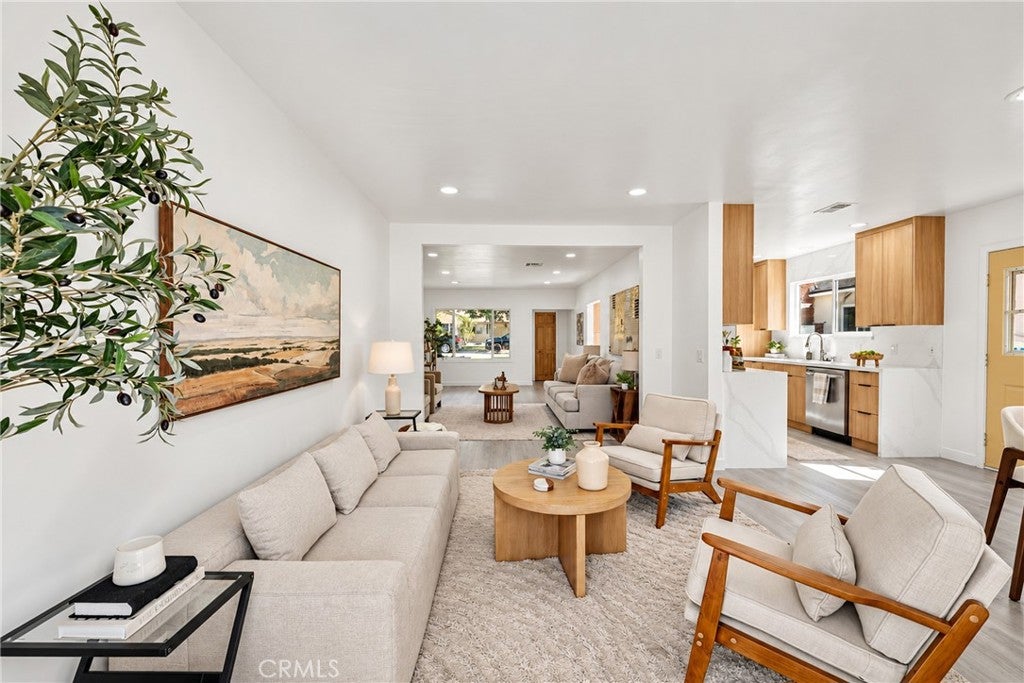
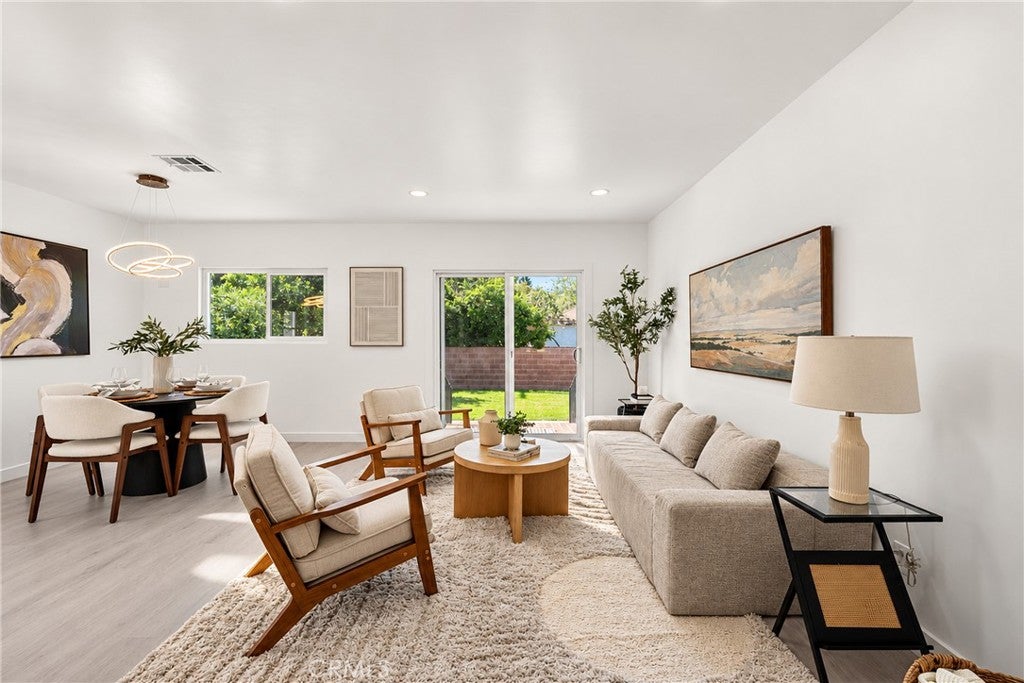
Welcome to Glendale’s highly desirable Riverside Rancho neighborhood! This beautifully reimagined turnkey home has been extensively remodeled with modern design, custom craftsmanship and high end finishes throughout. The bright interior features new flooring, recessed lighting and new windows. The showpiece kitchen offers high end custom cabinetry, abundant storage, expansive quartz countertops, a striking waterfall edge and full height quartz extending to the ceiling. Beautifully remodeled bathrooms feature custom cabinetry, tilework and contemporary finishes. The primary bedroom includes a spacious custom closet with extensive built-in cabinetry and upgraded glass closet doors. Exterior improvements include brand new stucco, fresh paint and a newer roof, complemented by a spacious front yard and large backyard ideal for entertaining. Additional upgrades include a 200 amp electrical panel. Ideally located along the Glendale-Burbank border near Griffith Park, the Los Angeles Equestrian Center, Los Angeles Zoo, Walt Disney Studios, Downtown Burbank, shopping, dining and major freeways.

Save
Ask
Tour
Hide
Share
Listing Snapshot
Price 
$1,250,000
Days On Site 
0 Days
Bedrooms 
2
Inside Area (SqFt) 
1,313 sqft
Total Baths 
1
Full Baths 
1
Partial Baths 
N/A
Lot Size 
0.1288 Acres
Year Built 
1937
MLS® Number 
SR26215762
Status 
Active
Property Tax 
N/A
HOA/Condo/Coop Fees 
N/A
Sq Ft Source 
Assessor
Friends & Family
Recent Activity
22 hours agoListing first seen on site
22 hours agoListing updated with changes from the MLS®
General Features
Acres 
0.1288
Attached Garage 
Yes
Foundation 
Raised
Garage 
Yes
Garage Spaces 
2
Land Lease 
No
Levels 
One
Number Of Stories 
1
Parking 
AttachedGarage Faces FrontGarage
Parking Spaces 
2
Property Condition 
Updated/Remodeled
Property Sub Type 
Single Family Residence
Sewer 
Public Sewer
Special Circumstances 
Standard
Utilities 
Electricity ConnectedNatural Gas ConnectedSewer ConnectedWater Connected
Water Source 
Public
Interior Features
Appliances 
Built-In RangeDishwasherDisposalGas OvenGas RangeMicrowaveRange HoodWater Heater
Cooling 
Central Air
Fireplace Features 
None
Flooring 
LaminateVinyl
Heating 
Central
Interior 
Built-in FeaturesRecessed Lighting
Laundry Features 
In Garage
Main Level Bedrooms 
1
Window Features 
ENERGY STAR Qualified Windows
Bathroom 
Features - Low Flow Plumbing Fixtures
Bedroom 
Kitchen 
Living Room 
Save
Ask
Tour
Hide
Share
Exterior Features
Construction Details 
Stucco
Fencing 
Block
Lot Features 
AgriculturalBack YardFront YardSprinklers In RearSprinklers In Front
Pool Features 
None
Road Frontage 
City Street
Roof 
Shingle
Spa Features 
None
View 
Mountain(s)Neighborhood
Waterview 
Mountain(s)Neighborhood
Windows/Doors 
ENERGY STAR Qualified Windows
Community Features
Community Features 
ParkSidewalks
MLS Area 
624 - Glendale-Chevy Chase/E. Glenoaks
School District 
Alameda City Unified
Horse Property 
Riding Trail
Building Access 
Front
Roads 
Alley Paved
Schools
School District
Alameda City Unified
Elementary School
Unknown
Middle School
Unknown
High School
Unknown


This information is for your personal, non-commercial use and may not be used for any purpose other than to identify prospective properties you may be interested in purchasing. The display of MLS data is usually deemed reliable but is NOT guaranteed accurate by the MLS. Buyers are responsible for verifying the accuracy of all information and should investigate the data themselves or retain appropriate professionals. Information from sources other than the Listing Agent may have been included in the MLS data. Unless otherwise specified in writing, the Broker/Agent has not and will not verify any information obtained from other sources. The Broker/Agent providing the information contained herein may or may not have been the Listing and/or Selling Agent.

Neighborhood & Commute
Source: Walkscore
Save
Ask
Tour
Hide
Share