


2608 E Avenue R13Palmdale, CA 93550
Mortgage Calculator
Monthly Payment (Est.)
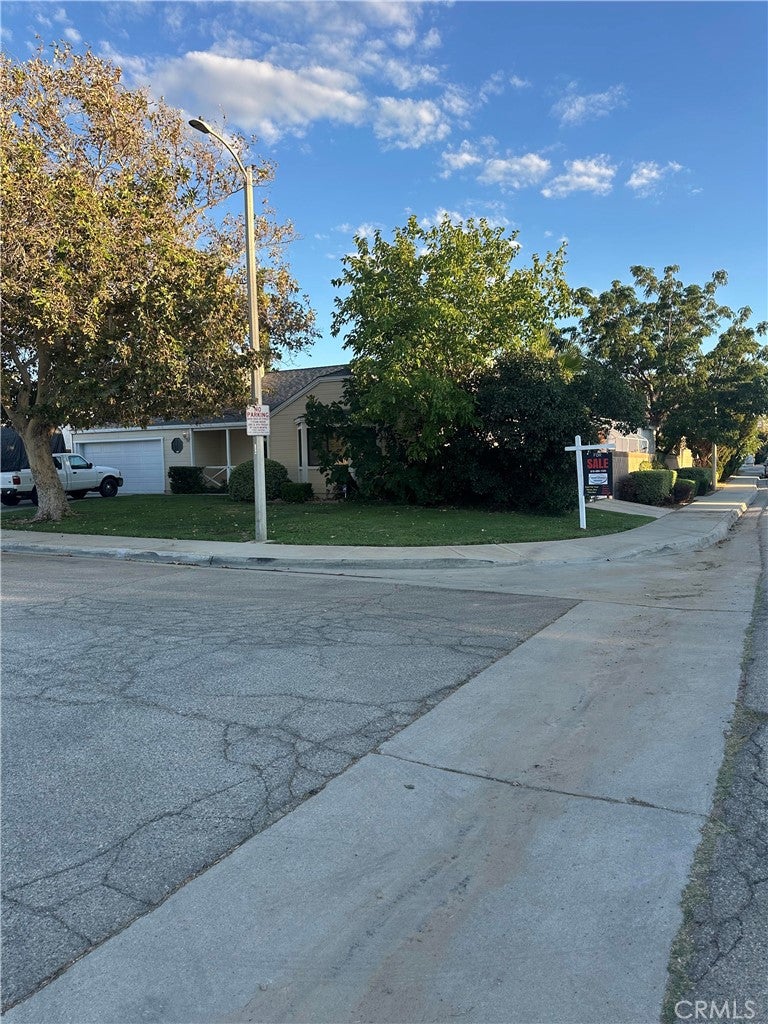
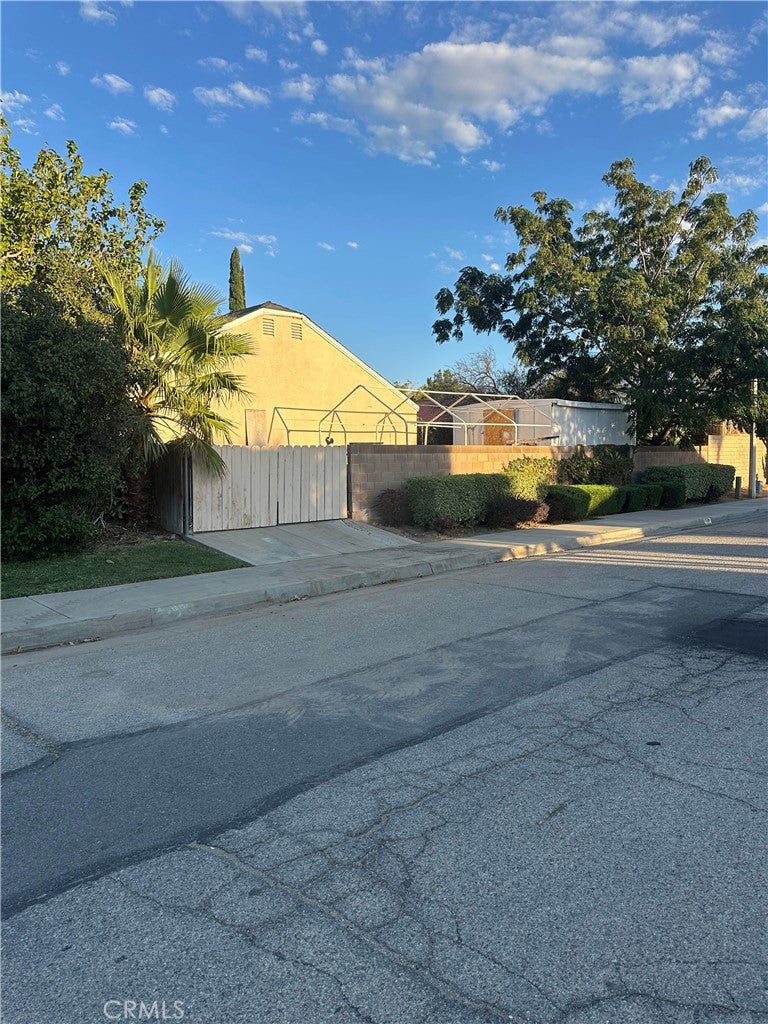
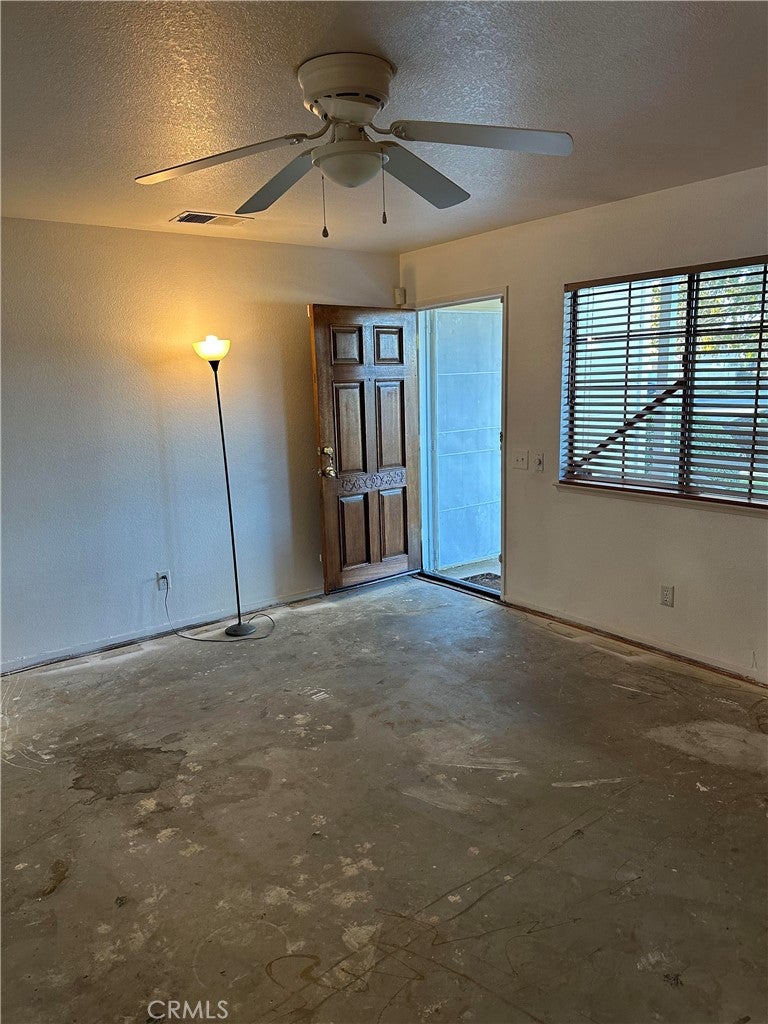
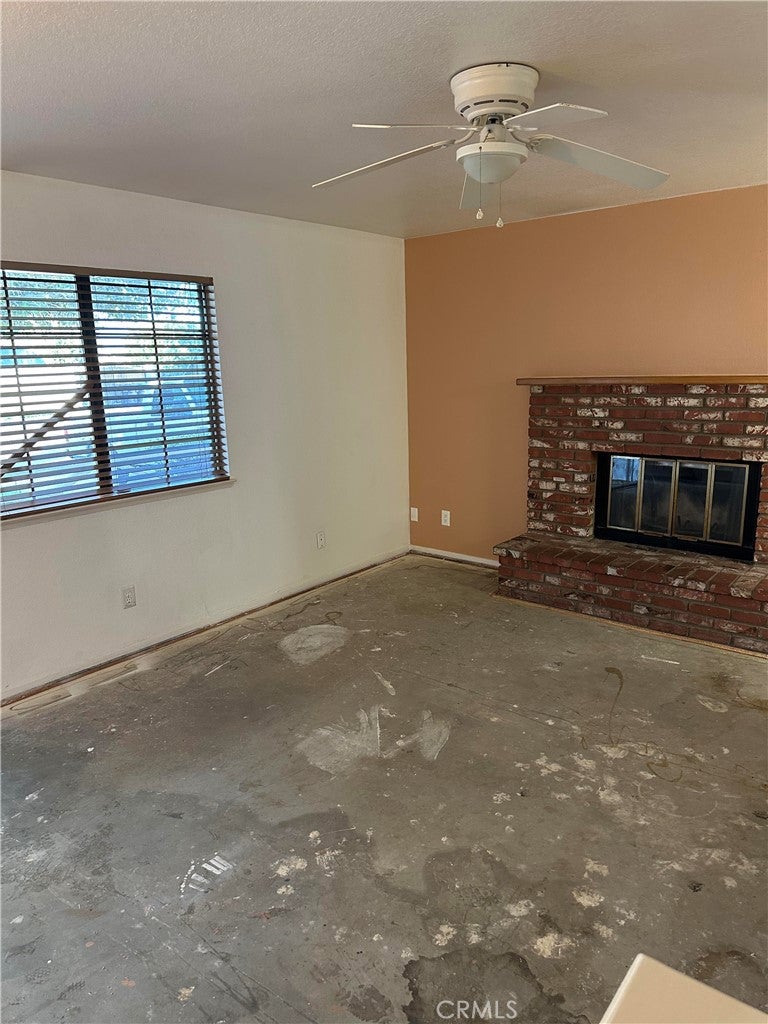
Enter an interest rate to see your estimated monthly payment.WELCOME HOME! This move-in-ready home is tucked away on a quiet cul-de-sac corner lot and offers a great combination of space, upgrades, convenience, and outdoor living.Freshly painted inside and out and featuring a NEW ROOF, this home is ready for its next owner. Interior features include new flooring in the kitchen and bathrooms, new carpet being installed, central air and heat, ceiling fans, and a beautiful brick fireplace with wood mantle in the living room.The spacious kitchen offers an island, abundant cabinetry, garden window, stove & dishwasher bieng installed, and an adjoining formal dining area. All windows have upgrade wood shutters/blinds. The oversized primary bedroom features a large bay window, custom cabinetry, and a spacious primary bathroom with dual areas and an oval tub/shower combination. Outside, you'll find a large front driveway, attached 2-car garage, covered patio, custom-built workshop/storage shed, and generous backyard and side-yards space surrounded by block-wall fencing. Excellent side access provides additional room for recreational toys, equipment, storage, or a work area. A mature shade tree and established fig tree add to the outdoor appeal. LOCATION, LOCATION, LOCATION! Conveniently located near 25th St East and Avenue S with 2 mahor grocery stores, many of your fav restaurants, Starbucks, CVS, auto services, lowest fuel service and car wash & lube station, 2 major high schools & middle school & elementary, LA County Fire Station, and everyday conveniences nearby. Additional shopping along 47th St East is less than approximately 10 minutes away. Enjoy nearby outdoor recreation, including the DryTown Water Park area, open-space recreation, and Palmdale Lake for fishing and outdoor activities.FINANCING OPTIONS AVAILABLE! Qualified buyers may have access to low-down-payment and potentially no-down-payment financing programs for this qualified house. Mortagage payments will beat your rent, subject to program eligibility and lender approval. Seller may also consider contributing toward buyer closing costs with a strong offer from a qualified, pre-approved buyer. A wonderful opportunity for a buyer looking for an updated home with a large lot feel, excellent outdoor space, garage, workshop, side access, and convenient access to shopping and services. Schedule your private showing today!
| 9 hours ago | Listing first seen on site | |
| 9 hours ago | Listing updated with changes from the MLS® |

This information is for your personal, non-commercial use and may not be used for any purpose other than to identify prospective properties you may be interested in purchasing. The display of MLS data is usually deemed reliable but is NOT guaranteed accurate by the MLS. Buyers are responsible for verifying the accuracy of all information and should investigate the data themselves or retain appropriate professionals. Information from sources other than the Listing Agent may have been included in the MLS data. Unless otherwise specified in writing, the Broker/Agent has not and will not verify any information obtained from other sources. The Broker/Agent providing the information contained herein may or may not have been the Listing and/or Selling Agent.
Did you know? You can invite friends and family to your search. They can join your search, rate and discuss listings with you.