


1828 Santo DomingoCamarillo, CA 93012
Mortgage Calculator
Monthly Payment (Est.)
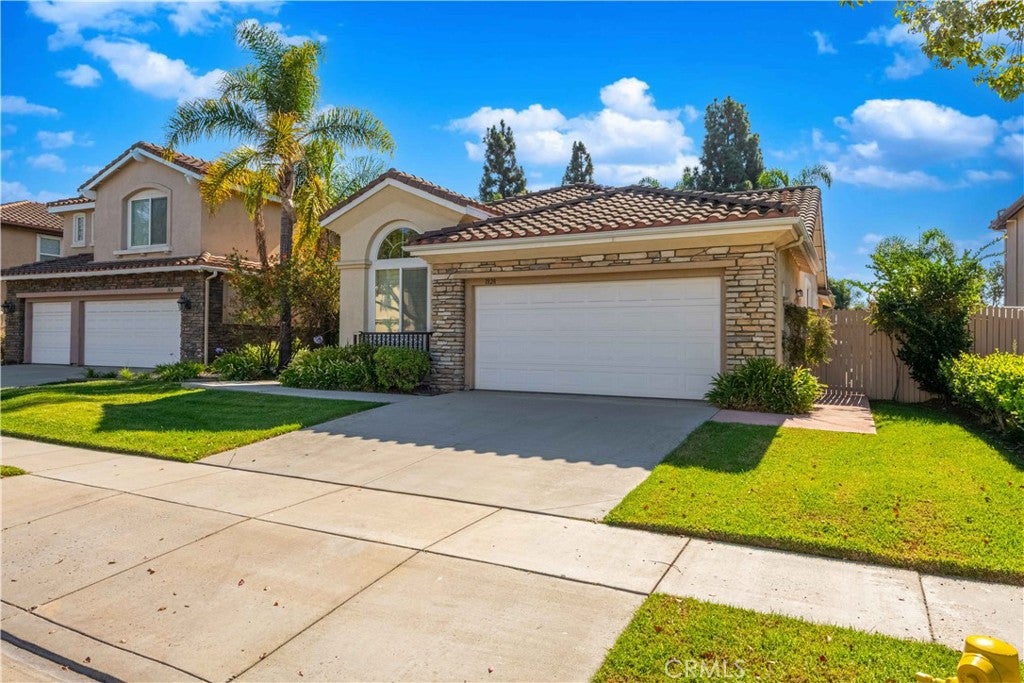
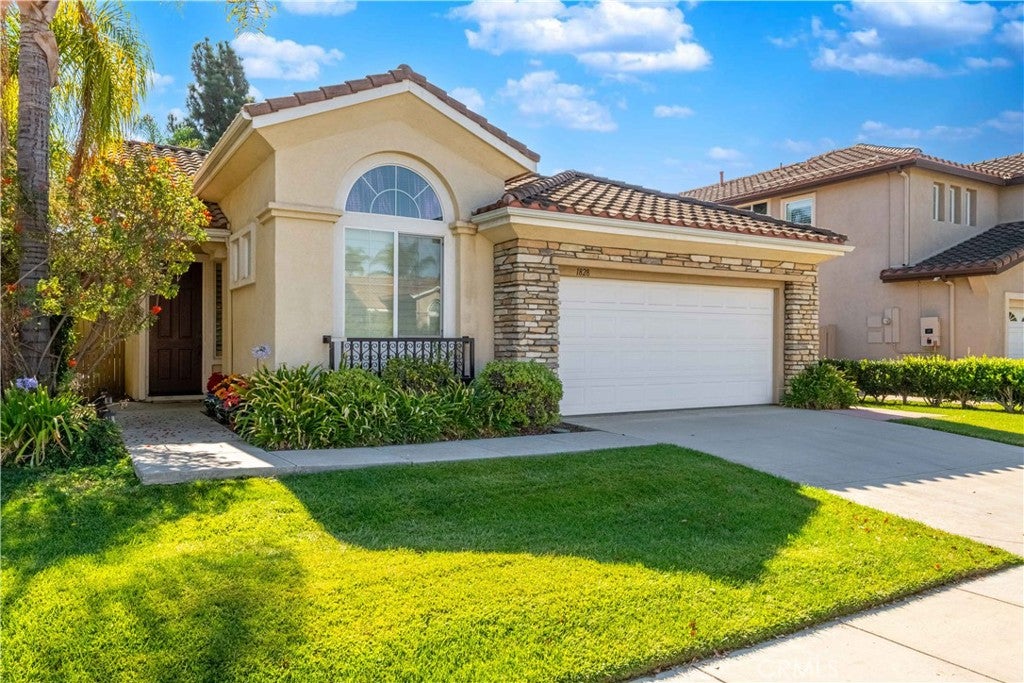
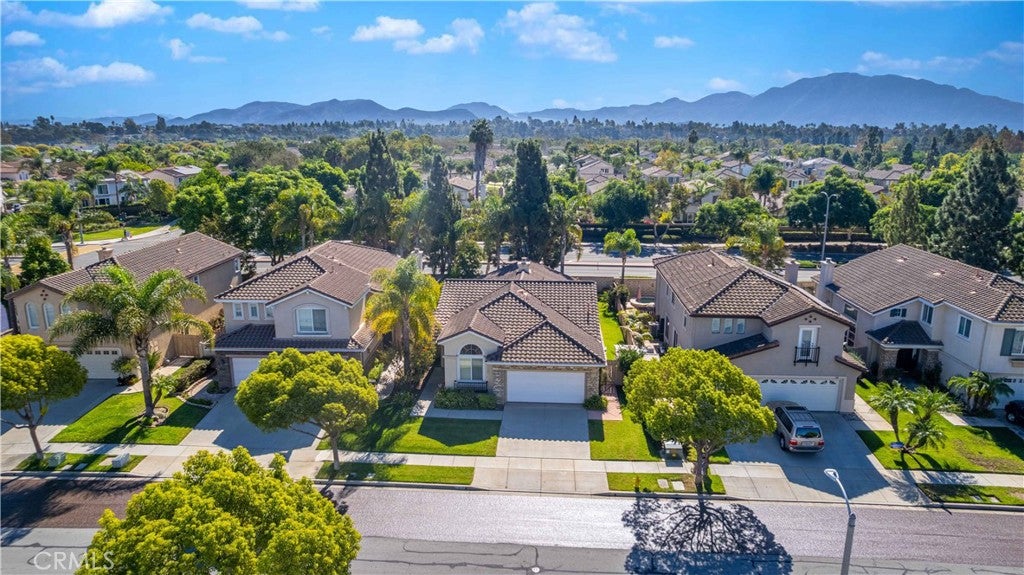
Enter an interest rate to see your estimated monthly payment.Welcome to an exceptional single-story residence in Camarillo’s highly desirable Terra Linda community, where thoughtful updates, timeless elegance, and effortless indoor-outdoor living come together. Beautifully maintained and filled with natural light, this approximately 1,746-square-foot home offers 3 spacious bedrooms and 2 full bathrooms with a warm, inviting floor plan designed for both everyday living and entertaining. From the moment you enter, soaring vaulted ceilings, refined crown molding, and plantation shutters create an atmosphere of comfort and sophistication. The spacious living and dining areas provide an ideal backdrop for gatherings, while the inviting family room showcases a striking stone-accented fireplace, built-in shelving, and peaceful views of the beautifully landscaped backyard. At the heart of the home, the updated kitchen combines style and functionality with crisp white cabinetry, stainless steel appliances, built-in oven and microwave, gas cooktop, and a generous center island offering additional storage and breakfast-bar seating. The spacious primary suite provides a private retreat with vaulted ceilings and a beautifully appointed ensuite bath featuring dual vanities, a soaking tub, and separate glass-enclosed shower. Both bathrooms have been tastefully updated with stone countertops and contemporary fixtures. Recent improvements include brand-new engineered hardwood flooring in all bedrooms and a brand-new air-conditioning system, adding both beauty and modern comfort. Additional features include a dedicated indoor laundry room with abundant cabinetry, and an attached two-car garage. Outside, discover a private and tranquil backyard designed for relaxation and entertaining, featuring a covered patio, manicured lawn, mature landscaping, and plenty of space to enjoy California’s exceptional outdoor lifestyle. Ideally positioned on a peaceful, tree-lined street within one of Camarillo’s sought-after neighborhoods, this exceptional home is conveniently located near parks, schools, shopping, dining, and major freeway access. Offering a rare combination of tasteful upgrades, comfort, privacy, and timeless appeal, this Terra Linda beauty is truly move-in ready and ready to welcome its next owner.
| 9 hours ago | Listing first seen on site | |
| 17 hours ago | Listing updated with changes from the MLS® |

This information is for your personal, non-commercial use and may not be used for any purpose other than to identify prospective properties you may be interested in purchasing. The display of MLS data is usually deemed reliable but is NOT guaranteed accurate by the MLS. Buyers are responsible for verifying the accuracy of all information and should investigate the data themselves or retain appropriate professionals. Information from sources other than the Listing Agent may have been included in the MLS data. Unless otherwise specified in writing, the Broker/Agent has not and will not verify any information obtained from other sources. The Broker/Agent providing the information contained herein may or may not have been the Listing and/or Selling Agent.
Did you know? You can invite friends and family to your search. They can join your search, rate and discuss listings with you.