


39458 Chantilly LanePalmdale, CA 93551
Mortgage Calculator
Monthly Payment (Est.)
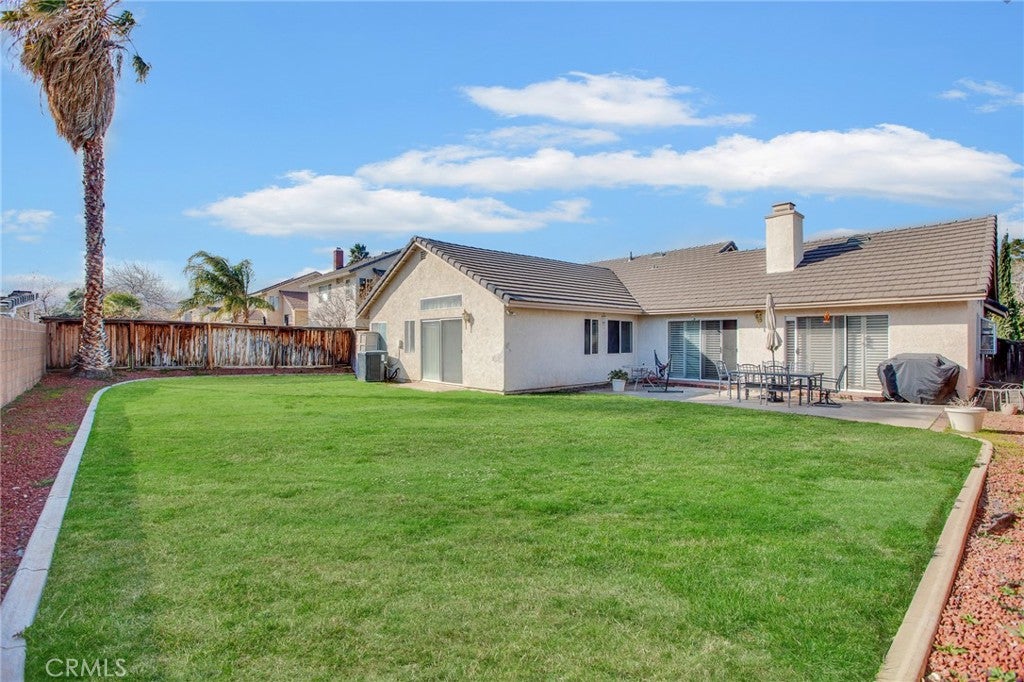
Enter an interest rate to see your estimated monthly payment.Suburban dream in the heart of Rancho vista! This home features over 2000 sqft of living space with 3 bedrooms + Office or 4th bedroom and 2 bathrooms. Natural light and vaulted ceilings are a feature throughout this home which has a spacious open floor plan with dual fireplace in living and family room. Formal dining area and breakfast nook with built in bench style seating. Master bedroom features separate shower and sunken tub with large walk-in closet with a dual sink vanity. Master also has vaulted ceilings with bonus retreat great for a home gym, nursery, or multi-purpose area. Master bedroom has access to a large fully landscaped back yard with palm trees. 2 car garage with indoor access. New flooring, fixtures and paint throughout! (Photos taken before improvements). This home is located in a quiet neighborhood across from the Marie Kerr Park restaurants, the AV Mall and has close access to the fwy.
| 6 hours ago | Listing first seen on site | |
| 13 hours ago | Listing updated with changes from the MLS® |

This information is for your personal, non-commercial use and may not be used for any purpose other than to identify prospective properties you may be interested in purchasing. The display of MLS data is usually deemed reliable but is NOT guaranteed accurate by the MLS. Buyers are responsible for verifying the accuracy of all information and should investigate the data themselves or retain appropriate professionals. Information from sources other than the Listing Agent may have been included in the MLS data. Unless otherwise specified in writing, the Broker/Agent has not and will not verify any information obtained from other sources. The Broker/Agent providing the information contained herein may or may not have been the Listing and/or Selling Agent.
Did you know? You can invite friends and family to your search. They can join your search, rate and discuss listings with you.