


Save
Ask
Tour
Hide
$924,500
New Listing
25844 Hammet CircleStevenson Ranch, CA 91381
For Sale|Single Family Residence|Active
3
Beds
3
Total Baths
2
Full Baths
1
Partial Bath
1,943
SqFt
$476
/SqFt
1996
Built
Subdivision:
Verona (VERO)
County:
Los Angeles
Listed by Helen La Prairie of RE/MAX of Santa Clarita [email protected]
Save
Ask
Tour
Hide
Mortgage Calculator
Monthly Payment (Est.)
Enter an interest rate to see your estimated monthly payment.Calculator powered by Showcase IDX, a Constellation1 Company. Copyright ©2026 Information is deemed reliable but not guaranteed.
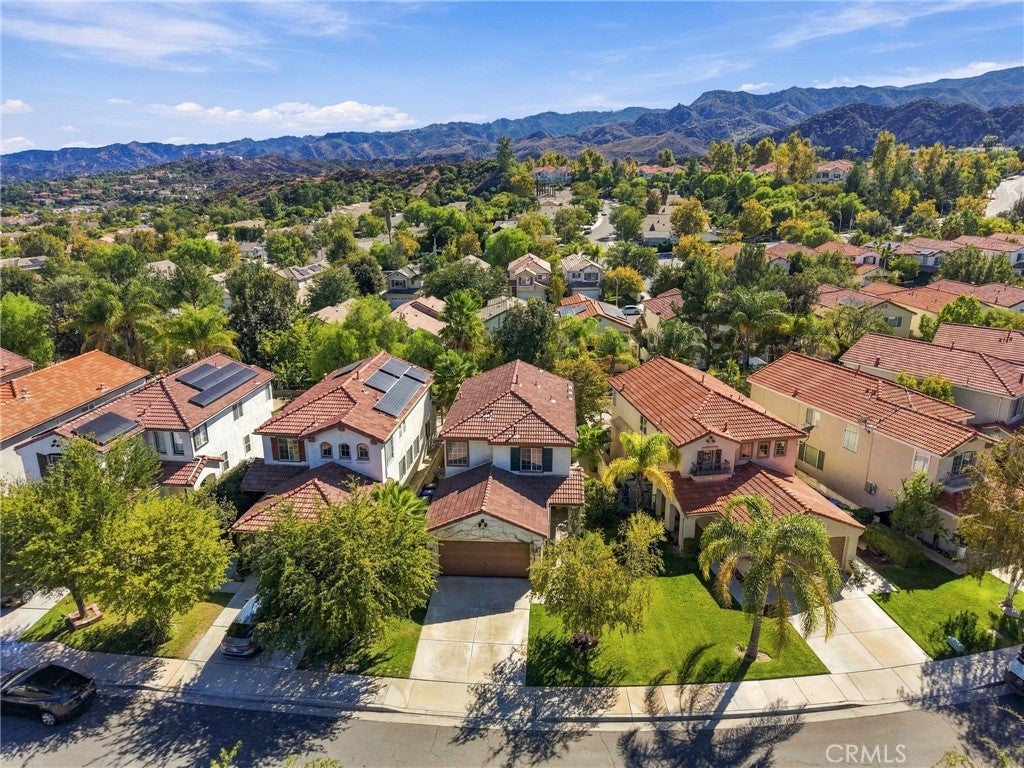
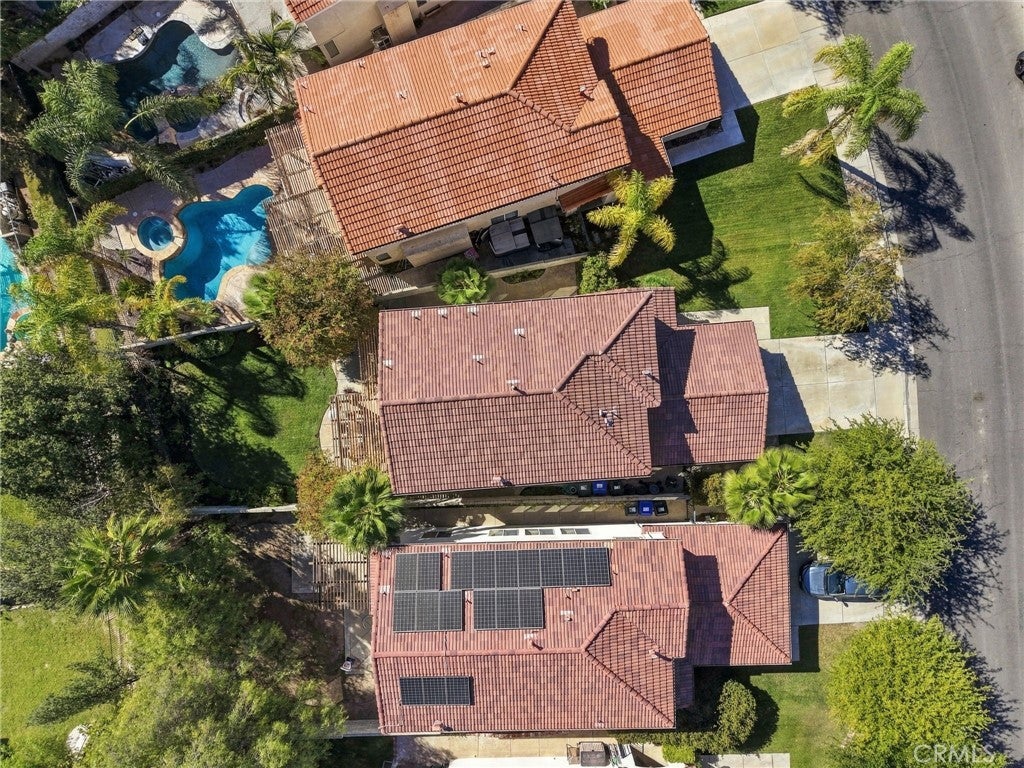
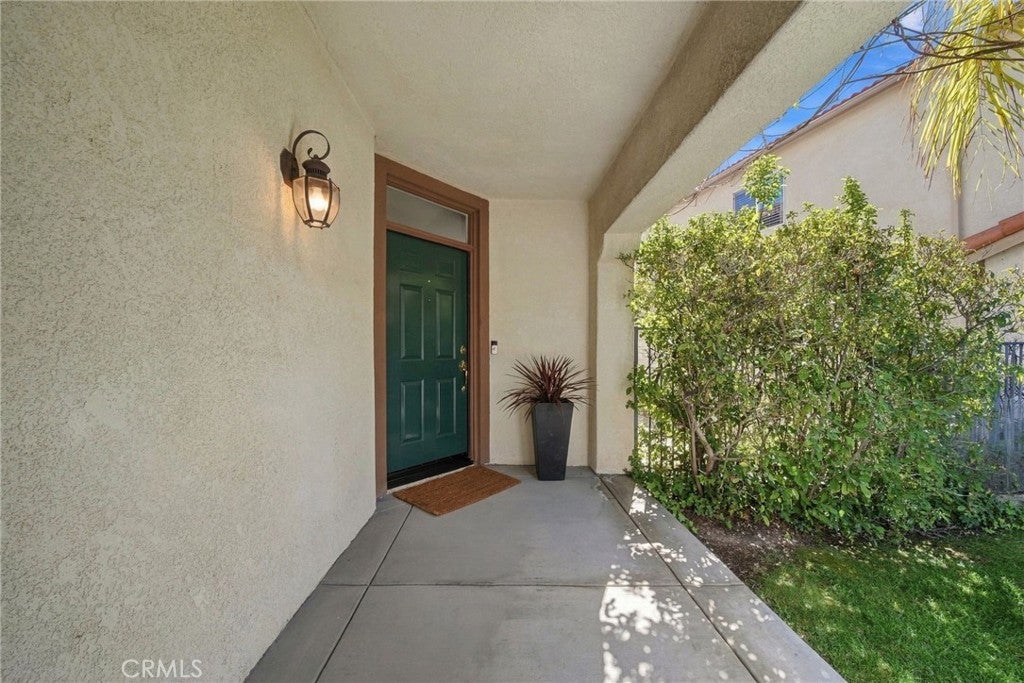
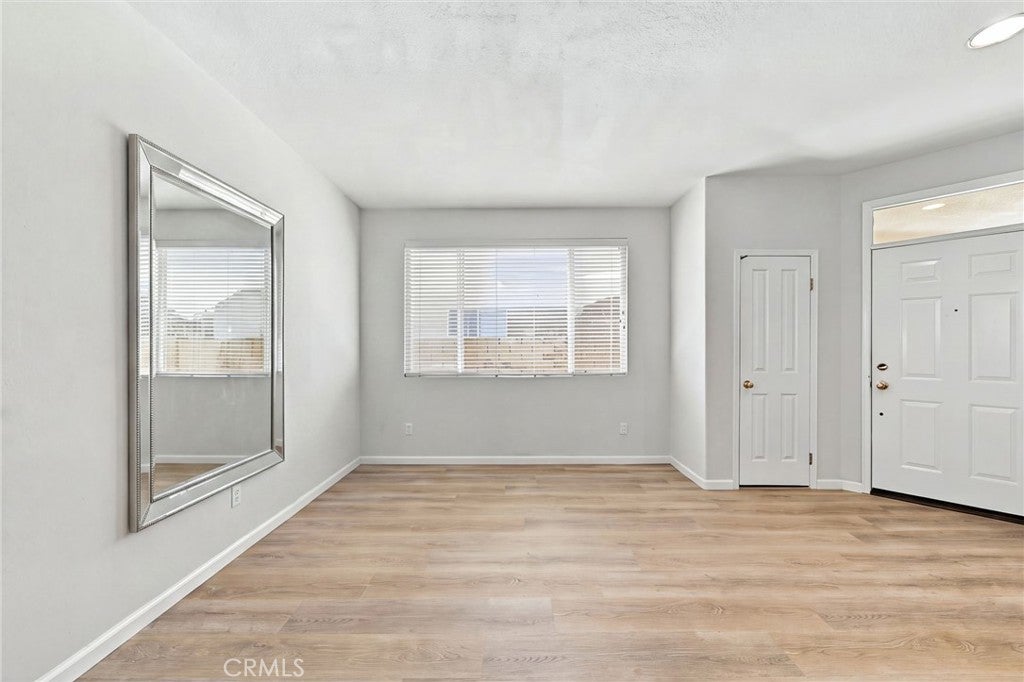
Welcome to this rare floor plan in the Verona Development in the heart of Stevenson Ranch. Light and airy, this home features 3 bedrooms, 2.5 baths, all in 1944 square feet, sitting on a larger than average lot with filtered view. Interior features include newer Luxury Laminate plank flooring throughout, the back and sides of the home have recently had the stucco fogged; There are wood blinds and faux wood blinds throughout; Slider out to back yard has been upgraded; Updated landscaping in front, recently poured new porch in front, Newer water heater, Upgraded washer, dryer, and refrigerator are included as well as the attached cabinets in garage. Awesome location in the community!
Save
Ask
Tour
Hide
Listing Snapshot
Price
$924,500
Days On Site
0 Days
Bedrooms
3
Inside Area (SqFt)
1,943 sqft
Total Baths
3
Full Baths
2
Partial Baths
1
Lot Size
0.1041 Acres
Year Built
1996
MLS Number
SR26219204
Status
Active
Property Tax
N/A
HOA/Condo/Coop Fees
$39 monthly
Sq Ft Source
Assessor
Friends & Family
Recent Activity
| 11 hours ago | Listing first seen on site | |
| 11 hours ago | Listing updated with changes from the MLS |
General Features
Acres
0.1041
Attached Garage
Yes
Disclosures
HoaDisclosure
Garage
Yes
Garage Spaces
2
Land Lease
No
Levels
Two
Number Of Stories
2
Parking
AttachedDirect AccessDrivewayGarageGarage Door OpenerSide By Side
Parking Spaces
2
Property Sub Type
Single Family Residence
Sewer
Public Sewer
Special Circumstances
Standard
Style
Spanish
Utilities
Cable ConnectedElectricity ConnectedNatural Gas ConnectedSewer Connected
Water Source
Public
Interior Features
Appliances
DishwasherElectric RangeDisposalGas RangeMicrowaveWater Heater
Cooling
Central Air
Fireplace
Yes
Fireplace Features
Family Room
Flooring
LaminateSee Remarks
Heating
Central
Interior
Granite CountersOpen FloorplanRecessed Lighting
Laundry Features
Laundry Room
Window Features
Double Pane Windows
Bathroom
Bedroom
Dining Room
Family Room
Kitchen
Features - Granite Counters, Kitchen Island
Living Room
Master Bedroom
Save
Ask
Tour
Hide
Exterior Features
Lot Features
Back YardFront YardRectangular Lot
Patio And Porch
Front PorchPatio
Pool Features
None
Roof
Spanish Tile
Spa Features
None
View
Mountain(s)Neighborhood
Waterview
Mountain(s)Neighborhood
Windows/Doors
Double Pane Windows
Community Features
Association Fee
$39.0
Association Fee Frequency
Monthly
Community Features
CurbsStreet LightsSuburbanSidewalks
MLS Area
STEV - Stevenson Ranch
School District
William S. Hart Union
Financing Terms Available
Cash
Building Access
1
Schools
School District
William S. Hart Union
Elementary School
Unknown
Middle School
Unknown
High School
Unknown

This information is for your personal, non-commercial use and may not be used for any purpose other than to identify prospective properties you may be interested in purchasing. The display of MLS data is usually deemed reliable but is NOT guaranteed accurate by the MLS. Buyers are responsible for verifying the accuracy of all information and should investigate the data themselves or retain appropriate professionals. Information from sources other than the Listing Agent may have been included in the MLS data. Unless otherwise specified in writing, the Broker/Agent has not and will not verify any information obtained from other sources. The Broker/Agent providing the information contained herein may or may not have been the Listing and/or Selling Agent.
Neighborhood & Commute
Source: Walkscore
Save
Ask
Tour
Hide
Did you know? You can invite friends and family to your search. They can join your search, rate and discuss listings with you.