


24611 BrittanyNewhall, CA 91321
Mortgage Calculator
Monthly Payment (Est.)
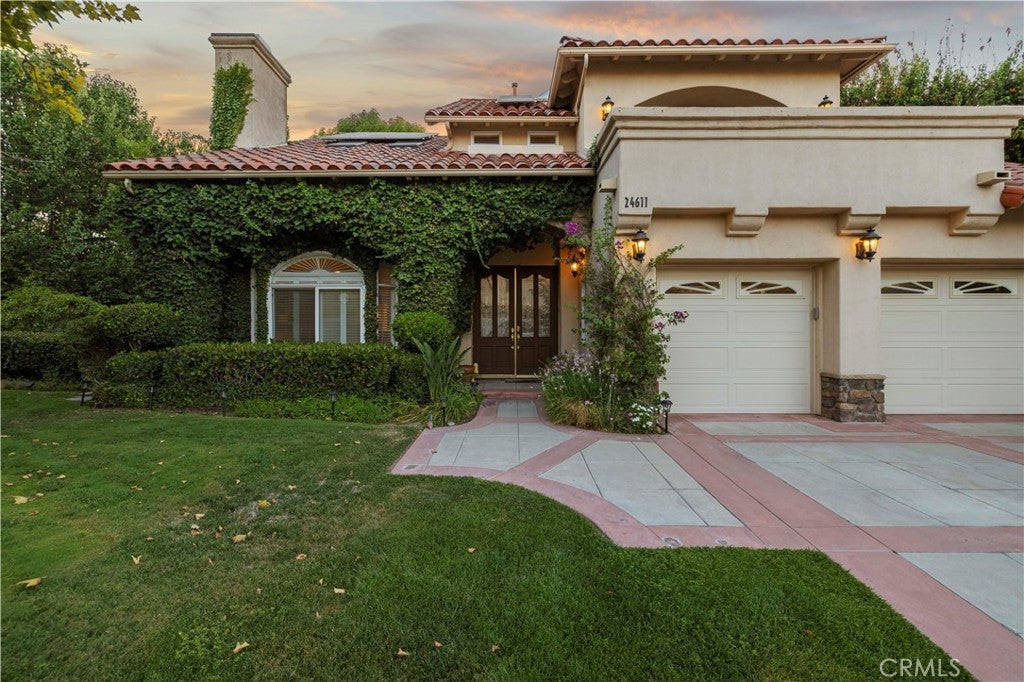
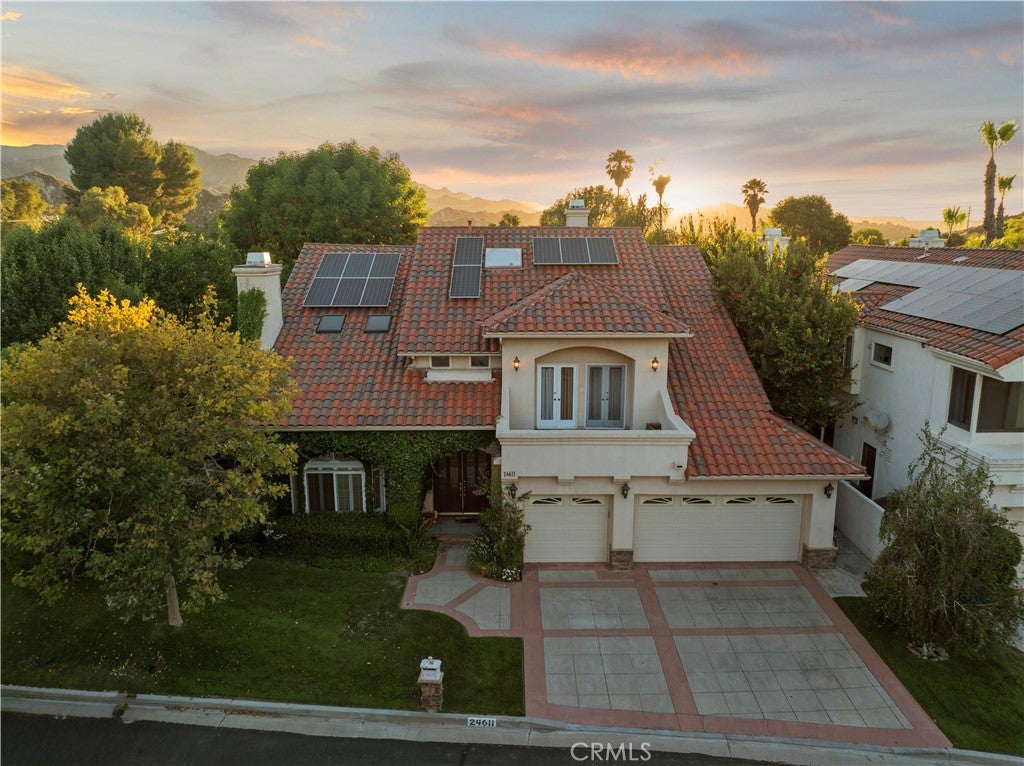
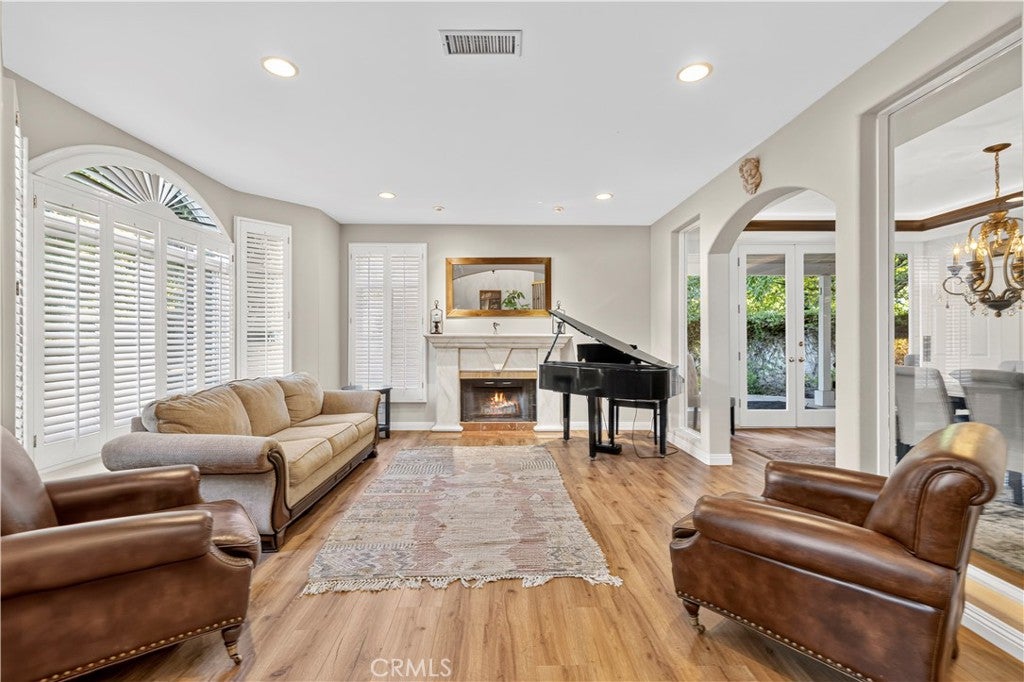
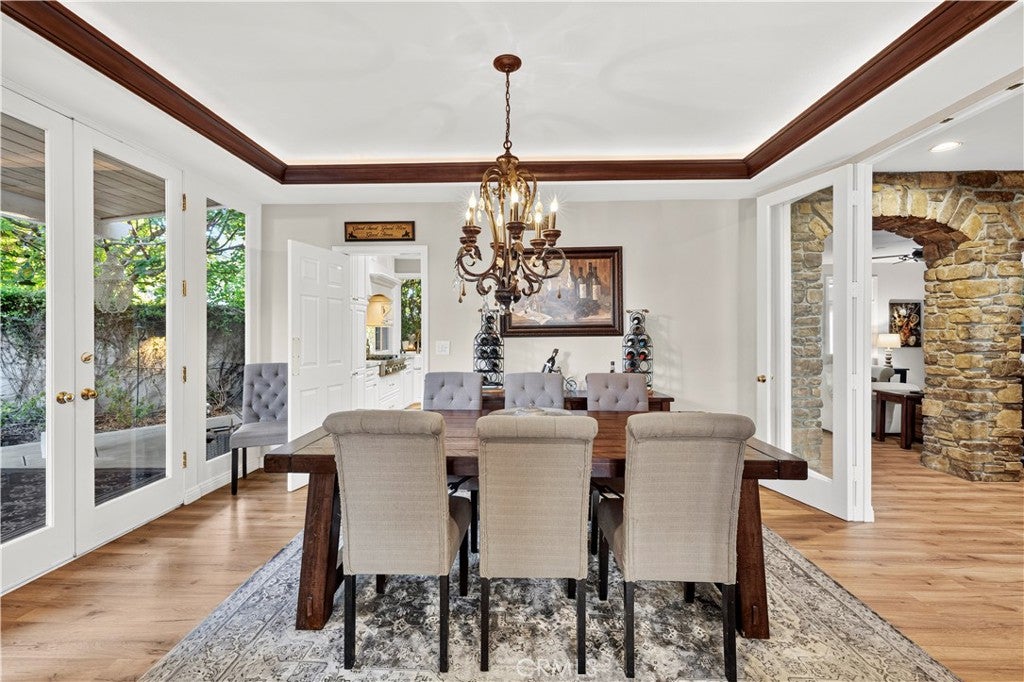
Enter an interest rate to see your estimated monthly payment.LUXURY LIVING & RESORT-STYLE ENTERTAINING! Discover this stunning executive home nestled on a quiet, private community road in a peaceful, family-friendly neighborhood, situated on an expansive 10,000+ sq. ft. corner lot with beautiful neighborhood and mountain views! Offering the perfect combination of luxury, privacy, comfort, and versatility, this beautifully maintained residence welcomes you with a grand foyer, soaring cathedral ceilings, abundant natural light, and exceptional craftsmanship throughout. The chef-inspired kitchen features premium KitchenAid appliances, elegant countertops, generous workspace, and an inviting open flow into the living and dining areas, perfect for everyday living and entertaining. YOUR OWN PRIVATE RESORT AWAITS! Step outside into an entertainer's paradise featuring a sparkling pool, relaxing spa, cascading waterfall, five inviting patios, and multiple lounging areas—ideal for Southern California's year-round indoor-outdoor lifestyle! The thoughtfully designed floor plan includes a private guest suite with its own entrance, ideal for extended family, visitors, multigenerational living, or potential rental opportunities. A versatile media/podcast room offers flexibility as a possible fifth bedroom, home office, fitness studio, or creative workspace. UPGRADES GALORE! Enjoy beautiful solid wood flooring, travertine tile, marble and custom stone finishes, heated primary bathroom floors, skylights, surround-sound readiness, two oversized attic storage areas, newer roofing, PEX repiping, dual-pane windows, whole-house water filtration, smart home technology, EV charging, fresh interior and exterior paint, and numerous additional improvements designed for comfort, efficiency, and peace of mind. With its spacious layout, exceptional indoor-outdoor living, private setting, and impressive upgrades, this property delivers a lifestyle that's difficult to duplicate at this price! NEW OPPORTUNITY! DON'T MISS YOUR CHANCE! Whether you're looking for a luxurious family residence, an entertainer's dream, or a home offering flexible living arrangements, this extraordinary property checks all the boxes. WHY SETTLE FOR ORDINARY WHEN YOU CAN HAVE EXTRAORDINARY? There are simply too many features to list—you must experience this home in person to appreciate everything it offers! CALL TODAY, REQUEST YOUR PRIVATE SHOWING, OR SCHEDULE A TOUR THIS WEEKEND! DON'T LET THIS OPPORTUNITY PASS YOU BY!
| yesterday | Listing first seen on site | |
| yesterday | Listing updated with changes from the MLS® |

This information is for your personal, non-commercial use and may not be used for any purpose other than to identify prospective properties you may be interested in purchasing. The display of MLS data is usually deemed reliable but is NOT guaranteed accurate by the MLS. Buyers are responsible for verifying the accuracy of all information and should investigate the data themselves or retain appropriate professionals. Information from sources other than the Listing Agent may have been included in the MLS data. Unless otherwise specified in writing, the Broker/Agent has not and will not verify any information obtained from other sources. The Broker/Agent providing the information contained herein may or may not have been the Listing and/or Selling Agent.
Did you know? You can invite friends and family to your search. They can join your search, rate and discuss listings with you.