Save
Ask
Tour
Hide
Share
$775,000
New Listing

18740 Vicci Street
Canyon Country, CA 91351

For Sale|Single Family Residence|Active
4
Beds
3
Total Baths
1
Full Bath
2
Partial Baths
1,727
SqFt
$449
/SqFt
1973
Built
Subdivision:
Vista De Oro (VSDO)
County:
Los Angeles
Listed by Casey Schein of Equity Union [email protected]
Upcoming Open Houses
Sat, Oct 10, 12:00 PM - 4:00 PM
Sun, Oct 11, 1:00 PM - 4:00 PM
18740 Vicci Street18740 Vicci Street18740 Vicci Street18740 Vicci Street
Save
Ask
Tour
Hide
Share

Mortgage Calculator

Monthly Payment (Est.)

Enter an interest rate to see your estimated monthly payment.
Calculator powered by Showcase IDX, a Constellation1 Company. Copyright ©2026 Information is deemed reliable but not guaranteed.

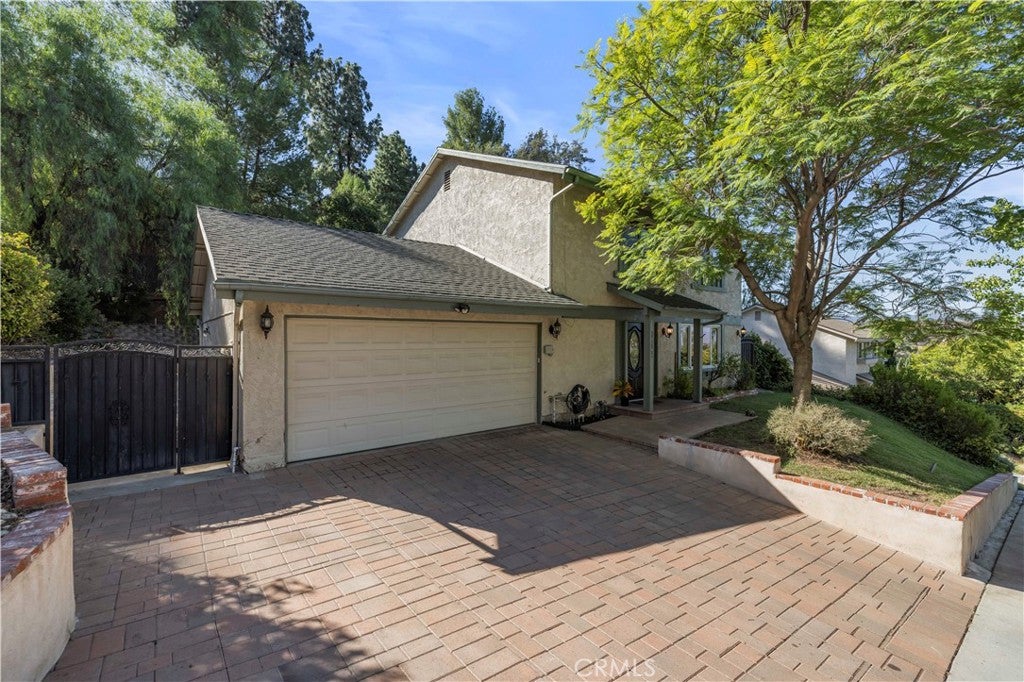
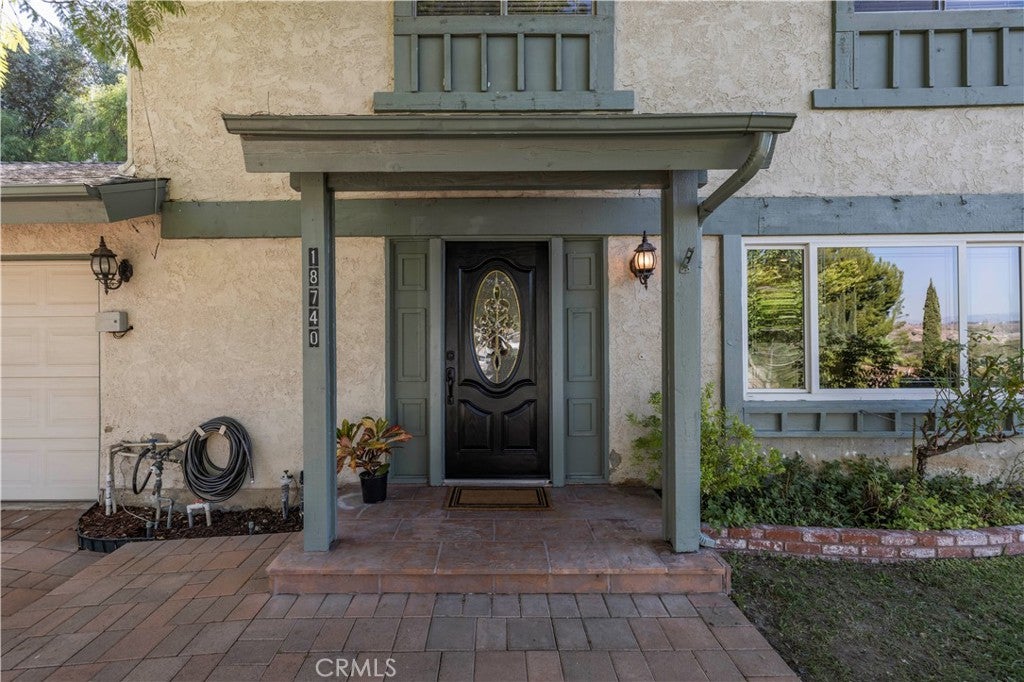
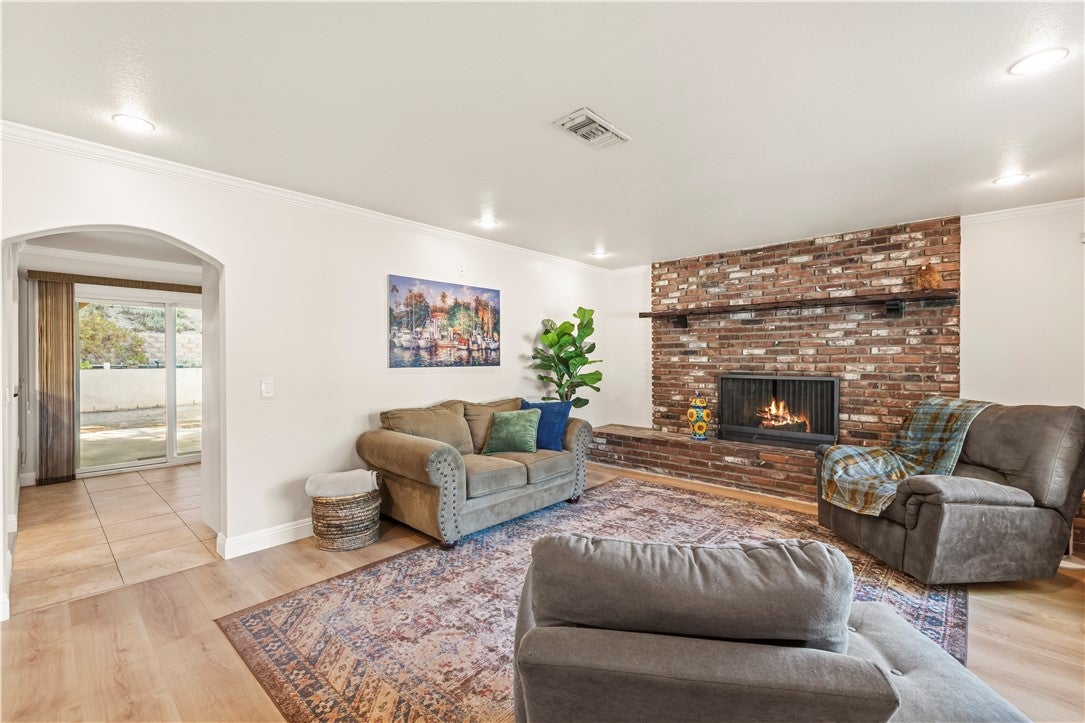
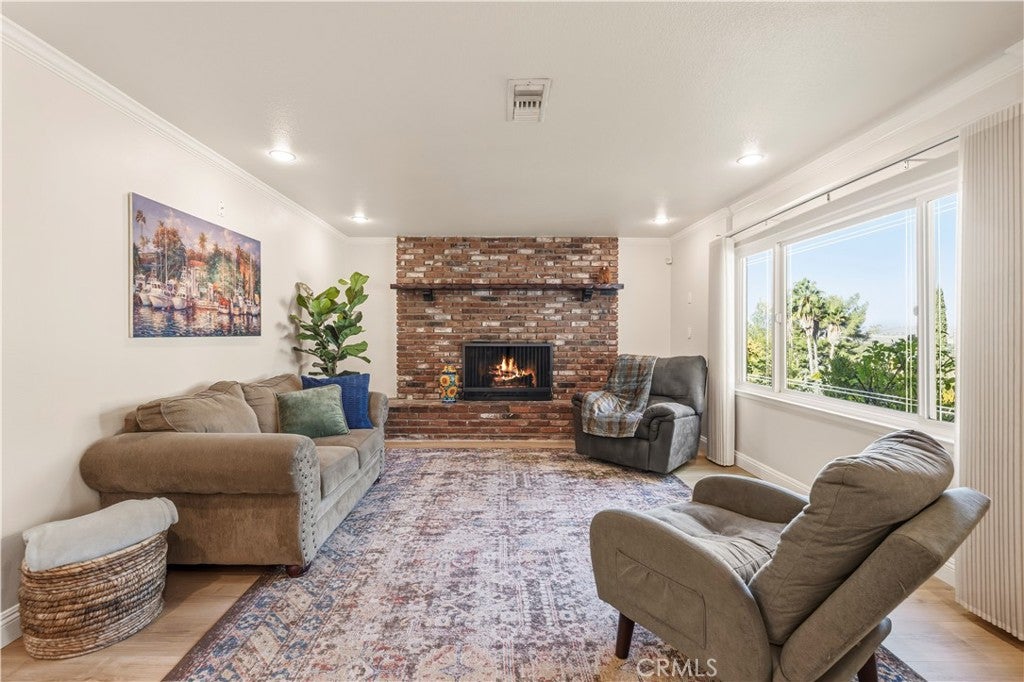
Welcome home to your MOVE-IN-READY four bedroom home that blends fresh updates with comfortable everyday living! Enjoy the added freedom of NO HOA and NO MELLO-ROOS, along with charming curb appeal highlighted by a lush front lawn and attractive pavers along the driveway and front walkway. You're welcome inside through the newly painted front door where you're greeted into a light & bright, freshly painted interior complemented by newly installed wide-plank laminate flooring and crown molding in your main living area. Natural light pours in through your big, beautiful picture window into the living room where a stunning brick-wall fireplace creates an unmatched cozy comfort. Your kitchen has been REMODELED with dark granite countertops, contemporary beige cabinetry accented with matte black hardware, and features stainless steel appliances, a breakfast bar peninsula, plenty of cabinetry, two lazy Susans, and a pantry. A beautiful wood beam separates your dining area from your family room with its own ceiling fan. You also have a spacious half bath downstairs. Upstairs, three of the four bedrooms have been NEWLY CARPETED and feature individual ceiling fans, while your 4th bedroom features hardwood floor functioning perfectly as a home office. Your primary suite is spacious and includes extra storage, a walk-in closet, and an ensuite 3/4 bathroom with a reglazed walk-in shower. Your full hallway bath includes a freshly painted double sink vanity. Step outside to your own backyard retreat, complete with a FRESHLY STAINED covered patio, fruit trees (apple, pear, pomegranate), a swing set, storage shed, and raised planter areas ready for your gardening ideas. The location is perfect being close to highly rated schools, nearby parks, strip malls, Regal movie theater, a wide variety of dining options, and a short drive to the 14 freeway. Come see it while you can and TURN THIS HOUSE INTO YOUR NEW HOME!

Save
Ask
Tour
Hide
Share
Listing Snapshot
Price 
$775,000
Days On Site 
0 Days
Bedrooms 
4
Inside Area (SqFt) 
1,727 sqft
Total Baths 
3
Full Baths 
1
Partial Baths 
2
Lot Size 
0.1728 Acres
Year Built 
1973
MLS® Number 
SR26219802
Status 
Active
Property Tax 
N/A
HOA/Condo/Coop Fees 
N/A
Sq Ft Source 
Assessor
Friends & Family
Recent Activity
13 hours agoListing first seen on site
13 hours agoListing updated with changes from the MLS®
General Features
Acres 
0.1728
Attached Garage 
Yes
Direction Faces 
North
Foundation 
PermanentSlab
Garage 
Yes
Garage Spaces 
2
Land Lease 
No
Levels 
Two
Number Of Stories 
2
Parking 
AttachedConcreteDirect AccessDrivewayGarage Faces FrontGarageGarage Door OpenerPavedPrivateOn StreetSee RemarksSide By Side
Parking Spaces 
2
Property Condition 
Updated/Remodeled
Property Sub Type 
Single Family Residence
Security 
Carbon Monoxide Detector(s)Smoke Detector(s)
Sewer 
Public Sewer
Special Circumstances 
Standard
Utilities 
Cable AvailableElectricity ConnectedNatural Gas ConnectedSewer ConnectedWater Connected
Water Source 
Public
Interior Features
Appliances 
DishwasherFree-Standing RangeDisposalGas OvenGas RangeMicrowaveWater Heater
Cooling 
Central AirElectric
Fireplace 
Yes
Fireplace Features 
Living RoomMasonryRaised HearthSee Remarks
Flooring 
CarpetLaminateSee RemarksTile
Heating 
CentralForced AirFireplace(s)Natural GasSee Remarks
Interior 
Breakfast BarCeiling Fan(s)Crown MoldingEat-in KitchenGranite CountersPantryStone CountersRecessed LightingSee RemarksTile CountersWalk-In Closet(s)
Laundry Features 
Washer HookupGas Dryer HookupInsideIn GarageSee Remarks
Window Features 
Window CoveringsBlindsDouble Pane WindowsDrapesScreens
Bathroom 
Features - Tile Counters
Bedroom 
Dining Room 
Family Room 
Kitchen 
Living Room 
Master Bedroom 
Office 
Other 
Features - Walk-In Closet(s)
Save
Ask
Tour
Hide
Share
Exterior Features
Construction Details 
BrickGlassConcreteStucco
Exterior 
LightingRain Gutters
Fencing 
Chain LinkWrought Iron
Lot Features 
Back YardDesert BackFront YardSprinklers In FrontLandscaped
Other Structures 
Shed(s)
Patio And Porch 
CoveredFront PorchPatioPorchSee Remarks
Pool Features 
None
Road Frontage 
City Street
Roof 
CompositionShingle
Spa Features 
None
View 
HillsMountain(s)Neighborhood
Waterview 
HillsMountain(s)Neighborhood
Windows/Doors 
Window CoveringsBlindsDouble Pane WindowsDrapesScreens
Community Features
Community Features 
CurbsStreet LightsSuburbanSidewalksPark
MLS Area 
CAN1 - Canyon Country 1
School District 
William S. Hart Union
Financing Terms Available 
CashConventionalFHAVA Loan
Building Access 
front
Roads 
Paved
Schools
School District
William S. Hart Union
Elementary School
Unknown
Middle School
Siera Vista
High School
Canyon


This information is for your personal, non-commercial use and may not be used for any purpose other than to identify prospective properties you may be interested in purchasing. The display of MLS data is usually deemed reliable but is NOT guaranteed accurate by the MLS. Buyers are responsible for verifying the accuracy of all information and should investigate the data themselves or retain appropriate professionals. Information from sources other than the Listing Agent may have been included in the MLS data. Unless otherwise specified in writing, the Broker/Agent has not and will not verify any information obtained from other sources. The Broker/Agent providing the information contained herein may or may not have been the Listing and/or Selling Agent.

Neighborhood & Commute
Source: Walkscore
Save
Ask
Tour
Hide
Share