


13422 Red Hawk DriveSylmar, CA 91342
Mortgage Calculator
Monthly Payment (Est.)
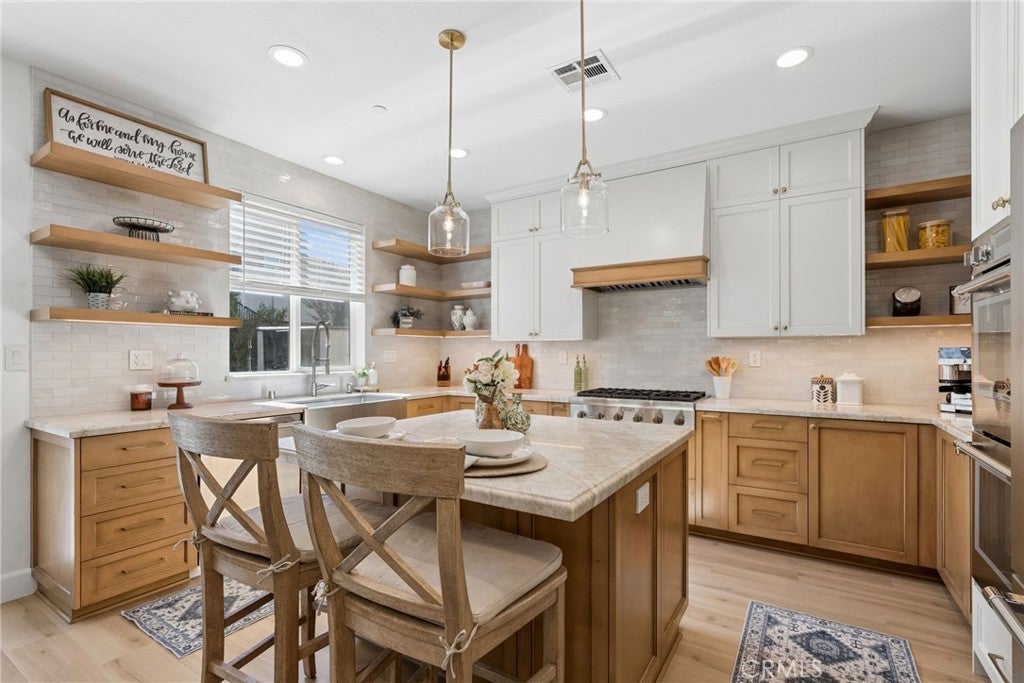
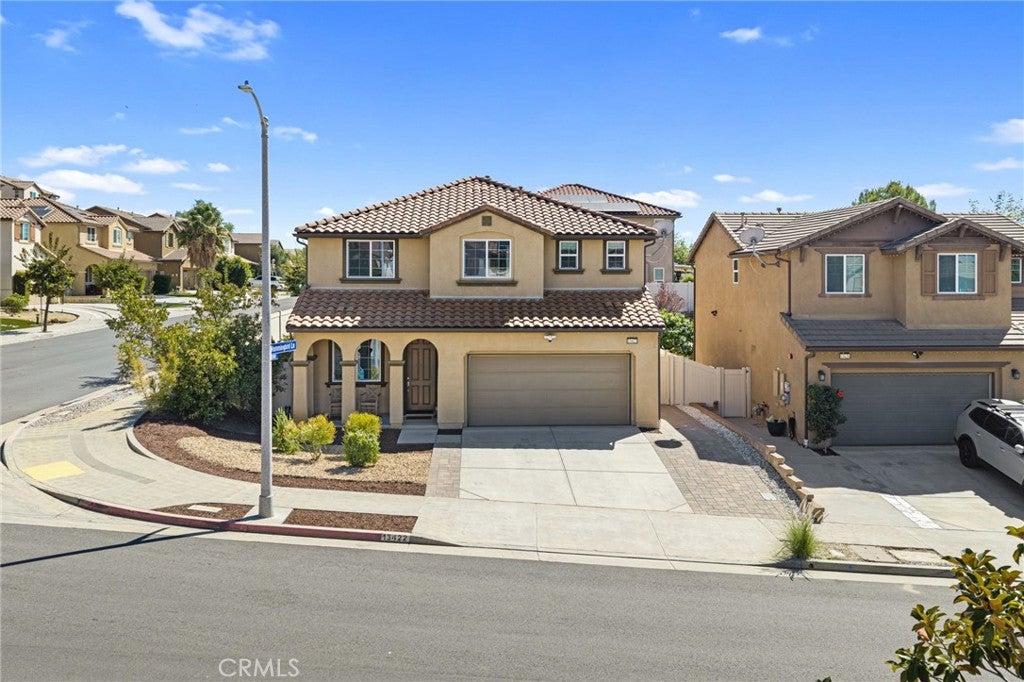
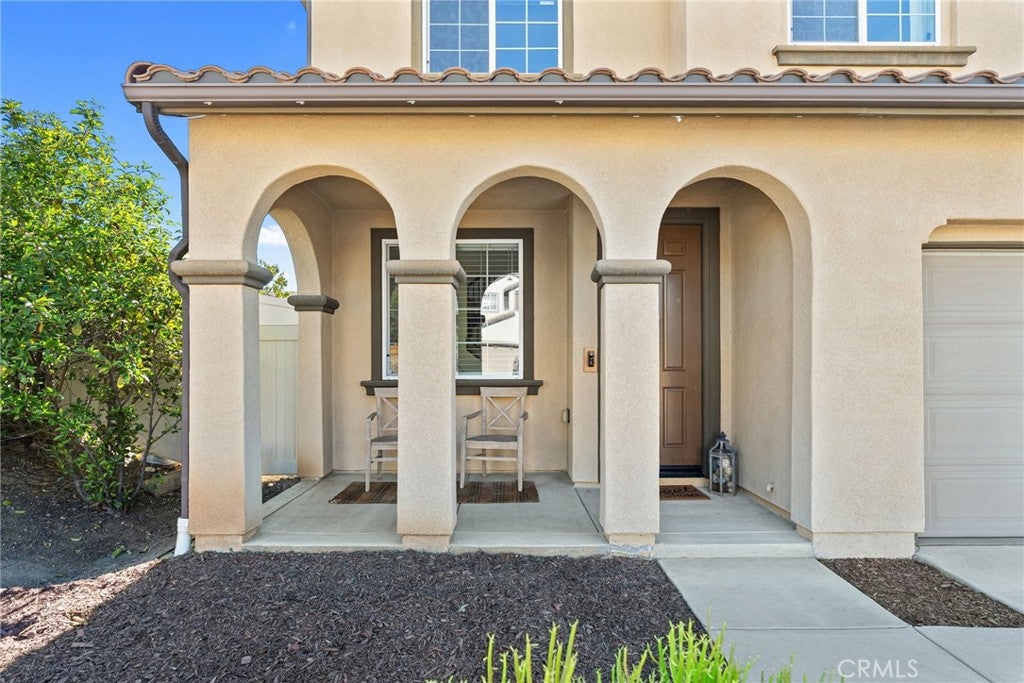
Enter an interest rate to see your estimated monthly payment.Welcome to this turnkey home, where true pride of ownership shines through every detail. The beautifully remodeled kitchen is a standout, featuring custom craftsmanship, premium Thermador appliances, and mountain views that provide a stunning backdrop for everyday living and entertaining. Set on a desirable corner lot, this inviting space is designed for gathering, with an island where everyone can come together. The thoughtfully designed kitchen boasts a 36-inch Thermador six-burner gas cooktop, dishwasher, double wall ovens, and a built-in microwave drawer. Custom maple cabinetry with soft-close hardware pairs beautifully with elegant Taj Mahal quartzite countertops, an oversized workstation sink, open shelving, and custom lighting. Thoughtful details elevate both style and function, including a lift that brings your stand mixer to counter height, convenient spice and utensil pull-outs, and blind-corner organizers that maximize every inch of storage. A perfect blend of timeless design, exceptional functionality, and effortless entertaining, this kitchen is truly the heart of the home. Gorgeous LVP flooring flows throughout the downstairs, complemented by recessed lighting and in-ceiling speakers in the living room, creating the perfect ambiance for everything from everyday living to entertaining family and friends. Built in 2013, this detached home offers four bedrooms, 2.5 bathrooms, and approximately 2,338 square feet of thoughtfully designed living space. Upstairs, a versatile loft provides the perfect spot for a flexible workspace, while keeping all four bedrooms dedicated to rest and relaxation. The east-facing backyard welcomes the morning sunshine, bringing natural light into the outdoor space, living room, kitchen, and primary bedroom and bath. Step outside to a finished backyard designed for easy enjoyment, featuring a covered patio, paver hardscaping, and low-maintenance artificial turf. The desirable corner lot offers added convenience with an attached two-car garage, a private driveway, and additional street parking for guests. Owned solar adds energy-conscious value and everyday appeal.
| yesterday | Listing first seen on site | |
| yesterday | Listing updated with changes from the MLS® |

This information is for your personal, non-commercial use and may not be used for any purpose other than to identify prospective properties you may be interested in purchasing. The display of MLS data is usually deemed reliable but is NOT guaranteed accurate by the MLS. Buyers are responsible for verifying the accuracy of all information and should investigate the data themselves or retain appropriate professionals. Information from sources other than the Listing Agent may have been included in the MLS data. Unless otherwise specified in writing, the Broker/Agent has not and will not verify any information obtained from other sources. The Broker/Agent providing the information contained herein may or may not have been the Listing and/or Selling Agent.
Did you know? You can invite friends and family to your search. They can join your search, rate and discuss listings with you.