


14013 Cohasset StreetVan Nuys, CA 91405
Mortgage Calculator
Monthly Payment (Est.)
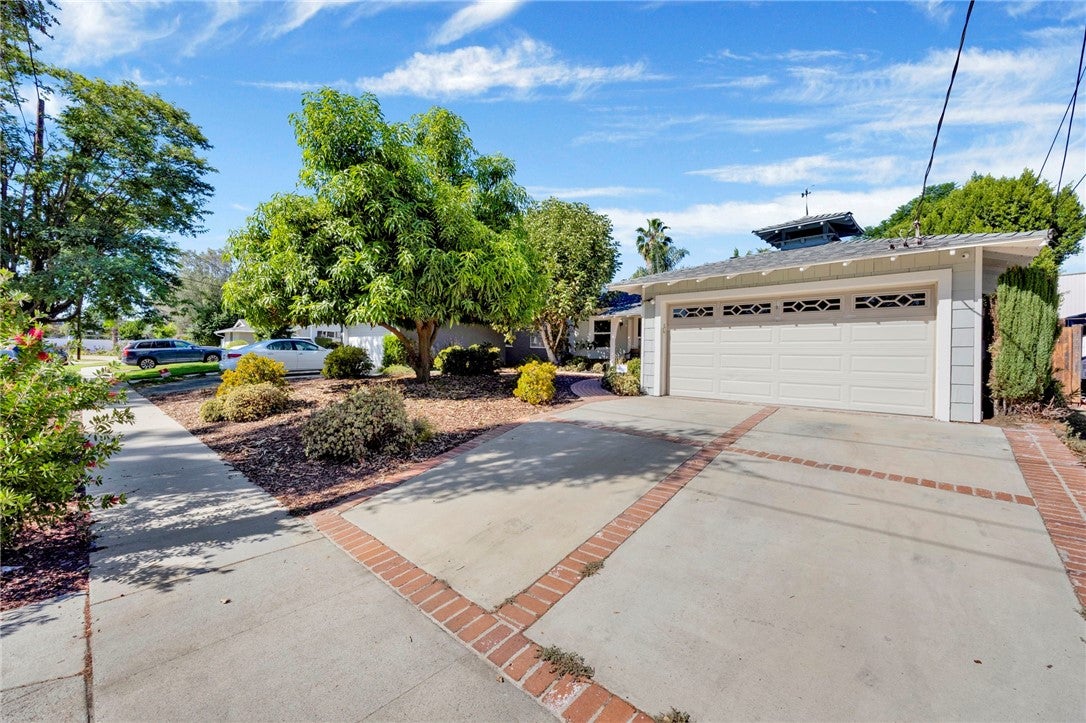
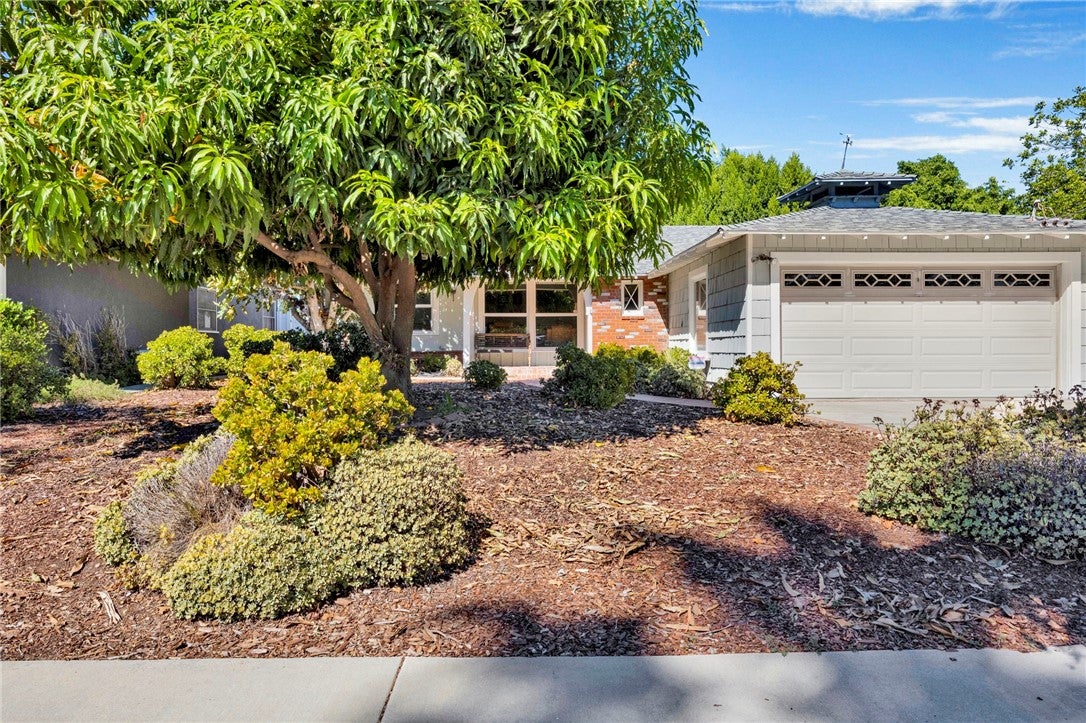
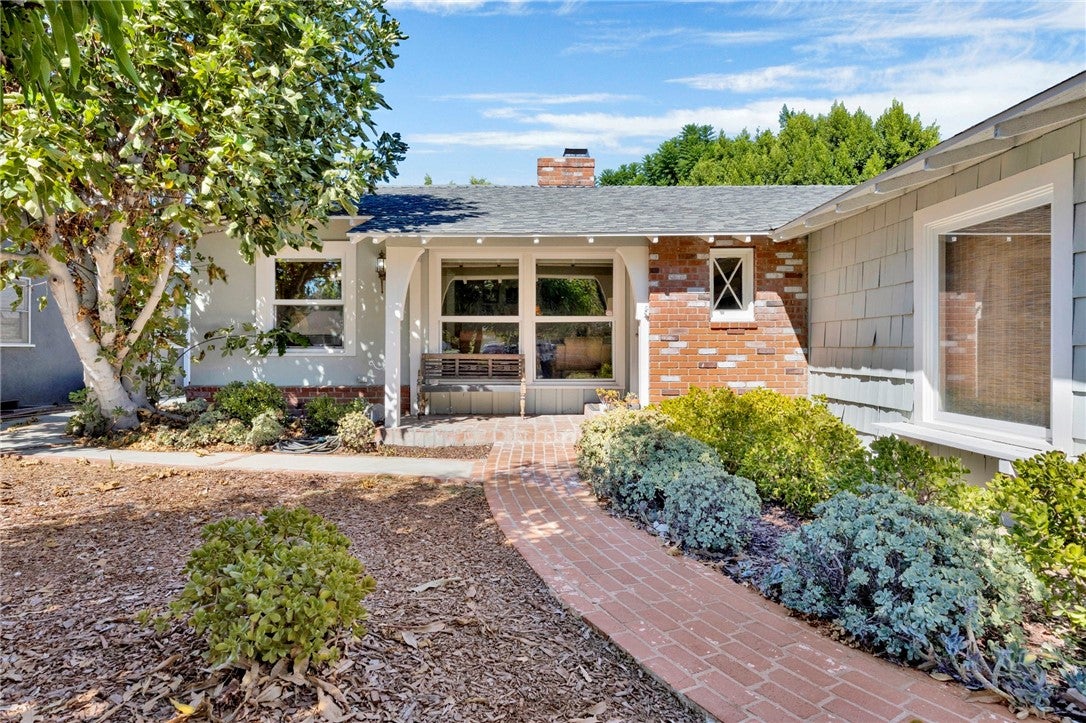
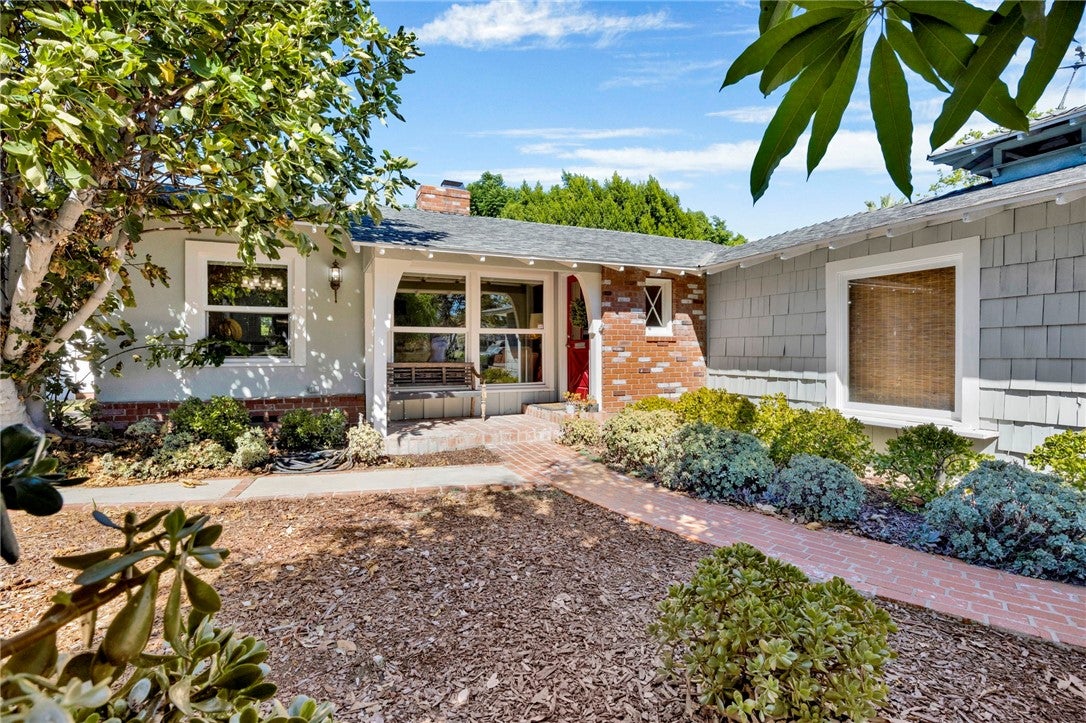
Enter an interest rate to see your estimated monthly payment.Nestled in a desirable Van Nuys neighborhood, this charming Birdhouse Ranch-style home offers timeless architectural character, and thoughtful details. A magnificent mango tree graces the front yard, while a concrete driveway with brick accents leads to the attached two-car garage. ADU potential! Classic cedar shake siding, white trim, and a welcoming covered front porch complement the striking red entry door with glass panels, creating an entrance full of warmth and personality. Inside, an abundance of natural light pours through the dual-pane windows, illuminating the hardwood floors and the home's inviting living spaces. The living room features a brick fireplace and custom shelving. Double-sided fireplace with separate flues, shared between the living room and primary bedroom, offering each space its own sense of warmth and intimacy. The adjoining dining area provides a welcoming setting for everything dining and an easy connection to the kitchen enhancing the home's comfortable, flowing layout. The bright and welcoming galley kitchen combines classic charm with everyday functionality, featuring white cabinetry, tile countertops and backsplash, tile flooring, upgraded appliances, a cooktop range, double ovens, and etched-glass doors. Just beyond, a dedicated indoor laundry and pantry room provides additional storage and convenience. All three bedrooms feature ceiling fans. One bedroom offers two closets, including a spacious walk-in, while another enjoys corner windows that welcome sunlight from multiple directions. The primary bedroom is a special retreat, complete with two closets, a brick fireplace, and double doors opening directly to the backyard with a half bathroom that offers the potential for expansion into a full bath, subject to the necessary approvals. The generously sized hallway bathroom features a refinished bathtub with shower combination, decorative tile, and a garden window that brings a touch of the outdoors inside. Additional updates include newer HVAC, vinyl fencing and copper plumbing! Step outside and discover the swimming pool, surrounded by pavers, brick retaining wall, and mature orange, lime and ficus trees that create privacy and seclusion. Completing this outdoor setting is a versatile Tuff Shed structure with electricity and insulation, offering an inviting space for a creative studio, hobby room, personal retreat, or additional storage. Conveniently located near shopping, dining, and close proximity to freeways.
| yesterday | Listing first seen on site | |
| yesterday | Listing updated with changes from the MLS® |

This information is for your personal, non-commercial use and may not be used for any purpose other than to identify prospective properties you may be interested in purchasing. The display of MLS data is usually deemed reliable but is NOT guaranteed accurate by the MLS. Buyers are responsible for verifying the accuracy of all information and should investigate the data themselves or retain appropriate professionals. Information from sources other than the Listing Agent may have been included in the MLS data. Unless otherwise specified in writing, the Broker/Agent has not and will not verify any information obtained from other sources. The Broker/Agent providing the information contained herein may or may not have been the Listing and/or Selling Agent.
Did you know? You can invite friends and family to your search. They can join your search, rate and discuss listings with you.