Save
Ask
Tour
Hide
Share
$995,000
New Listing

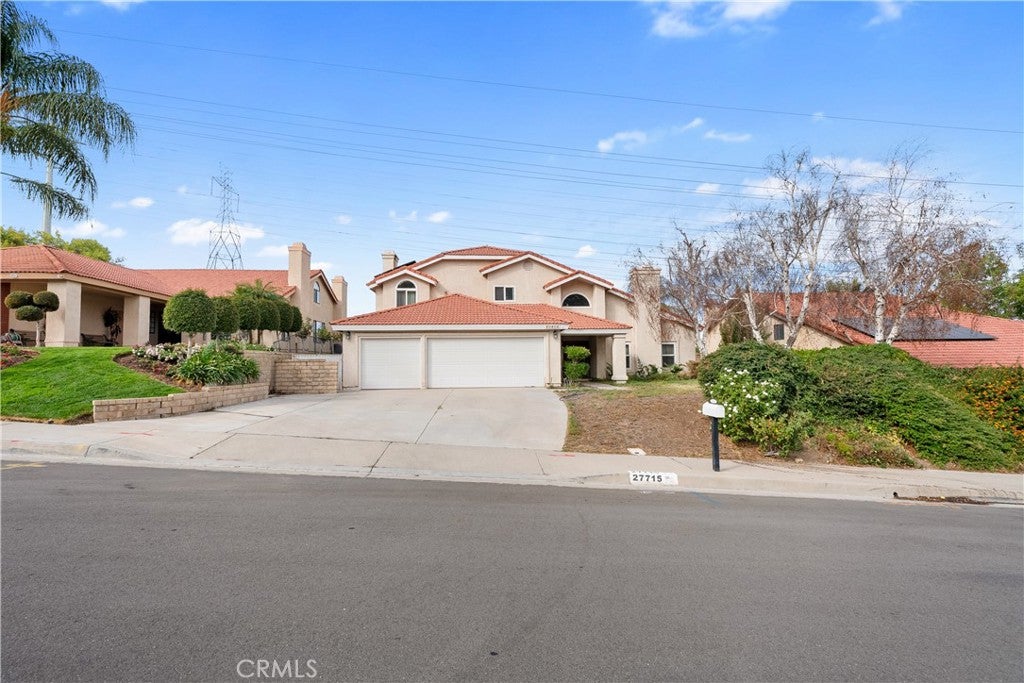
27715 Sutters Pointe
Saugus, CA 91350

For Sale|Single Family Residence|Active
4
Beds
3
Total Baths
3
Full Baths
2,379
SqFt
$418
/SqFt
1988
Built
Subdivision:
Sutters Point (STPT)
County:
Los Angeles
Listed by Ivan Sanzana of San Marino Properties [email protected]
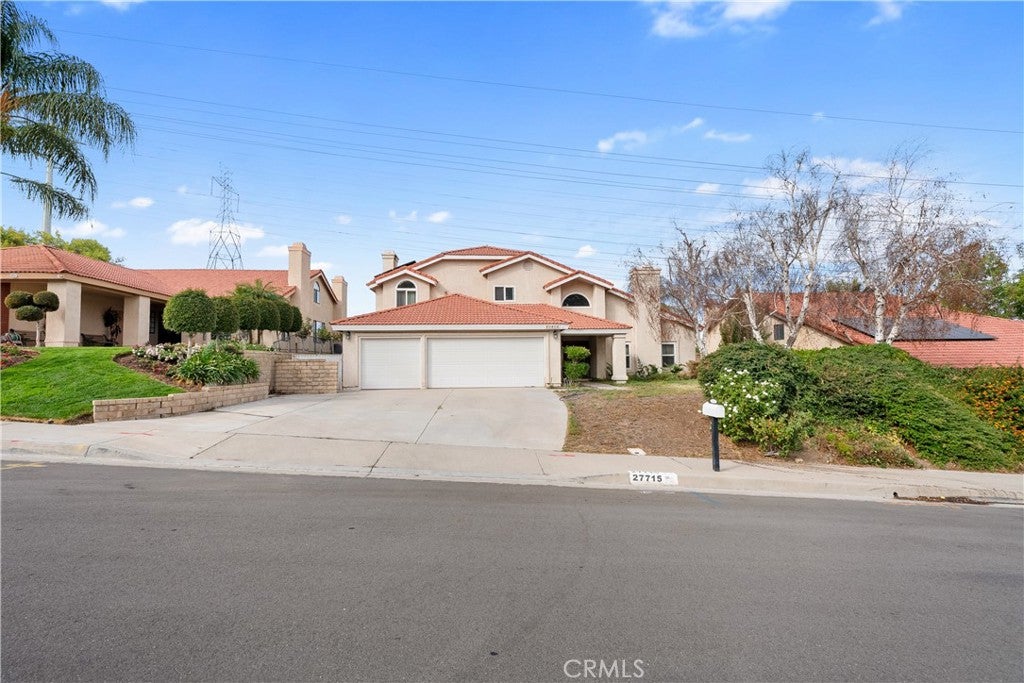
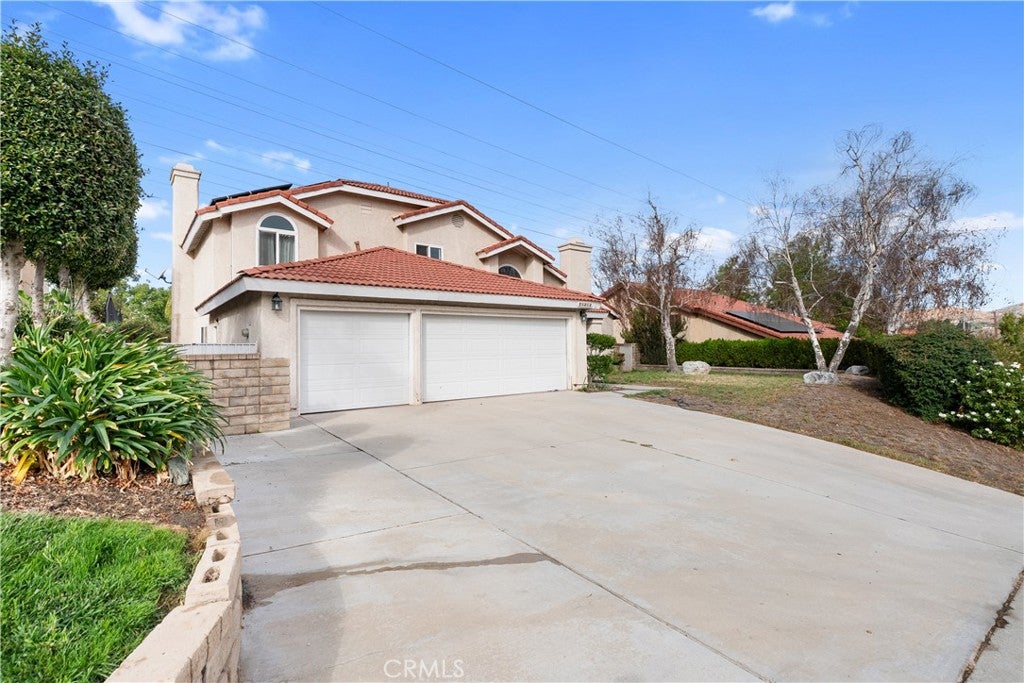
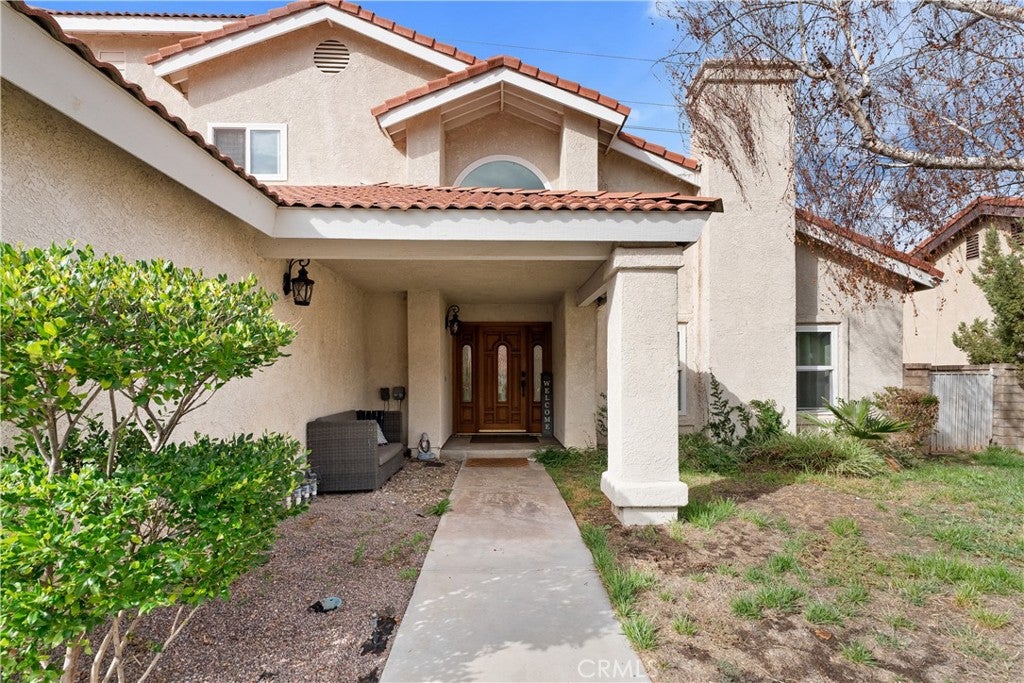
27715 Sutters Pointe27715 Sutters Pointe27715 Sutters Pointe27715 Sutters Pointe
Save
Ask
Tour
Hide
Share

Mortgage Calculator

Monthly Payment (Est.)

Enter an interest rate to see your estimated monthly payment.
Calculator powered by Showcase IDX, a Constellation1 Company. Copyright ©2026 Information is deemed reliable but not guaranteed.

Fantastic Opportunity to own an expansive pool home in the Hills Above Santa Clarita! Discover this spacious home offering 4 bedrooms, 3 bathrooms, a swimming pool, and fantastic views. With plenty of room for the whole family, this property is nestled in a quiet neighborhood in the hills above Santa Clarita, offering an excellent balance of comfort, convenience, and quality of life. Enjoy easy access to shopping centers, great restaurants, Central Park, hospitals, shopping malls, and paseos. Conveniently located near the I-5 and SR-14 freeways, this home provides excellent connectivity while allowing you to enjoy the peace and tranquility of a residential neighborhood. Santa Clarita is a wonderful place to call home, offering families an appealing lifestyle with great amenities and outstanding value. The seller is motivated and has instructed the listing agent to present all offers! Don't miss this opportunity. Call the listing agent today for more information and to schedule your private showing.

Save
Ask
Tour
Hide
Share
Listing Snapshot
Price 
$995,000
Days On Site 
0 Days
Bedrooms 
4
Inside Area (SqFt) 
2,379 sqft
Total Baths 
3
Full Baths 
3
Partial Baths 
N/A
Lot Size 
0.2299 Acres
Year Built 
1988
MLS® Number 
SR26221106
Status 
Active
Property Tax 
N/A
HOA/Condo/Coop Fees 
$125 monthly
Sq Ft Source 
Assessor
Friends & Family
Recent Activity
12 hours agoListing first seen on site
12 hours agoListing updated with changes from the MLS®
General Features
Acres 
0.2299
Attached Garage 
Yes
Direction Faces 
Northeast
Disclosures 
CovenantsRestrictionsDisclosureHoaDisclosure
Foundation 
Slab
Garage 
Yes
Garage Spaces 
3
Land Lease 
No
Levels 
Two
Number Of Stories 
2
Parking 
AttachedConcreteGaragePavedPrivateOn Street
Parking Spaces 
3
Property Sub Type 
Single Family Residence
Security 
Smoke Detector(s)
Sewer 
Public Sewer
Special Circumstances 
Standard
Style 
SpanishTraditional
Utilities 
Cable ConnectedElectricity ConnectedNatural Gas ConnectedPhone ConnectedSewer ConnectedWater Connected
Water Source 
Public
Interior Features
Appliances 
DishwasherDisposalGas OvenGas RangeMicrowaveRange Hood
Cooling 
Central Air
Fireplace 
Yes
Fireplace Features 
Family RoomLiving Room
Flooring 
LaminateWood
Heating 
Active SolarCentralSolar
Interior 
Eat-in KitchenHigh CeilingsEntrance Foyer
Laundry Features 
Inside
Main Level Bedrooms 
1
Spa 
Yes
Dining Room 
Family Room 
Foyer 
Save
Ask
Tour
Hide
Share
Exterior Features
Construction Details 
Stucco
Fencing 
BlockWrought Iron
Pool Features 
PrivateGuniteIn Ground
Private Pool 
Yes
Road Frontage 
City Street
Roof 
Spanish Tile
Spa 
Yes
Spa Features 
GuniteIn GroundPrivate
View 
HillsMountain(s)Trees/Woods
Waterview 
HillsMountain(s)Trees/Woods
Community Features
Association Amenities 
Tennis Court(s)
Association Fee 
$125.0
Association Fee Frequency 
Monthly
Community Features 
Street LightsSidewalks
MLS Area 
BOUQ - Bouquet Canyon
School District 
William S. Hart Union
Building Access 
1
Roads 
Paved
Schools
School District
William S. Hart Union
Elementary School
Unknown
Middle School
Arroyo Seco
High School
Saugus


This information is for your personal, non-commercial use and may not be used for any purpose other than to identify prospective properties you may be interested in purchasing. The display of MLS data is usually deemed reliable but is NOT guaranteed accurate by the MLS. Buyers are responsible for verifying the accuracy of all information and should investigate the data themselves or retain appropriate professionals. Information from sources other than the Listing Agent may have been included in the MLS data. Unless otherwise specified in writing, the Broker/Agent has not and will not verify any information obtained from other sources. The Broker/Agent providing the information contained herein may or may not have been the Listing and/or Selling Agent.

Neighborhood & Commute
Source: Walkscore
Save
Ask
Tour
Hide
Share