


1322 N Detroit Street 7Hollywood, CA 90046
Mortgage Calculator
Monthly Payment (Est.)
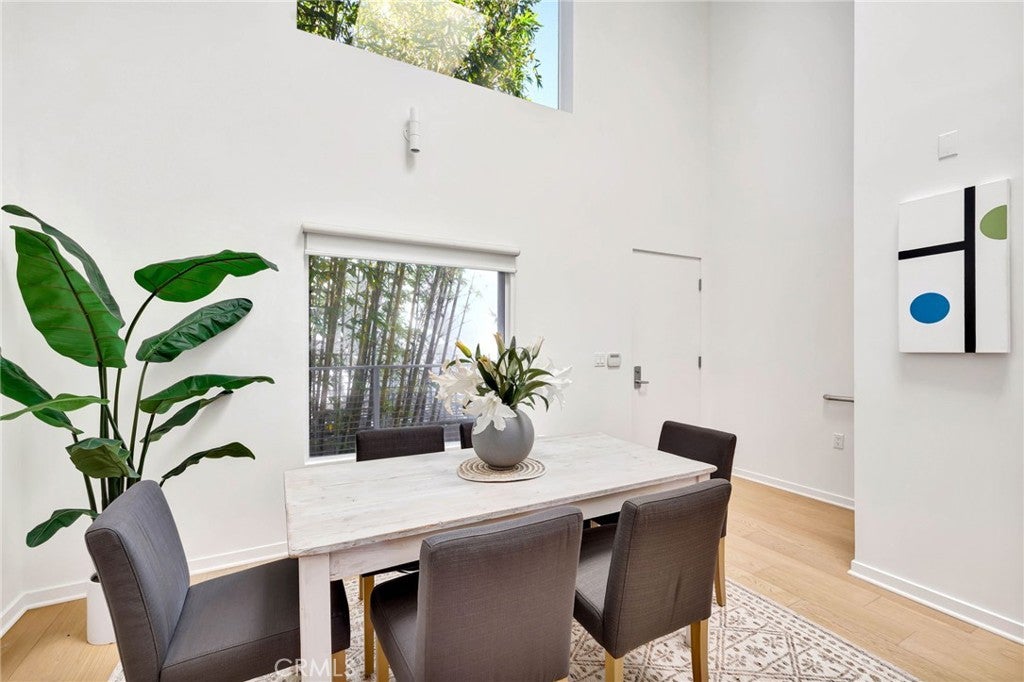
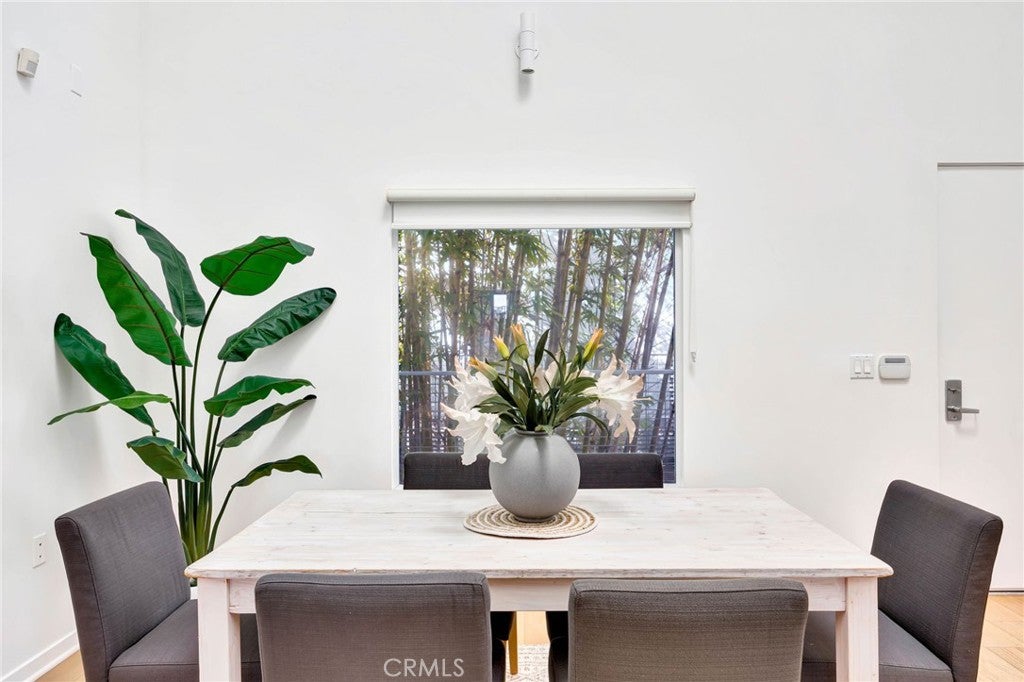
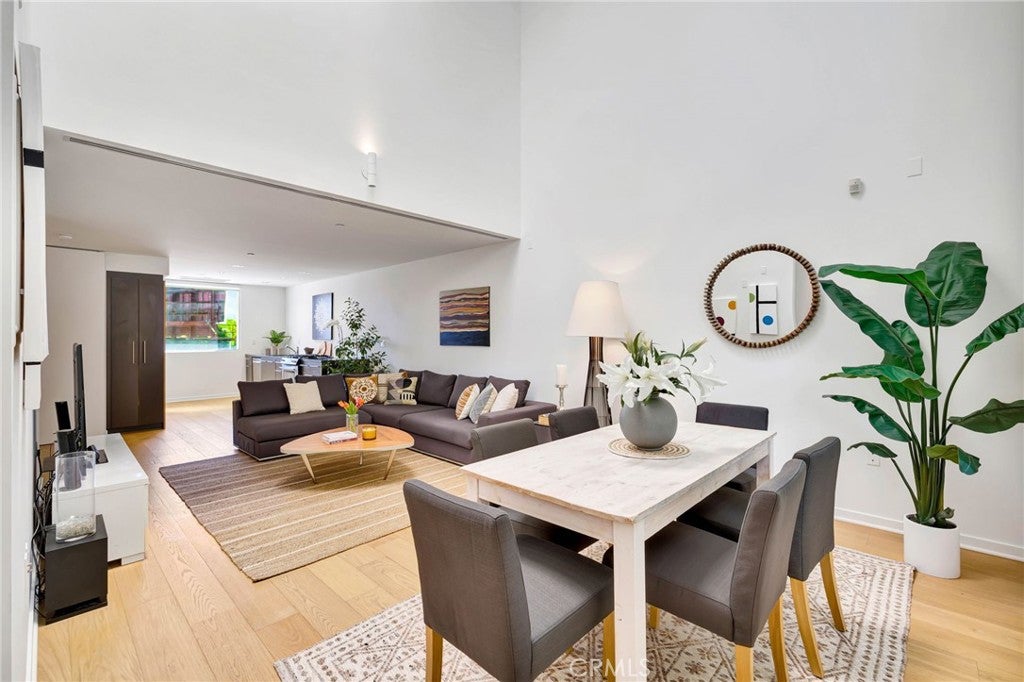
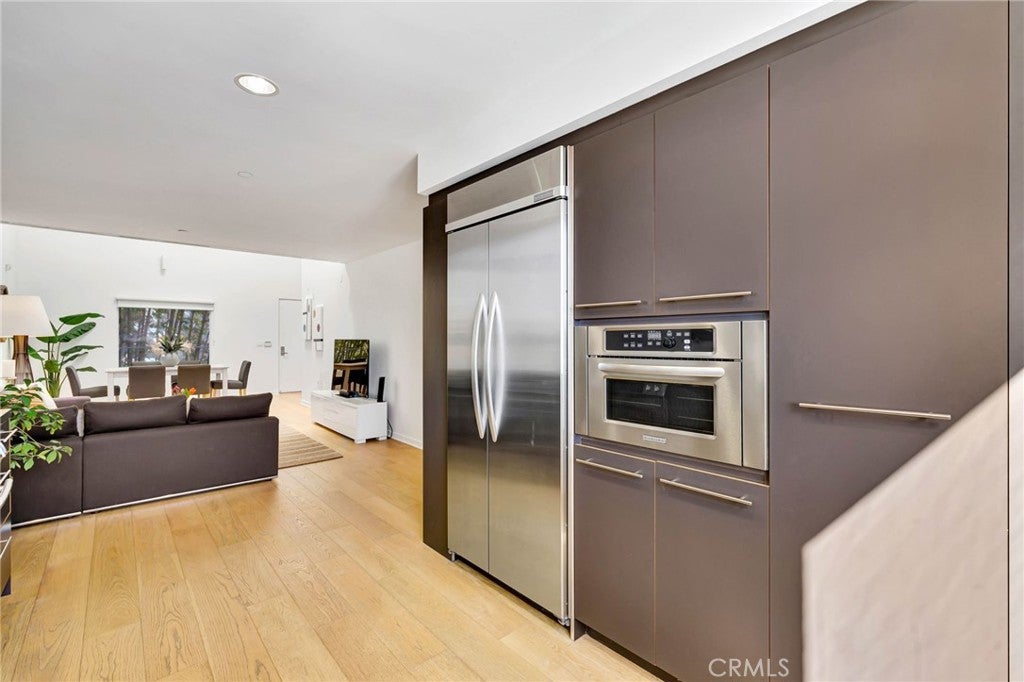
Enter an interest rate to see your estimated monthly payment.Discover contemporary Hollywood living in this architecturally distinctive multi-level townhome-style condo, ideally situated between Hollywood and West Hollywood. This beautifully appointed 2-bedroom, 2.5-bathroom residence blends modern design with comfort and functionality. Soaring ceilings, expansive bay windows, skylights, and recessed lighting create a bright, inviting atmosphere, complemented by updated engineered hardwood floors and thoughtfully designed living spaces. The open-concept layout flows effortlessly into a stylish kitchen featuring quartz countertops, custom cabinetry, and stainless steel appliances. A spacious private patio extends the primary bedroom, offering a relaxing retreat, ideal for entertaining or unwinding. Both generously sized bedrooms feature en-suite bathrooms, one downstairs and one upstairs, for privacy and convenience, while the primary includes a walk-in closet and additional storage for everyday living. Additional highlights include central air and heat, an in-unit washer and dryer, a convenient guest powder room, and two assigned parking spaces in the gated garage with additional private storage. Just moments from Hollywood and West Hollywood's renowned restaurants, shopping, entertainment, and nightlife, this exceptional residence offers the perfect combination of architectural character, modern amenities, and an unbeatable central location. Schedule your private showing now!
| 12 hours ago | Listing first seen on site | |
| 12 hours ago | Listing updated with changes from the MLS |

This information is for your personal, non-commercial use and may not be used for any purpose other than to identify prospective properties you may be interested in purchasing. The display of MLS data is usually deemed reliable but is NOT guaranteed accurate by the MLS. Buyers are responsible for verifying the accuracy of all information and should investigate the data themselves or retain appropriate professionals. Information from sources other than the Listing Agent may have been included in the MLS data. Unless otherwise specified in writing, the Broker/Agent has not and will not verify any information obtained from other sources. The Broker/Agent providing the information contained herein may or may not have been the Listing and/or Selling Agent.
Did you know? You can invite friends and family to your search. They can join your search, rate and discuss listings with you.