


20239 Jubilee Way WPorter Ranch, CA 91326
Mortgage Calculator
Monthly Payment (Est.)
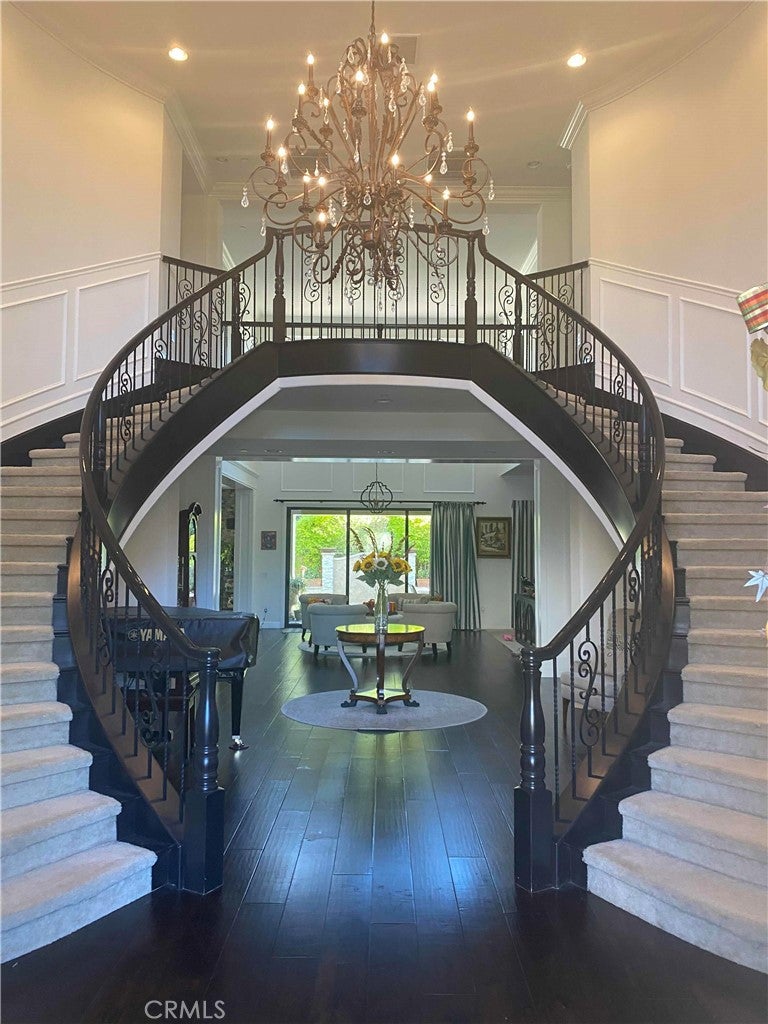
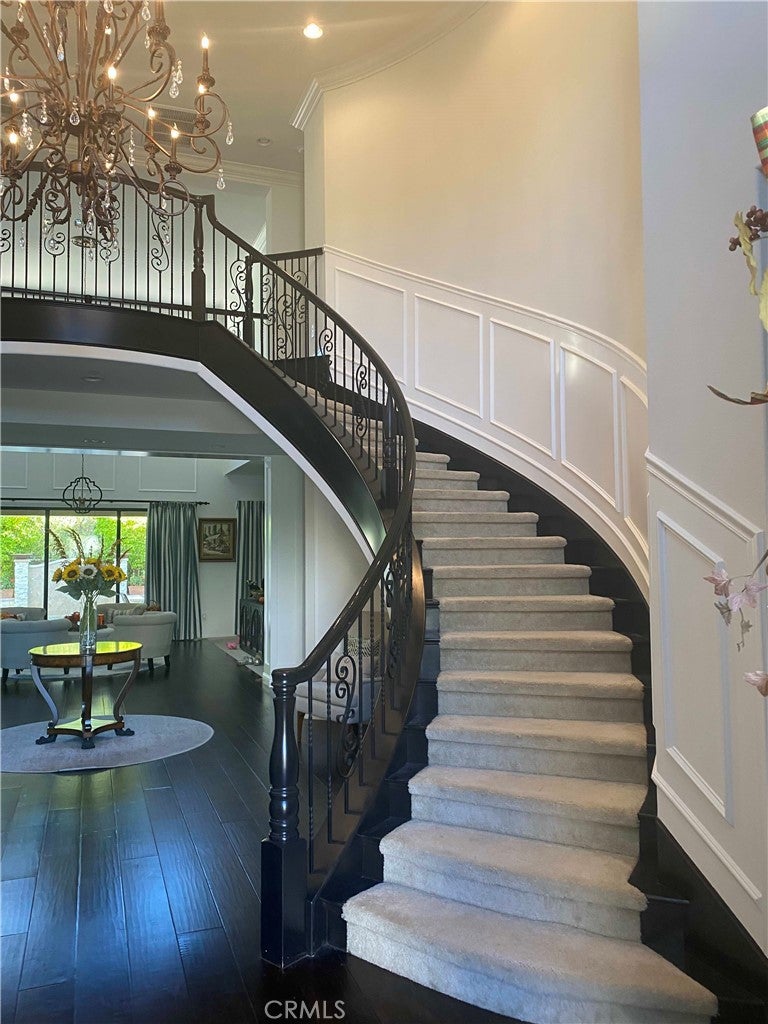
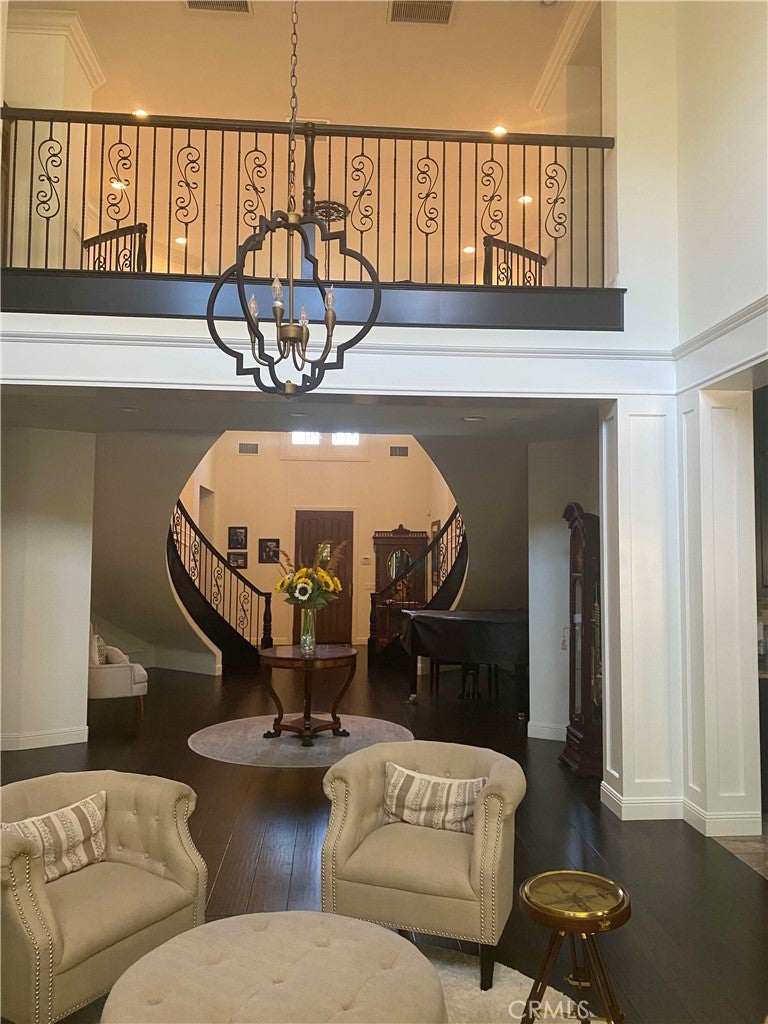
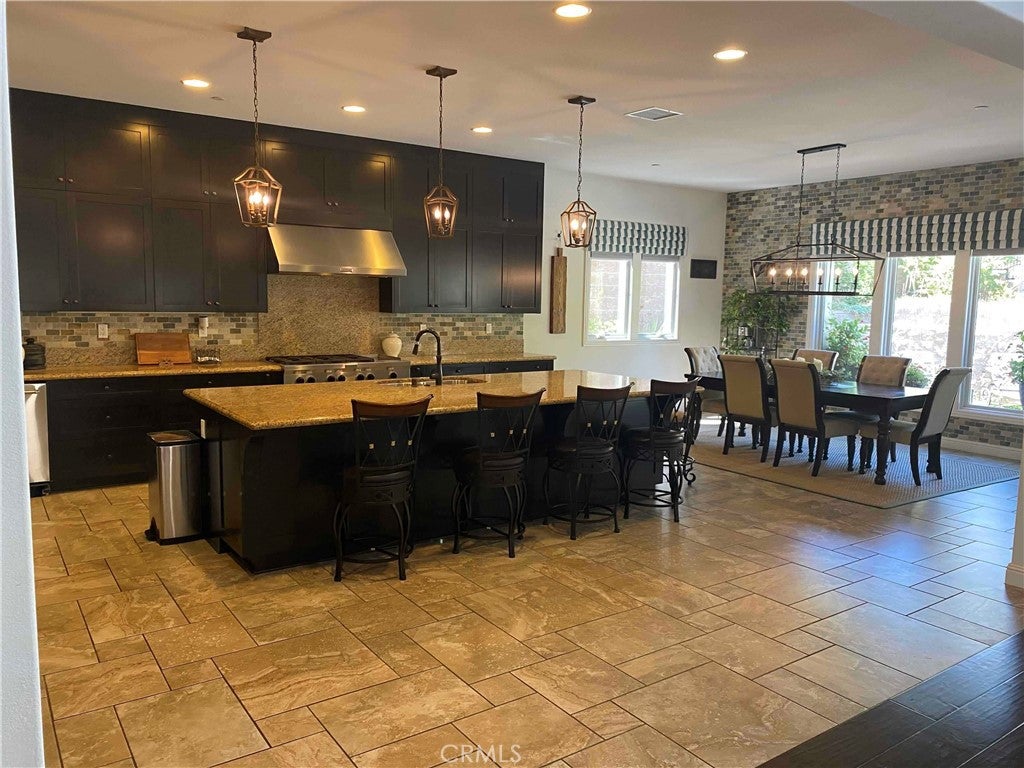
Enter an interest rate to see your estimated monthly payment.Spectacular executive property in prestigious, gated Westcliffe at the summit of Porter Ranch! This Seeley Model with Italianate facade has 4 beds, 4 1/4 baths in 5492 square feet, 3-car garage, pool, spa, and water feature with three cascading waterfalls, and mature front/rear yard landscaping accented by professional lighting. The approach to the impressive entry door along travertine-stone covered steps, flanked by concrete balusters and rails, hints at the elegance inside. Upon entering, the perspective is stunning--dual floating circular staircases adorned with wainscoting and wrought iron balusters, with a 7-foot tall wrought iron & crystal chandelier topped by a custom medallion, take your breath away. Equally impressive is the view beyond the floating stairs through the living area to the rear, encompassing the 3-panel stacking sliders and California room/patio with the pool, water feature, and unique landscaping prominently featured. The kitchen has full-height cabinetry (10 ft ceilings), with a massive, nearly 12-feet long granite island, and is equipped with Kitchen Aid appliances including dual ovens, six-burner gas grill with griddle, microwave, and trash compactor, along with a Sub-Zero refrigerator customized with wood panels matching the cabinetry. The entire kitchen nook back wall is accented by stacked stone matching the stone inset between the lower and upper cabinets. There is also a large walk-in pantry and granite-topped prep/bar area. Adjacent to the kitchen is a huge greatroom, complete with a custom 42-inch linear fireplace (gas) and concrete mantel encased by floor-to-ceiling travertine stacked stone. There is also a spacious bedroom with large walk-in closet on the first floor, along with a separate office/study adjacent to the greatroom. Upstairs, the master bedroom suite is its own separate west wing, complete with a massive retreat/escape/balcony adjoining the master bedroom. There are not one but two large walk-in closets as well as a linen closet. The master bath has dual vanities with custom marble tops, a large bath with marble top, and a truly massive walk-in shower with marble seating. The upstairs east wing has a very large bonus room (could be the 5th bedroom), two more bedrooms, and laundry room. All bedrooms have en suite bathrooms. There is crown molding & recessed lights throughout, as well as ceiling fans in all bedrooms and the greatroom. The alarm system is builder-installed/hardwired. Listed at $2,649,000.
| yesterday | Listing first seen on site | |
| yesterday | Listing updated with changes from the MLS® |

This information is for your personal, non-commercial use and may not be used for any purpose other than to identify prospective properties you may be interested in purchasing. The display of MLS data is usually deemed reliable but is NOT guaranteed accurate by the MLS. Buyers are responsible for verifying the accuracy of all information and should investigate the data themselves or retain appropriate professionals. Information from sources other than the Listing Agent may have been included in the MLS data. Unless otherwise specified in writing, the Broker/Agent has not and will not verify any information obtained from other sources. The Broker/Agent providing the information contained herein may or may not have been the Listing and/or Selling Agent.
Did you know? You can invite friends and family to your search. They can join your search, rate and discuss listings with you.