Save
Ask
Tour
Hide
Share
$660,000
New Listing

11344 Old Ranch Rd
Chatsworth, CA 91311

For Sale|Townhouse|Active
2
Beds
3
Total Baths
3
Full Baths
1,427
SqFt
$463
/SqFt
1988
Built
County:
Los Angeles
Listed by Annika Johansson of Paragon Realty [email protected]
Upcoming Open Houses
Sat, Oct 17, 2:00 PM - 4:00 PM
Sun, Oct 18, 2:00 PM - 4:00 PM
11344 Old Ranch Rd11344 Old Ranch Rd11344 Old Ranch Rd11344 Old Ranch Rd
Save
Ask
Tour
Hide
Share

Mortgage Calculator

Monthly Payment (Est.)

Enter an interest rate to see your estimated monthly payment.
Calculator powered by Showcase IDX, a Constellation1 Company. Copyright ©2026 Information is deemed reliable but not guaranteed.

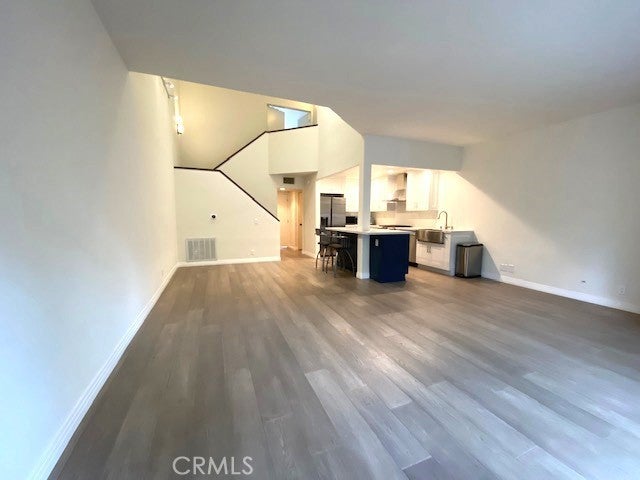
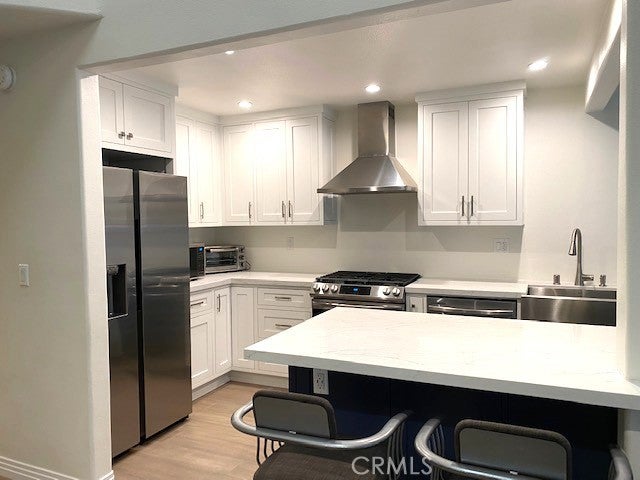
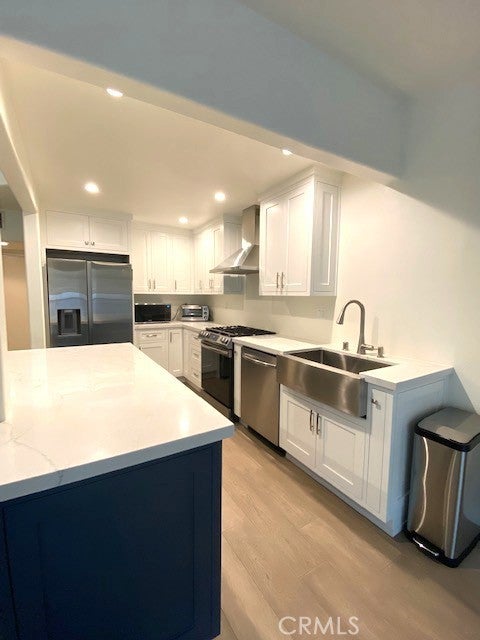
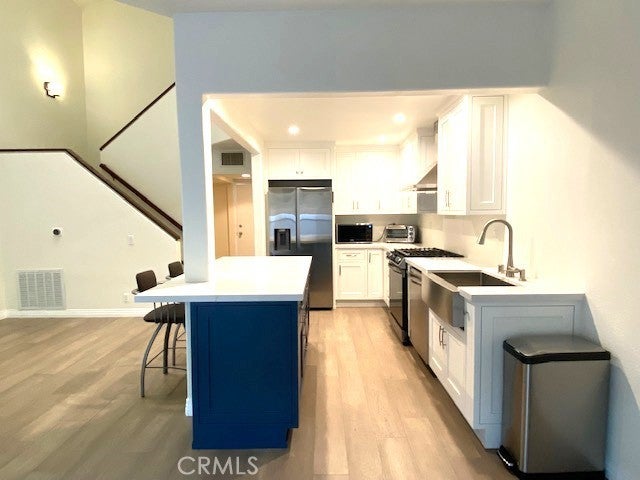
Welcome home to this beautiful remodeled townhome in the equally beautiful Cal West community, nestled in the hills of the Santa Susana Pass. This private, serene corner of the Valley sits within the historic Iverson Movie Ranch area, with great hiking trails right at your doorstep. The main level offers open living with high ceilings and a bright, modern kitchen with stainless steel appliances that opens to the dining and living areas. Sliding doors in the living room lead to a private patio, perfect for morning coffee or evenings outdoors. An updated guest bath and in-unit laundry hookups complete the first floor. Upstairs, two large primary suites each have a full bath and ample closet space, offering flexibility for guests, a home office, or multigenerational living. With 1,427 square feet and an attached two-car garage, there’s plenty of room! Community amenities include two pools and a BBQ area. Don’t miss this opportunity to own a move-in-ready home in one of Chatsworth’s most scenic settings.

Save
Ask
Tour
Hide
Share
Listing Snapshot
Price 
$660,000
Days On Site 
0 Days
Bedrooms 
2
Inside Area (SqFt) 
1,427 sqft
Total Baths 
3
Full Baths 
3
Partial Baths 
N/A
Lot Size 
5.0652 Acres
Year Built 
1988
MLS® Number 
SR26222040
Status 
Active
Property Tax 
N/A
HOA/Condo/Coop Fees 
$652 monthly
Sq Ft Source 
Assessor
Friends & Family
Recent Activity
11 hours agoListing first seen on site
11 hours agoListing updated with changes from the MLS®
General Features
Acres 
5.0652
Attached Garage 
Yes
Disclosures 
CovenantsRestrictionsDisclosureHoaDisclosure
Garage 
Yes
Garage Spaces 
2
Land Lease 
No
Levels 
Two
Number Of Stories 
2
Parking 
AttachedGarage
Parking Spaces 
2
Property Sub Type 
Townhouse
Sewer 
Public Sewer
Special Circumstances 
Standard
Style 
Contemporary
Water Source 
Public
Interior Features
Appliances 
DishwasherFreezerGas RangeGas Water HeaterRefrigeratorRange Hood
Cooling 
Central Air
Fireplace 
Yes
Fireplace Features 
Living Room
Flooring 
Wood
Heating 
Central
Interior 
Breakfast BarHigh CeilingsOpen FloorplanRecessed LightingSee RemarksWalk-In Closet(s)
Laundry Features 
Electric Dryer HookupGas Dryer HookupInside
Spa 
Yes
Bathroom 
Features - Low Flow Plumbing Fixtures
Bedroom 
Kitchen 
Laundry 
Living Room 
Master Bedroom 
Other 
Features - Walk-In Closet(s)
Save
Ask
Tour
Hide
Share
Exterior Features
Lot Features 
Cul-De-Sac
Patio And Porch 
Enclosed
Pool Features 
CommunityAssociation
Spa 
Yes
Spa Features 
Community
Community Features
Association Amenities 
BarbecuePoolSpa/Hot TubSecurityTrashWater
Association Fee 
$652.0
Association Fee Frequency 
Monthly
Community Features 
CurbsParkStreet LightsSidewalksPool
MLS Area 
CHT - Chatsworth
School District 
Los Angeles Unified
Financing Terms Available 
CashConventional
Building Access 
1
Schools
School District
Los Angeles Unified
Elementary School
Unknown
Middle School
Unknown
High School
Unknown


This information is for your personal, non-commercial use and may not be used for any purpose other than to identify prospective properties you may be interested in purchasing. The display of MLS data is usually deemed reliable but is NOT guaranteed accurate by the MLS. Buyers are responsible for verifying the accuracy of all information and should investigate the data themselves or retain appropriate professionals. Information from sources other than the Listing Agent may have been included in the MLS data. Unless otherwise specified in writing, the Broker/Agent has not and will not verify any information obtained from other sources. The Broker/Agent providing the information contained herein may or may not have been the Listing and/or Selling Agent.

Neighborhood & Commute
Source: Walkscore
Save
Ask
Tour
Hide
Share