


32636 Pacific CoastMalibu, CA 90265
Mortgage Calculator
Monthly Payment (Est.)
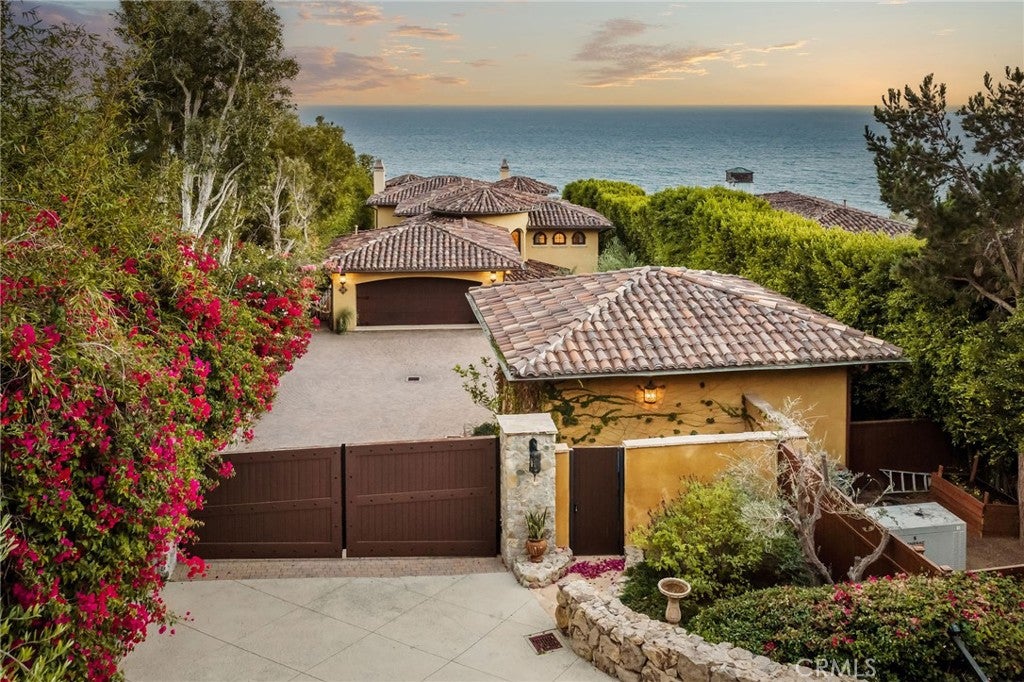
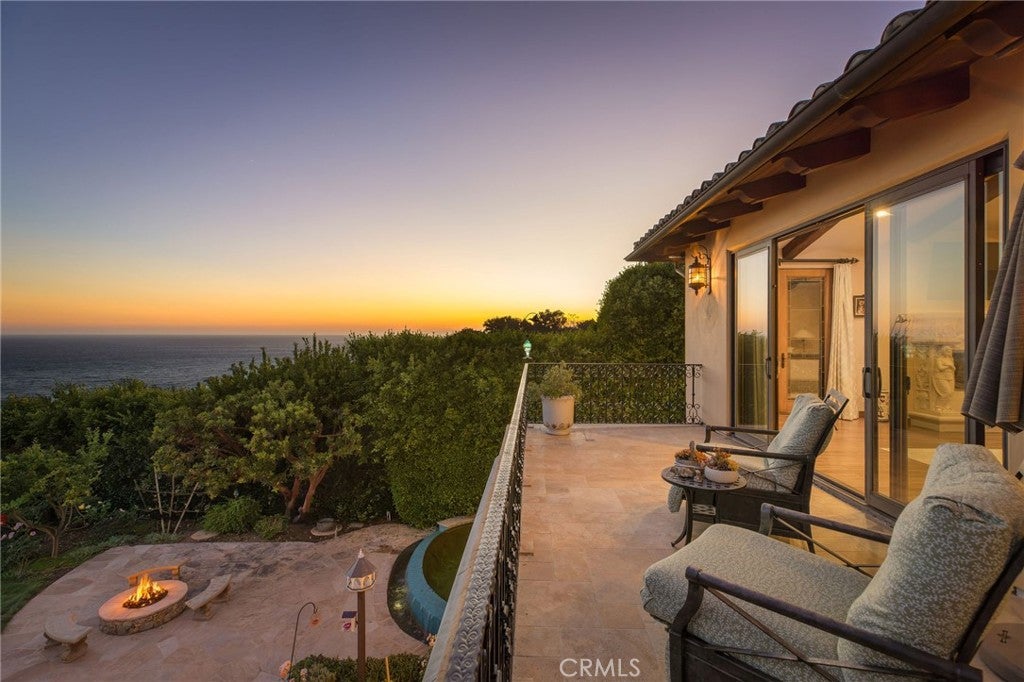
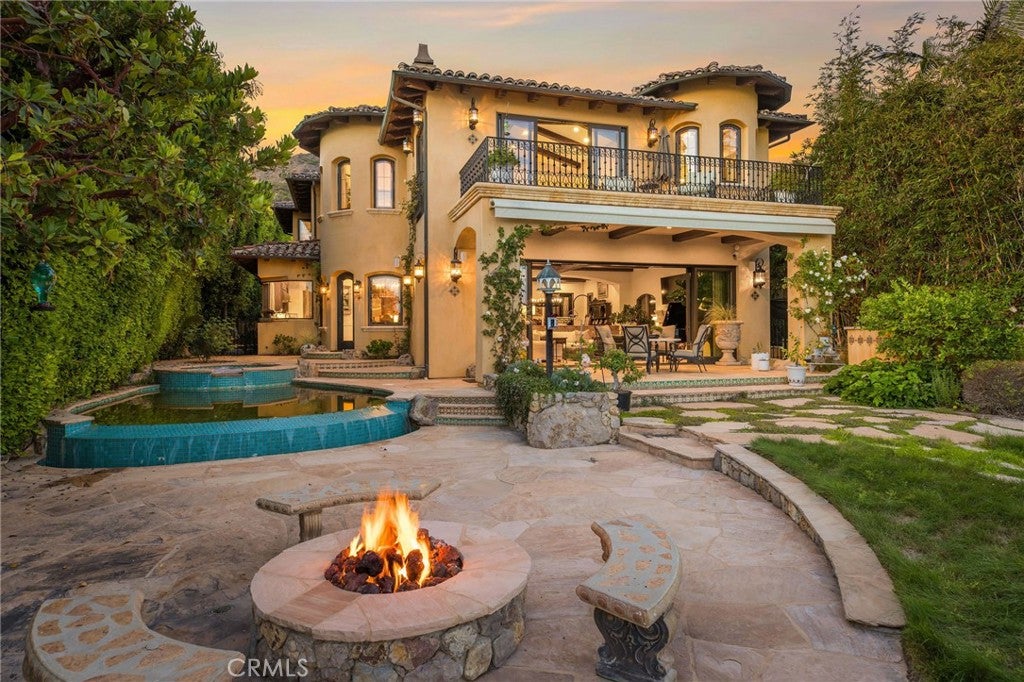
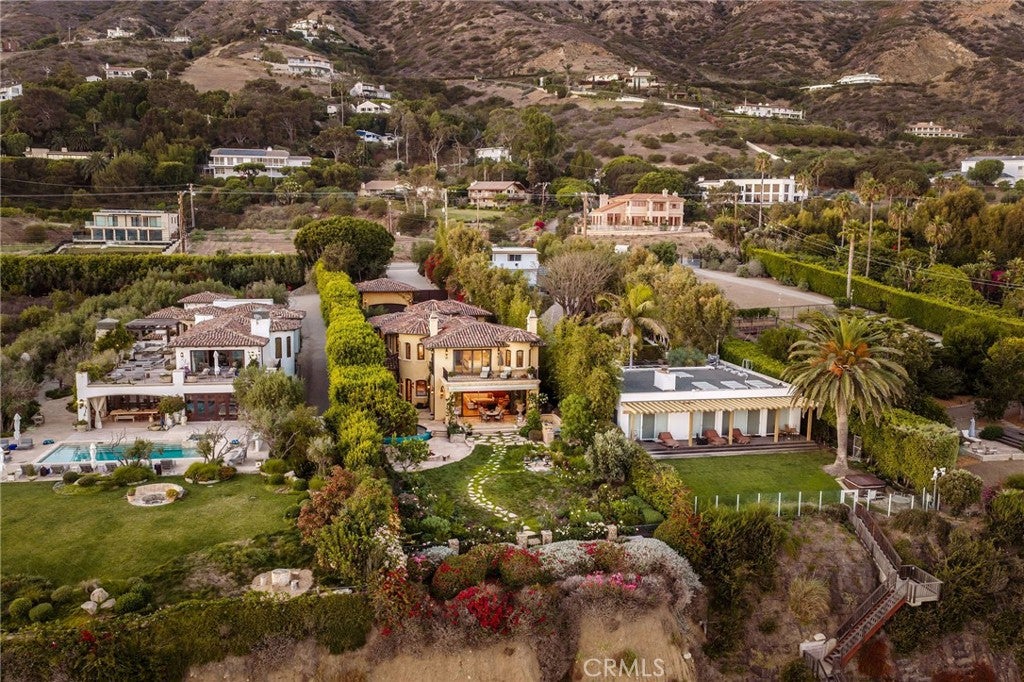
Enter an interest rate to see your estimated monthly payment.In the heart of Malibu, situated on nearly one acre on the Encinal Bluffs and surrounded by some of the most beautiful coastal views on the Pacific Coast, this home makes the ocean part of every hour of the day. Morning coffee in the breakfast room looks out to the water. Afternoon light pours through the family room's wide folding doors. At the end of the day, the primary balcony faces the Pacific one last time before the lights go out. Designed by renowned local architect Douglas W. Burdge, A.I.A., and built in 2005 with Italian and Spanish influence, the home is full of character. Warm stucco. Exposed wood beams in nearly every room. A circular turret rises above the entry, with wrought iron stair rails, Venetian plaster walls, and stained glass in the doors and windows throughout. The kitchen is built for real life. Double Sub-Zeros, a 60-inch Viking six-burner range with grill, griddle, and two ovens, two dishwashers, a trash compactor, a stainless farmhouse sink, a granite center island with a second prep sink, and a walk-in pantry. It handles a full house on a Sunday without strain. A few steps down, the family room fireplace and open doors blur the line between inside and out. The formal dining room adds built-ins and a wet bar. The office includes built-ins, a wet bar, a refrigerator, a large fish tank, and sliding glass doors to the outdoors. Wood beams overhead, ocean air outside. It is hard to call it work. The lower level holds a home theater with seating for eight and a gym with a full bath that serves as a fifth bedroom. Upstairs, three bedrooms each have their own full bath, two with walk-in closets. The primary suite opens through double doors to a fireplace, exposed beams, built-ins, and a sitting area. The bath has a whirlpool tub, a frameless rain shower, dual vanities, a makeup area, linen storage, and a separate water closet. A Juliet balcony overlooks the pool and spa. A larger balcony looks over the garden to the sea. The backyard is a sanctuary. Pool, spa, lawn, rose garden, koi pond, and a waterfall. It turns a Tuesday evening into something worth remembering. Two garages with a car lift hold six cars, plus a full laundry room and central vacuum. Five bedrooms. Six baths. 5,784 square feet. And one ocean that stays with you from the first cup of coffee to the last light of the day. A showing will explain the rest.
| 10 hours ago | Listing first seen on site | |
| 10 hours ago | Listing updated with changes from the MLS® |

This information is for your personal, non-commercial use and may not be used for any purpose other than to identify prospective properties you may be interested in purchasing. The display of MLS data is usually deemed reliable but is NOT guaranteed accurate by the MLS. Buyers are responsible for verifying the accuracy of all information and should investigate the data themselves or retain appropriate professionals. Information from sources other than the Listing Agent may have been included in the MLS data. Unless otherwise specified in writing, the Broker/Agent has not and will not verify any information obtained from other sources. The Broker/Agent providing the information contained herein may or may not have been the Listing and/or Selling Agent.
Did you know? You can invite friends and family to your search. They can join your search, rate and discuss listings with you.