


2571 Northlake CircleWestlake Village, CA 91361
Mortgage Calculator
Monthly Payment (Est.)
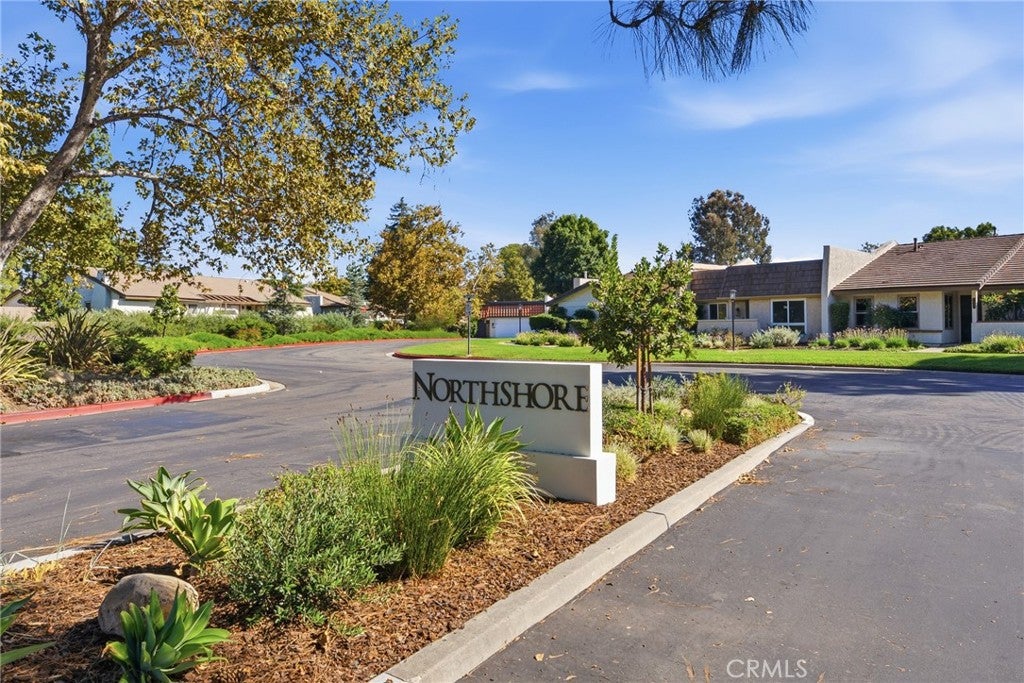
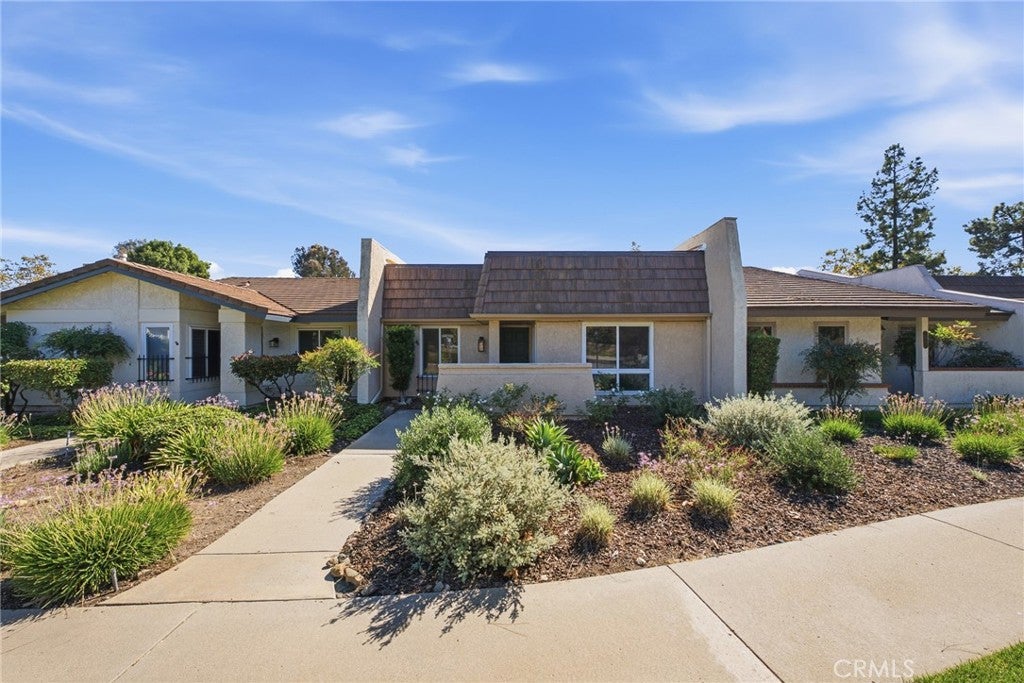
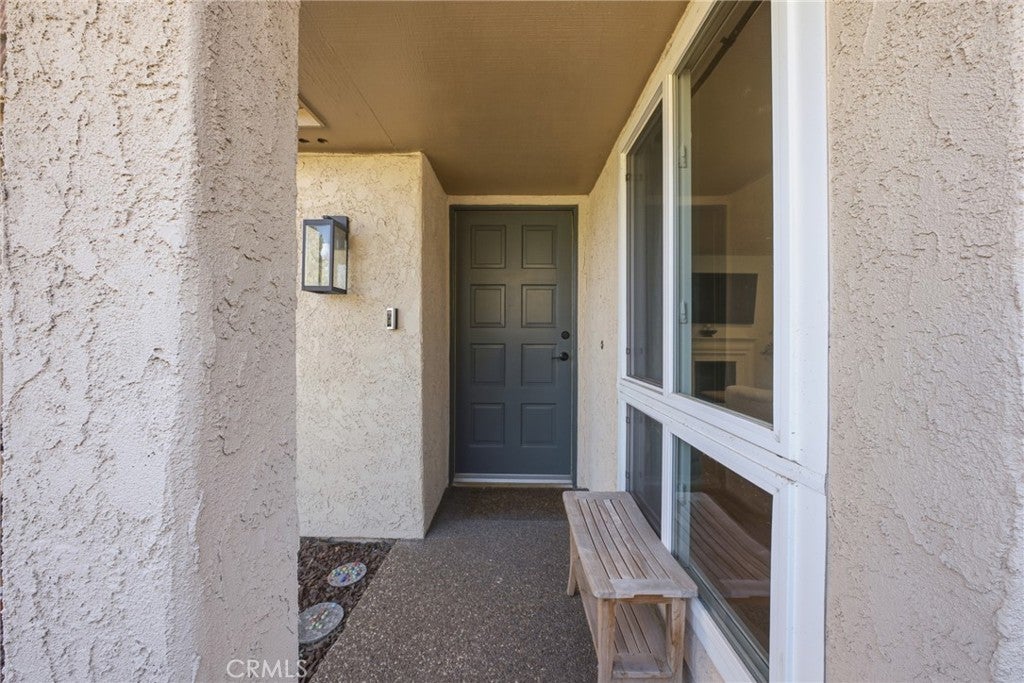
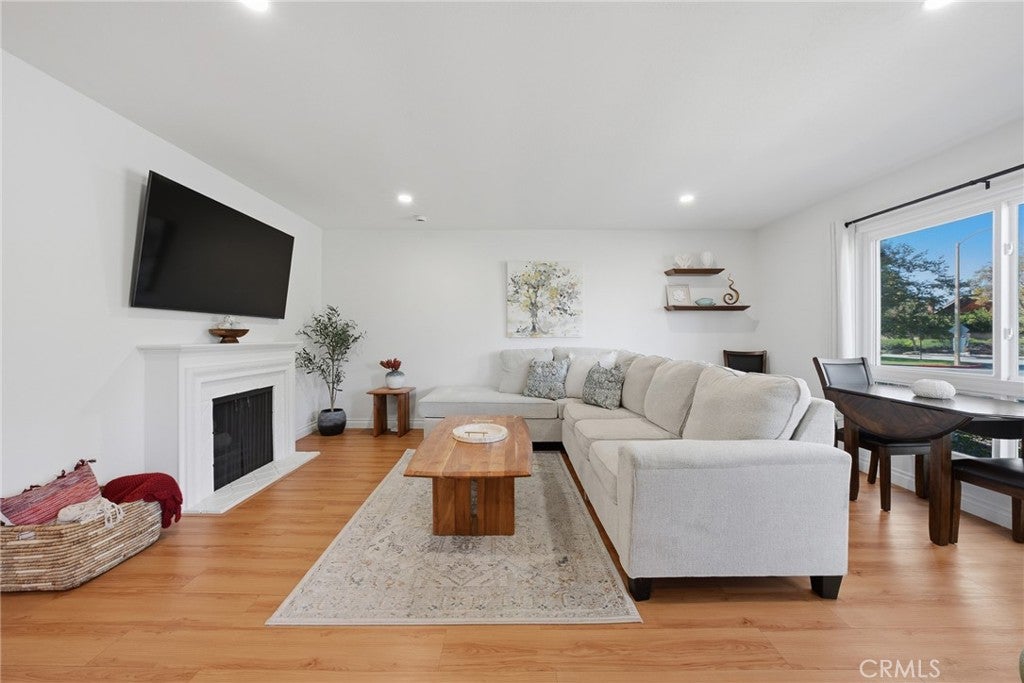
Enter an interest rate to see your estimated monthly payment.Extensively remodeled just one year ago, this exceptional single-story residence in Westlake Village’s sought-after Northshore community presents a sophisticated blend of modern comfort, thoughtful enhancements, and effortless turnkey living. With substantial capital improvements completed within the past year, this beautifully appointed two-bedroom, two-bathroom home offers a rare opportunity to enjoy an extensively upgraded residence without the time, expense, or disruption of further renovations. An inviting sense of style unfolds throughout, complemented by newer wood flooring and windows, fresh interior paint, and updated finishes. Significant recent improvements include a roof with a transferable warranty, A/C compressor, plumbing fixtures, and a complete suite of appliances, including two refrigerators, a stove, a dishwasher, a washer, and a dryer. The bright, open floor plan is designed for both relaxed everyday living and effortless entertaining, featuring a welcoming living room with fireplace, an updated kitchen with breakfast bar, and comfortable dining and family areas. These inviting interiors extend seamlessly to an exceptionally spacious, private Pebble Tec patio, creating an ideal setting for outdoor dining, entertaining, and enjoying the tranquil surroundings. A truly distinctive feature is the completely reimagined, detached two-car garage, extensively renovated to create a beautifully finished and versatile bonus space. Enhancements include new drywall, designer carpeting, custom built-in cabinetry, recessed lighting, dedicated air conditioning, refrigerator, sink, and laundry facilities. Thoughtfully configured to accommodate a variety of lifestyles, this exceptional space is ideal for a private office, creative studio, media room, gym, or recreational retreat. The converted garage is not included in the home’s stated square footage, with convenient parking available immediately outside the residence. Northshore offers an exceptional Westlake Village lifestyle, with residents enjoying an impressive array of community amenities, including waterfront access to Westlake Lake, a private beach, community docks, a swimming pool, a spa, a clubhouse, guest parking, beautifully maintained greenbelts, and remarkably low HOA fees. Shopping, restaurants, and everyday conveniences are all located nearby, further enhancing the appeal of this exceptional Northshore offering.
| 11 hours ago | Listing first seen on site | |
| 11 hours ago | Listing updated with changes from the MLS |

This information is for your personal, non-commercial use and may not be used for any purpose other than to identify prospective properties you may be interested in purchasing. The display of MLS data is usually deemed reliable but is NOT guaranteed accurate by the MLS. Buyers are responsible for verifying the accuracy of all information and should investigate the data themselves or retain appropriate professionals. Information from sources other than the Listing Agent may have been included in the MLS data. Unless otherwise specified in writing, the Broker/Agent has not and will not verify any information obtained from other sources. The Broker/Agent providing the information contained herein may or may not have been the Listing and/or Selling Agent.
Did you know? You can invite friends and family to your search. They can join your search, rate and discuss listings with you.