


37229 BiancaPalmdale, CA 93551
Mortgage Calculator
Monthly Payment (Est.)
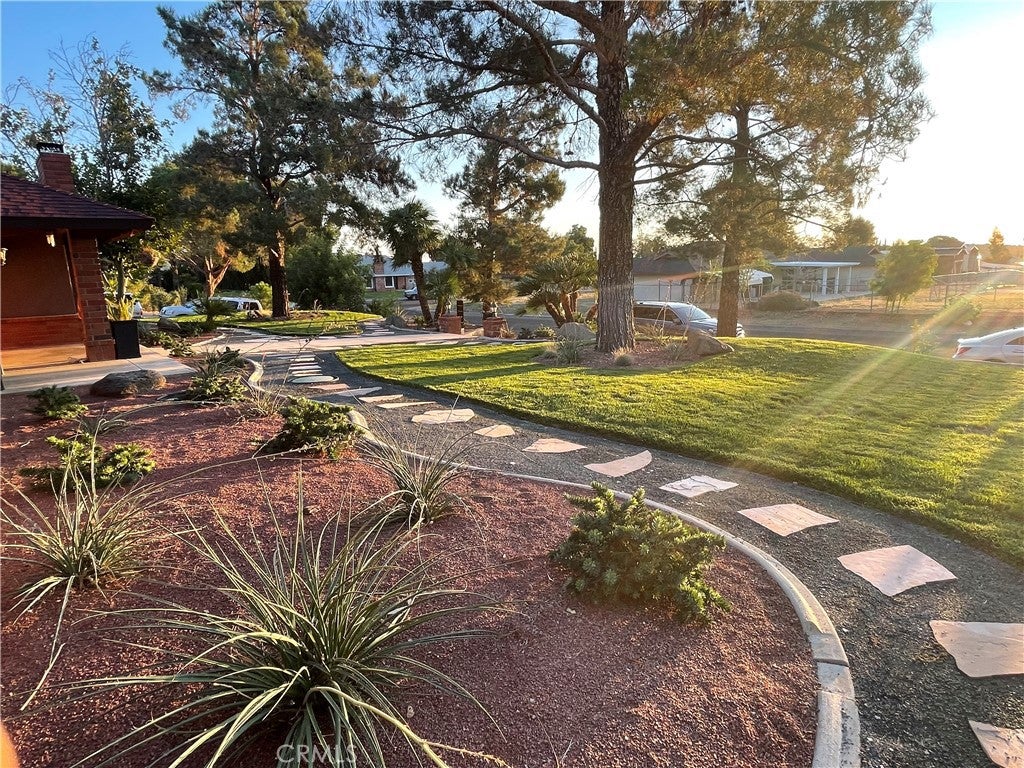
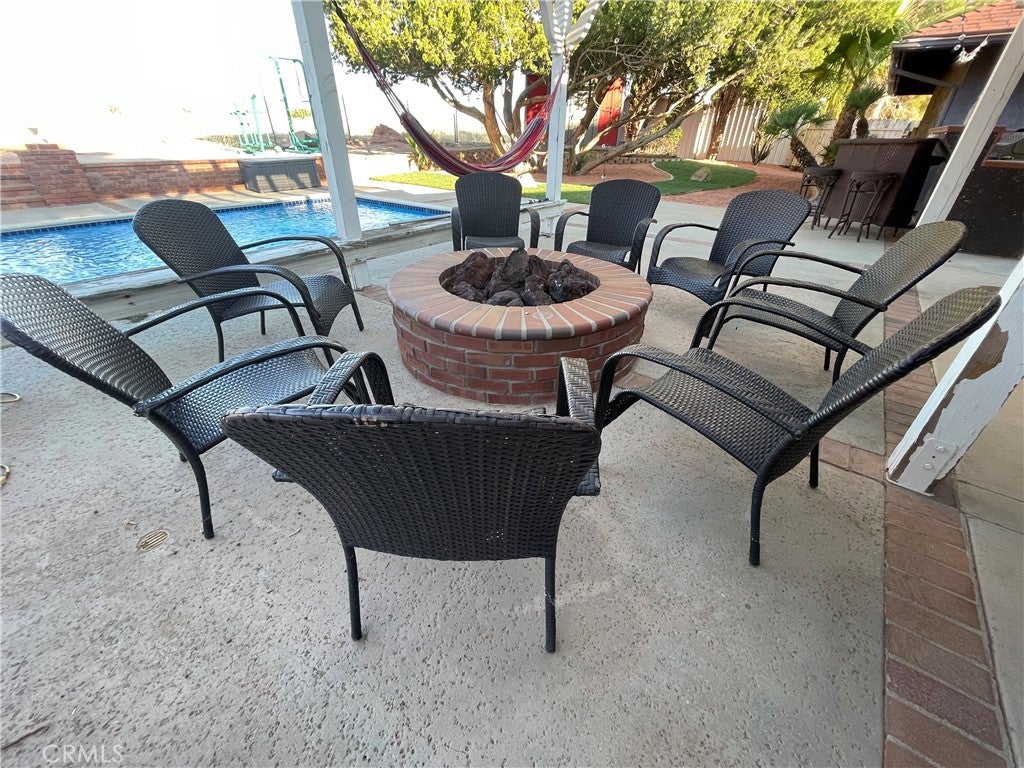
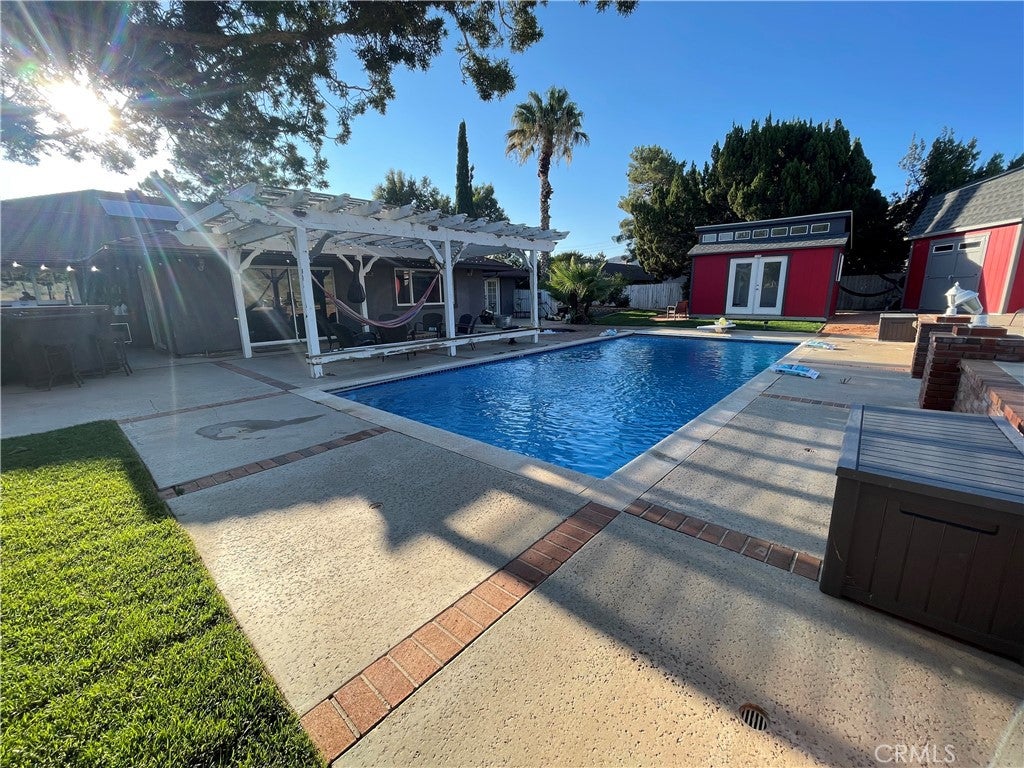
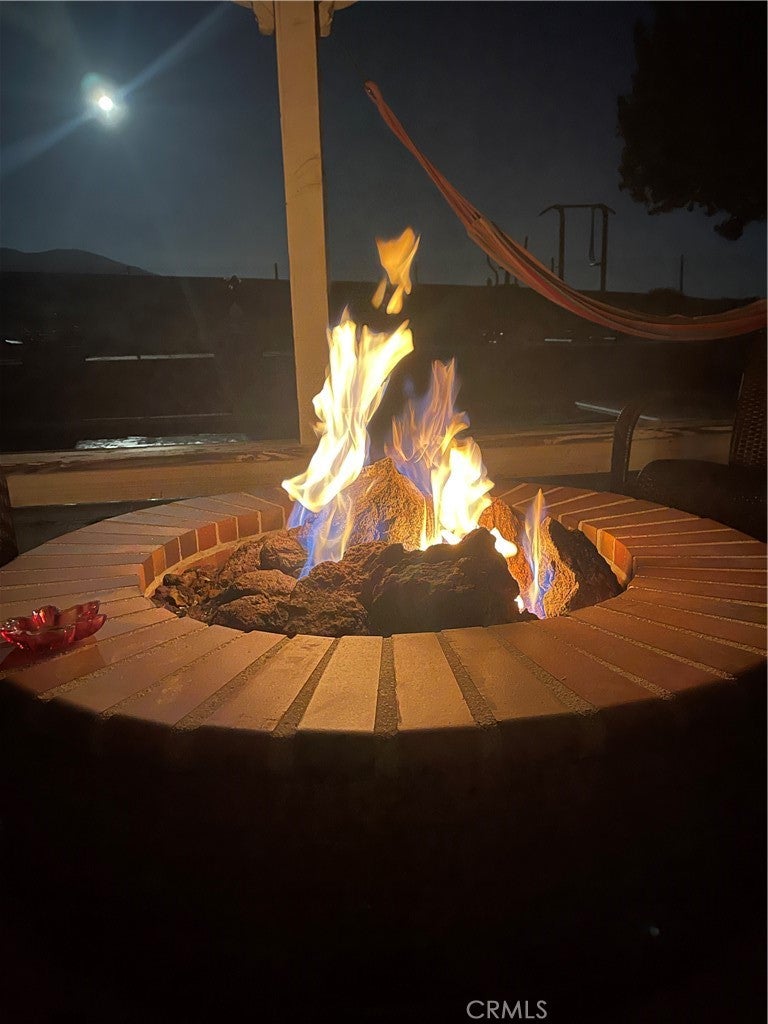
Enter an interest rate to see your estimated monthly payment.Located in Ana Verde Estates, this expansive 2,844 sq. ft. residence combines elegant interiors, resort-style amenities, and exceptional outdoor space. Mature trees frame the property, while the interior features warm tones, formal living and dining rooms, a family room with a traditional fireplace, and a chef’s kitchen with laminate cabinetry, granite countertops, stainless steel appliances, dual sinks, and an island. The primary suite includes a walk-in closet an updated bathroom with a soaking tub and steam shower. Two spacious secondary bedrooms share a remodeled bathroom. The resort-style grounds feature mature and fruit-producing trees, a saltwater pool and spa, and an outdoor kitchen with BBQ, dual sinks, and a refrigerator. A dedicated firepit area and access to the open desert, hiking trails, and off-road recreation. Three Tuff Sheds provide an additional 800 sq. ft. of finished space with electricity, currently configured as two separate offices and a she-shed. Additional features include a three-car garage, additional parking for 20 cars, RV parking, fully paid and owned solar panels, and double-pane windows installed in 2022. This is a great property 'as is' with options to personalize it.
| 20 hours ago | Listing first seen on site | |
| 20 hours ago | Listing updated with changes from the MLS |

This information is for your personal, non-commercial use and may not be used for any purpose other than to identify prospective properties you may be interested in purchasing. The display of MLS data is usually deemed reliable but is NOT guaranteed accurate by the MLS. Buyers are responsible for verifying the accuracy of all information and should investigate the data themselves or retain appropriate professionals. Information from sources other than the Listing Agent may have been included in the MLS data. Unless otherwise specified in writing, the Broker/Agent has not and will not verify any information obtained from other sources. The Broker/Agent providing the information contained herein may or may not have been the Listing and/or Selling Agent.
Did you know? You can invite friends and family to your search. They can join your search, rate and discuss listings with you.