Save
Ask
Tour
Hide
Share
$1,095,000
New Listing

1524 W Flippen Court
Anaheim, CA 92802

For Sale|Single Family Residence|Active
4
Beds
3
Total Baths
2
Full Baths
1
Partial Bath
2,166
SqFt
$506
/SqFt
1964
Built
Subdivision:
Unknown
County:
Orange
Listed by Megan Husri of Keller Williams Realty-Studio City [email protected]
1524 W Flippen Court1524 W Flippen Court1524 W Flippen Court1524 W Flippen Court
Save
Ask
Tour
Hide
Share

Mortgage Calculator

Monthly Payment (Est.)

Enter an interest rate to see your estimated monthly payment.
Calculator powered by Showcase IDX, a Constellation1 Company. Copyright ©2026 Information is deemed reliable but not guaranteed.

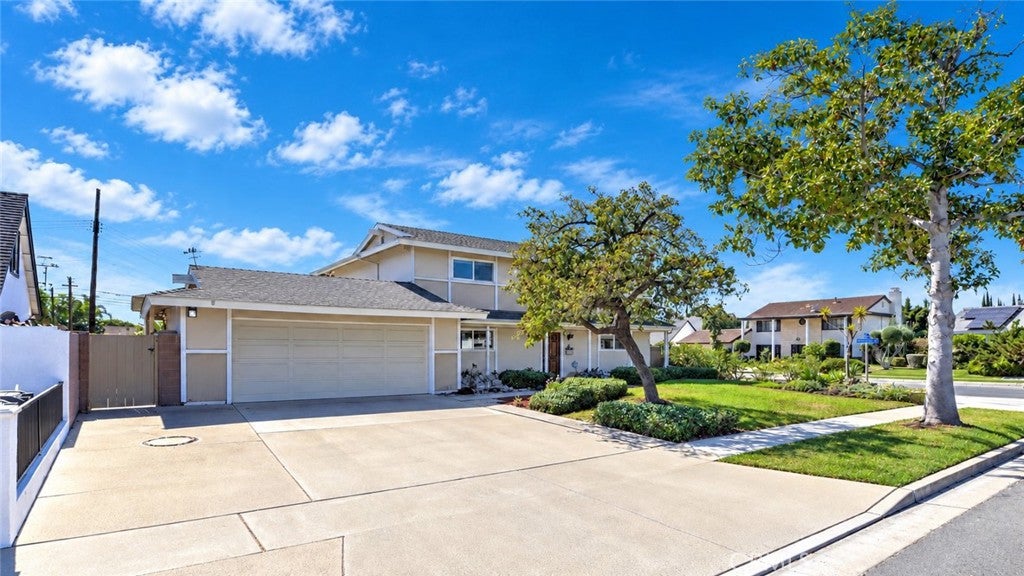
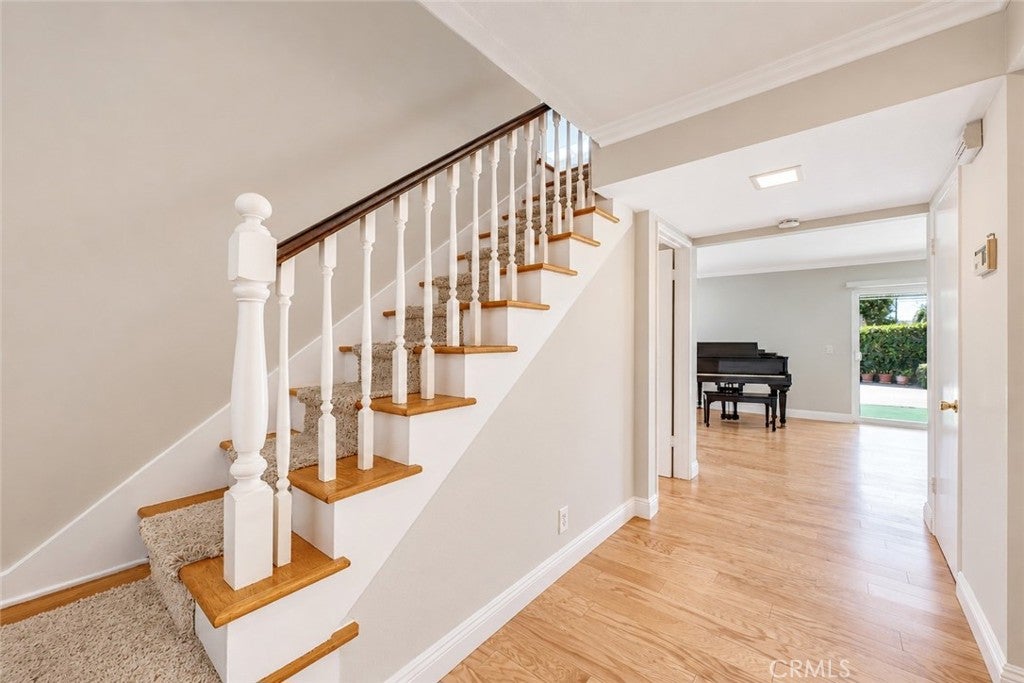
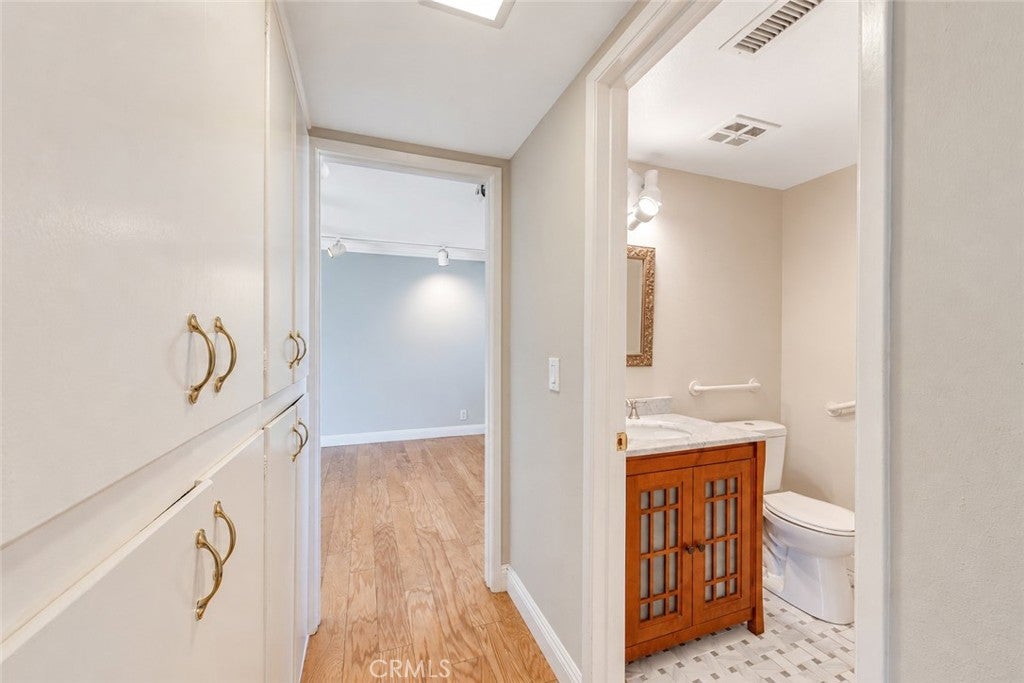
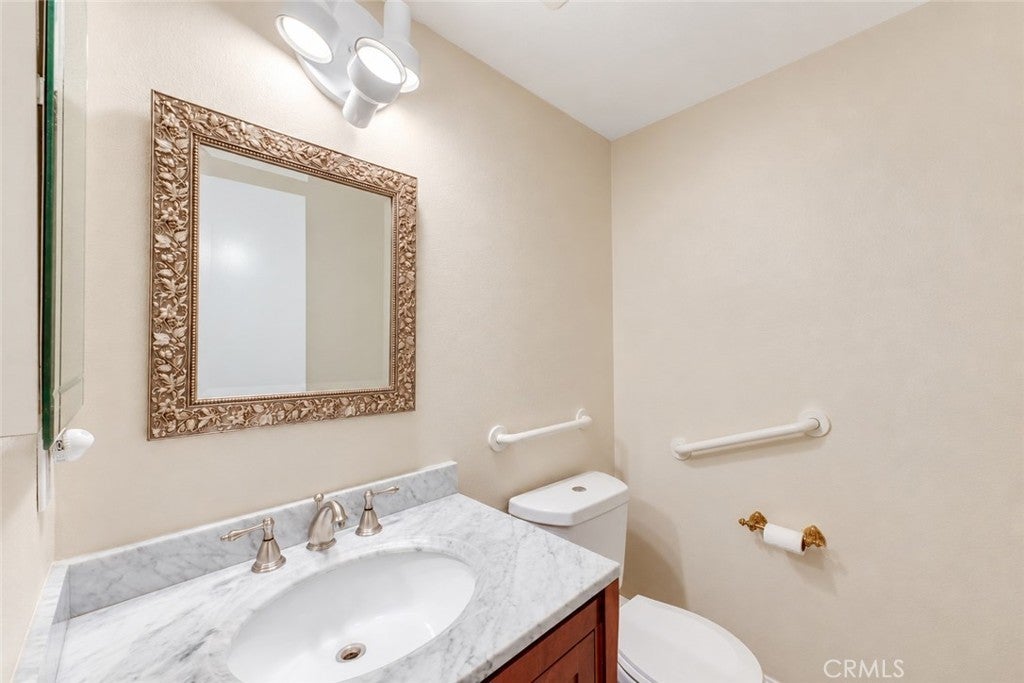
Set along a quiet cul-de-sac in desirable West Anaheim, 1524 W Flippen Court offers 4 bedrooms, 2.5 bathrooms, and approximately 2,166 SF of living space on a generous 7,722 SF corner lot. Inside, a bright, open layout features spacious living and dining areas, hardwood flooring, crown molding, and a stone fireplace. Large windows throughout the home bring in abundant natural light, while the kitchen features white cabinetry, ample counter space, and an adjoining dining area. Sliding glass doors open directly to an expansive backyard featuring a private swimming pool, covered patio, and generous outdoor seating areas ideal for entertaining, BBQs, and everyday enjoyment. A separate side yard provides additional space for gardening and landscaping. Conveniently located near Disneyland Resort, the Anaheim Convention Center, shopping, dining, and major Orange County freeways, the property offers a comfortable balance of indoor and outdoor living in an established Anaheim neighborhood.

Save
Ask
Tour
Hide
Share
Listing Snapshot
Price 
$1,095,000
Days On Site 
0 Days
Bedrooms 
4
Inside Area (SqFt) 
2,166 sqft
Total Baths 
3
Full Baths 
2
Partial Baths 
1
Lot Size 
0.1773 Acres
Year Built 
1964
MLS Number 
SR26228530
Status 
Active
Property Tax 
N/A
HOA/Condo/Coop Fees 
N/A
Sq Ft Source 
Assessor
Friends & Family
Recent Activity
11 hours agoListing first seen on site
11 hours agoListing updated with changes from the MLS
General Features
Acres 
0.1773
Attached Garage 
Yes
Garage 
Yes
Garage Spaces 
2
Land Lease 
No
Levels 
Two
Number Of Stories 
2
Parking 
AttachedDirect AccessDrivewayGarage Faces FrontGaragePaved
Parking Spaces 
2
Property Sub Type 
Single Family Residence
Security 
Security Lights
Sewer 
Public Sewer
Style 
Traditional
Utilities 
Electricity ConnectedSewer ConnectedWater Connected
Water Source 
Public
Zoning 
R-1
Interior Features
Appliances 
Built-In RangeGas OvenMicrowaveWater Heater
Cooling 
Central Air
Fireplace 
Yes
Fireplace Features 
Living RoomMaster Bedroom
Flooring 
TileWood
Heating 
Forced Air
Interior 
Breakfast BarCrown MoldingEat-in KitchenGranite CountersStorageEntrance Foyer
Laundry Features 
In Garage
Bathroom 
Features - Granite Counters, Stone Counters
Bedroom 
Dining Room 
Family Room 
Foyer 
Kitchen 
Living Room 
Master Bedroom 
Save
Ask
Tour
Hide
Share
Exterior Features
Exterior 
Lighting
Fencing 
BrickStone
Lot Features 
Back YardCorner LotCul-De-SacFront YardLandscaped
Patio And Porch 
Rear PorchCoveredFront PorchPatioPorch
Pool Features 
PrivateIn Ground
Private Pool 
Yes
Road Frontage 
City Street
Spa Features 
None
View 
Neighborhood
Waterview 
Neighborhood
Community Features
Community Features 
Sidewalks
MLS Area 
79 - Anaheim West of Harbor
School District 
Anaheim Union High
Financing Terms Available 
CashConventionalFHA
Building Access 
Living Room
Roads 
Paved
Schools
School District
Anaheim Union High
Elementary School
Unknown
Middle School
Unknown
High School
Unknown


This information is for your personal, non-commercial use and may not be used for any purpose other than to identify prospective properties you may be interested in purchasing. The display of MLS data is usually deemed reliable but is NOT guaranteed accurate by the MLS. Buyers are responsible for verifying the accuracy of all information and should investigate the data themselves or retain appropriate professionals. Information from sources other than the Listing Agent may have been included in the MLS data. Unless otherwise specified in writing, the Broker/Agent has not and will not verify any information obtained from other sources. The Broker/Agent providing the information contained herein may or may not have been the Listing and/or Selling Agent.

Neighborhood & Commute
Source: Walkscore
Save
Ask
Tour
Hide
Share