


22041 Barrington WaySaugus, CA 91350
Mortgage Calculator
Monthly Payment (Est.)
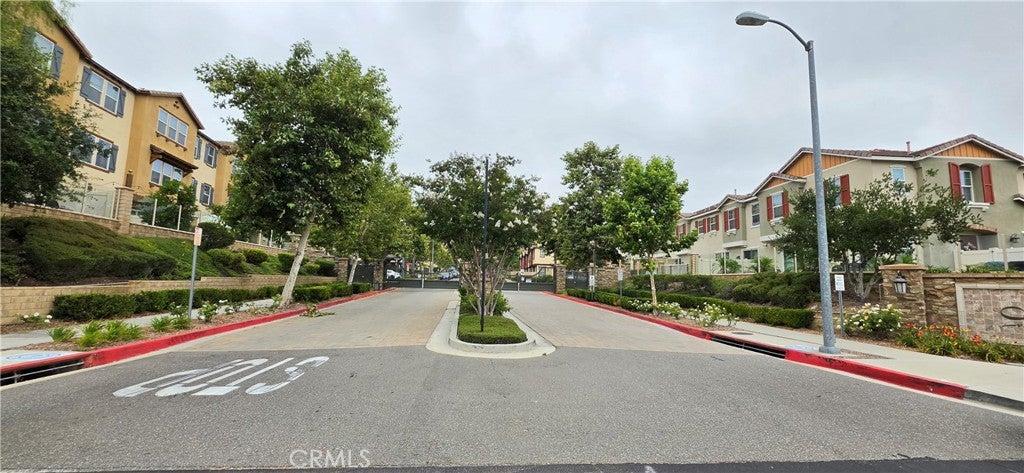
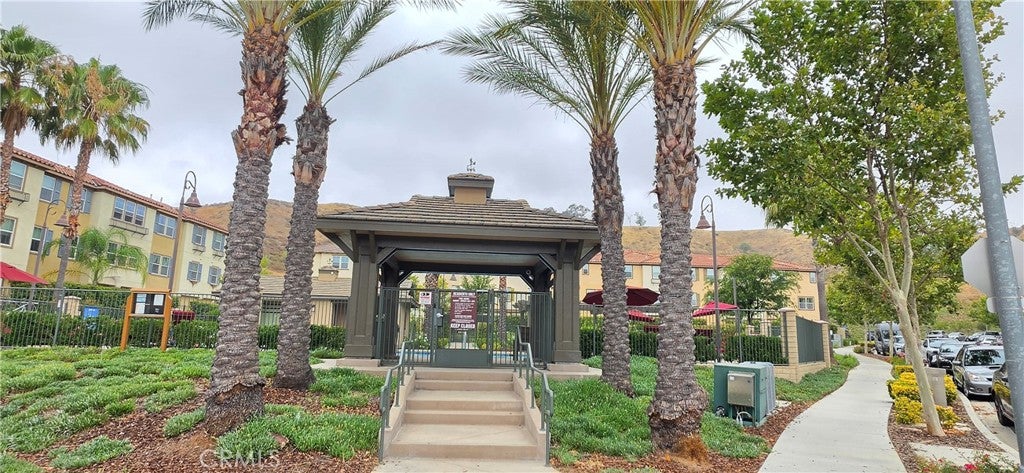
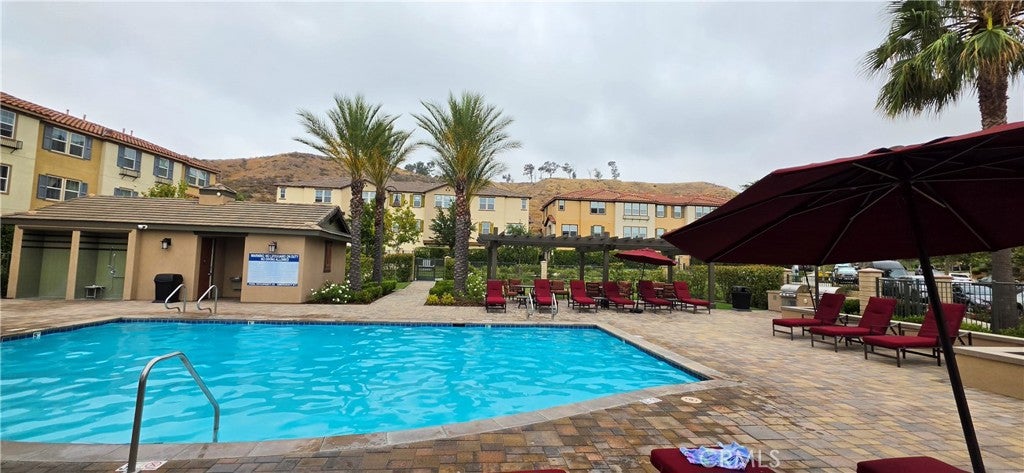
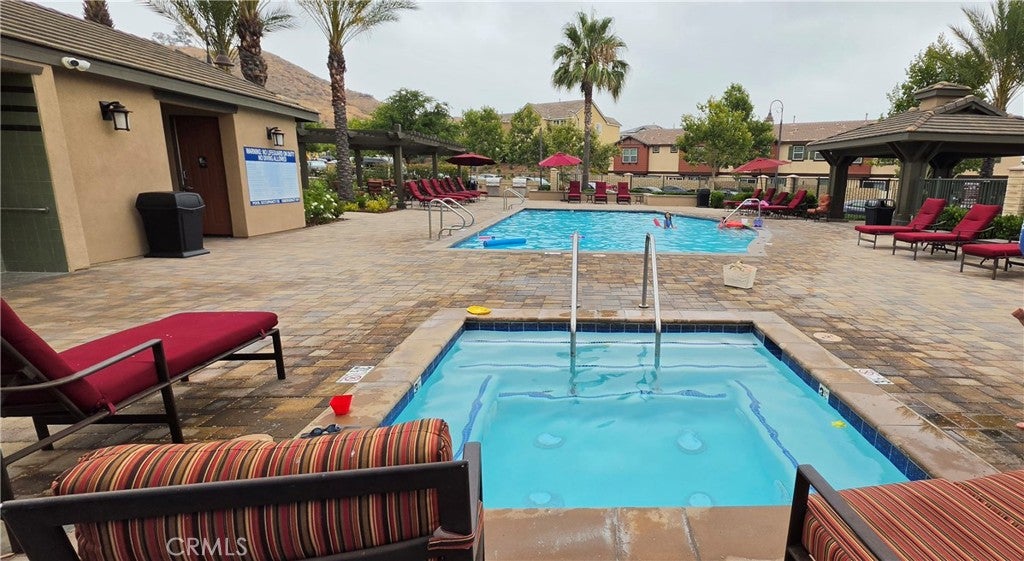
Enter an interest rate to see your estimated monthly payment.Discover the charm of River Village, one of Saugus' most desirable communities, offering an exceptional blend of comfort, convenience, and resort-style living! Built in 2016, this inviting two-story end-unit townhome offers the added privacy of only one shared wall and a spacious, thoughtfully designed floor plan. Featuring 3 bedrooms, 3 bathrooms, and a versatile upstairs loft, this residence provides flexible living space ideal for a home office, media retreat, playroom, or additional lounge area. The open-concept floor plan creates a seamless flow between the living, dining, and entertaining spaces, complemented by an abundance of natural light. Whether enjoying a quiet evening at home or hosting family and friends, this residence offers the perfect setting for today's lifestyle. Step outside and experience the wonderful amenities River Village has to offer! Residents enjoy a sparkling swimming pool, relaxing spa, clubhouse, playground, BBQ and picnic areas, and beautifully maintained greenbelts. This welcoming community is conveniently situated near neighborhood parks, schools, shopping, dining, and major commuter routes. A wonderful opportunity to own in the highly sought-after River Village community and enjoy the lifestyle that makes Saugus such a desirable place to call home! This property is being offered through an online auction event. All offers must be submitted by the Buyer's Agent through the designated online auction platform.
| 11 hours ago | Listing first seen on site | |
| 11 hours ago | Listing updated with changes from the MLS |

This information is for your personal, non-commercial use and may not be used for any purpose other than to identify prospective properties you may be interested in purchasing. The display of MLS data is usually deemed reliable but is NOT guaranteed accurate by the MLS. Buyers are responsible for verifying the accuracy of all information and should investigate the data themselves or retain appropriate professionals. Information from sources other than the Listing Agent may have been included in the MLS data. Unless otherwise specified in writing, the Broker/Agent has not and will not verify any information obtained from other sources. The Broker/Agent providing the information contained herein may or may not have been the Listing and/or Selling Agent.
Did you know? You can invite friends and family to your search. They can join your search, rate and discuss listings with you.