Save
Ask
Tour
Hide
Share
$749,950
New Listing

78556 Kensington
Palm Desert, CA 92211

For Sale|Single Family Residence|Active
3
Beds
3
Total Baths
2
Full Baths
1
Partial Bath
2,042
SqFt
$367
/SqFt
2000
Built
Subdivision:
Sun City
County:
Riverside
Listed by Jill Fischer-Politz of The One Luxury Properties [email protected]
Upcoming Open Houses
Sat, Oct 24, 2:00 PM - 4:00 PM
78556 Kensington78556 Kensington78556 Kensington78556 Kensington
Save
Ask
Tour
Hide
Share

Mortgage Calculator

Monthly Payment (Est.)

Enter an interest rate to see your estimated monthly payment.
Calculator powered by Showcase IDX, a Constellation1 Company. Copyright ©2026 Information is deemed reliable but not guaranteed.

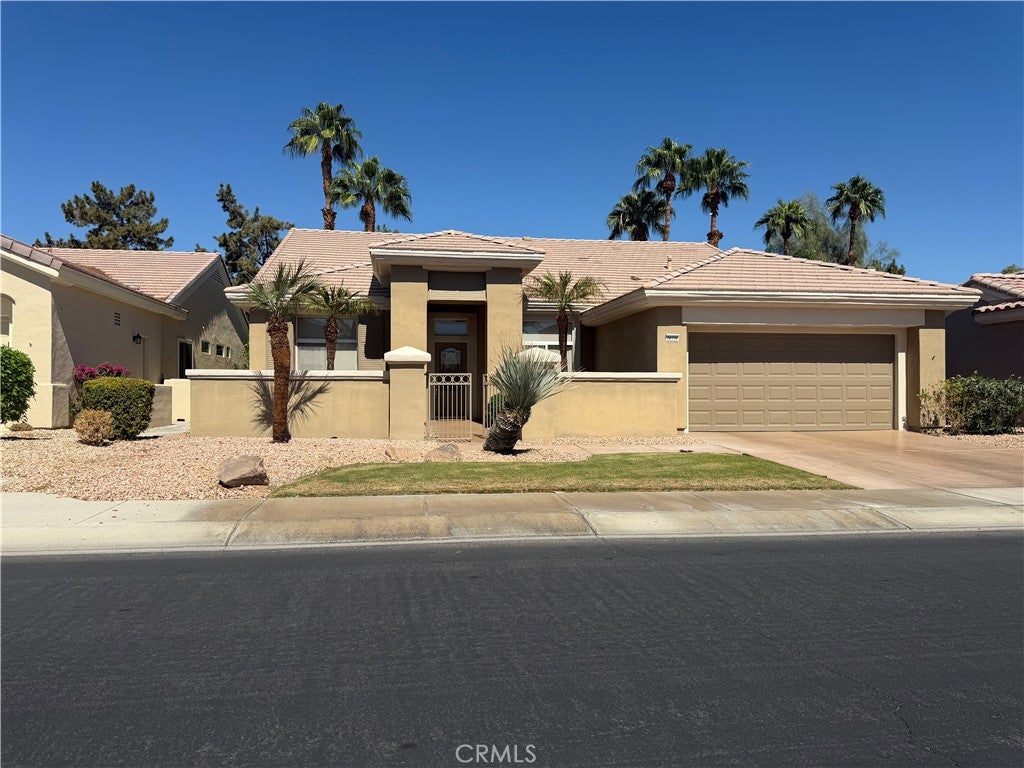
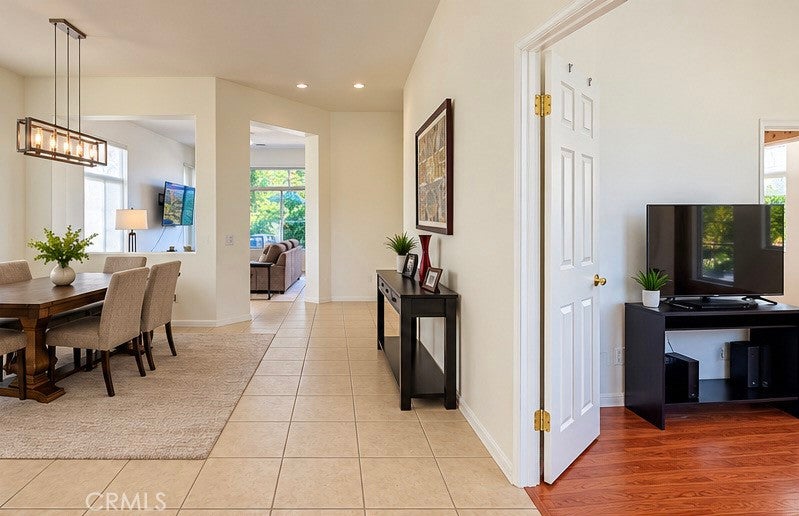
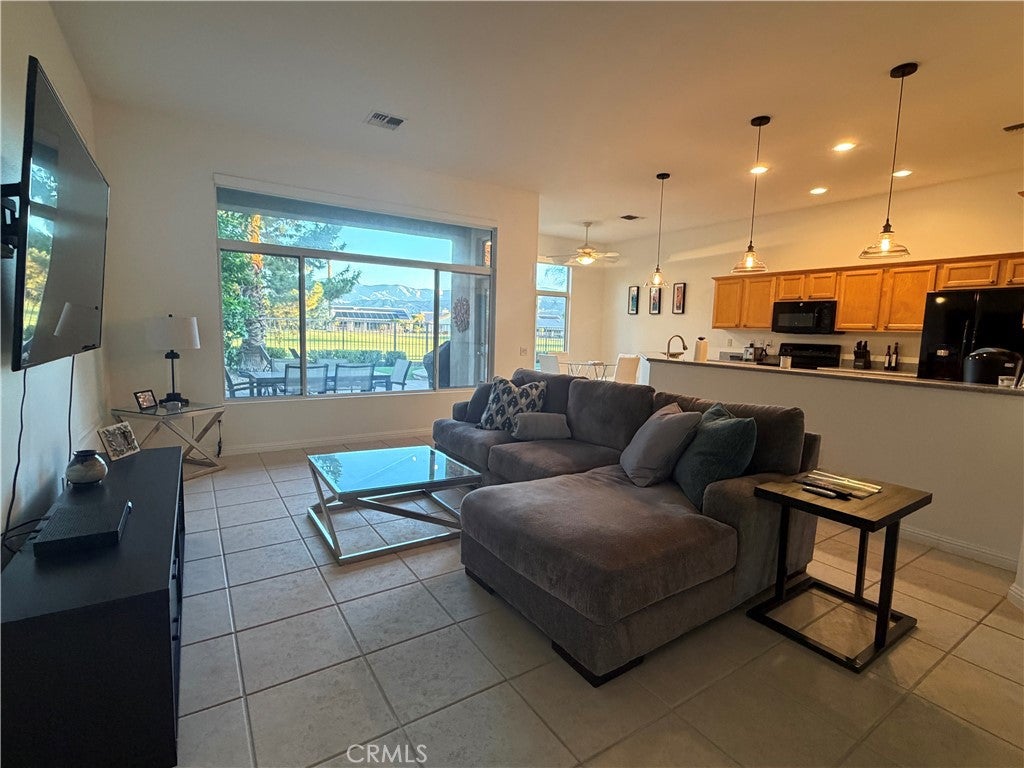
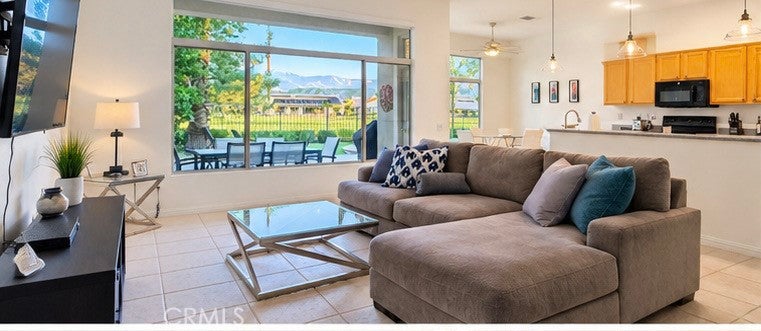
This one checks all the boxes! Pool, golf course and mountain views, three bedrooms PLUS an office, formal dining room, eat-in kitchen, 2.5 baths, newer dual HVAC systems, and so much more! This lightly lived-in, modified San Carlo floor plan offers a spacious, open layout that's perfect for both everyday living and entertaining. The beautiful backyard features a newer (built 2019) private pool and spa overlooking the 15th fairway of the San Gorgonio course, with gorgeous mountain views beyond. Ideally situated near two clubhouses and toward the center of this expansive, guard-gated community, the location is hard to beat! Additional highlights include an oversized two-car garage, a separate laundry room with utility sink and folding counter, and plenty of storage throughout. Enjoy the resort lifestyle that Sun City has to offer, with outstanding amenities, beautiful surroundings, and exceptional value. This is desert living at its best!

Save
Ask
Tour
Hide
Share
Listing Snapshot
Price 
$749,950
Days On Site 
0 Days
Bedrooms 
3
Inside Area (SqFt) 
2,042 sqft
Total Baths 
3
Full Baths 
2
Partial Baths 
1
Lot Size 
0.15 Acres
Year Built 
2000
MLS Number 
SR26230078
Status 
Active
Property Tax 
N/A
HOA/Condo/Coop Fees 
$485 monthly
Sq Ft Source 
Assessor
Friends & Family
Recent Activity
14 hours agoListing first seen on site
14 hours agoListing updated with changes from the MLS
General Features
Acres 
0.15
Attached Garage 
Yes
Garage 
Yes
Garage Spaces 
2
Land Lease 
No
Levels 
One
Number Of Stories 
1
Parking 
AttachedGarage
Parking Spaces 
2
Property Sub Type 
Single Family Residence
Sewer 
Public Sewer
Special Circumstances 
Standard
Water Source 
Public
Interior Features
Appliances 
DishwasherElectric OvenElectric RangeDisposalMicrowaveRefrigeratorDryerWasher
Cooling 
Central AirDual
Fireplace Features 
None
Heating 
Central
Interior 
Master Downstairs
Laundry Features 
InsideLaundry Room
Main Level Bedrooms 
3
Bedroom 
EntryFoyer 
Master Bedroom 
Save
Ask
Tour
Hide
Share
Exterior Features
Pool Features 
PrivateSalt WaterAssociation
Private Pool 
Yes
View 
Golf CourseMountain(s)
Waterview 
Golf CourseMountain(s)
Community Features
Association Amenities 
Dog ParkFitness CenterGolf CourseJogging PathPoolSpa/Hot TubTennis Court(s)
Association Fee 
$440.0
Association Fee Frequency 
Monthly
Additional Association Fee 
$45.0
Additional Association Fee Frequency 
Monthly
Community Features 
GolfParkStreet LightsSidewalks
MLS Area 
307 - Sun City
School District 
Desert Sands Unified
Senior Community 
Yes
Financing Terms Available 
CashConventional
Building Access 
1
Schools
School District
Desert Sands Unified
Elementary School
Unknown
Middle School
Unknown
High School
Unknown


This information is for your personal, non-commercial use and may not be used for any purpose other than to identify prospective properties you may be interested in purchasing. The display of MLS data is usually deemed reliable but is NOT guaranteed accurate by the MLS. Buyers are responsible for verifying the accuracy of all information and should investigate the data themselves or retain appropriate professionals. Information from sources other than the Listing Agent may have been included in the MLS data. Unless otherwise specified in writing, the Broker/Agent has not and will not verify any information obtained from other sources. The Broker/Agent providing the information contained herein may or may not have been the Listing and/or Selling Agent.

Neighborhood & Commute
Source: Walkscore
Save
Ask
Tour
Hide
Share