Save
Ask
Tour
Hide
Share
$408,000
New Listing

27980 Rustic Court
Helendale, CA 92342

For Sale|Single Family Residence|Active
3
Beds
2
Total Baths
2
Full Baths
2,319
SqFt
$176
/SqFt
1997
Built
County:
San Bernardino
Listed by Russell Church of Berkshire Hathaway HomeServices California Properties [email protected]
27980 Rustic Court27980 Rustic Court27980 Rustic Court27980 Rustic Court
Save
Ask
Tour
Hide
Share

Mortgage Calculator

Monthly Payment (Est.)

Enter an interest rate to see your estimated monthly payment.
Calculator powered by Showcase IDX, a Constellation1 Company. Copyright ©2026 Information is deemed reliable but not guaranteed.

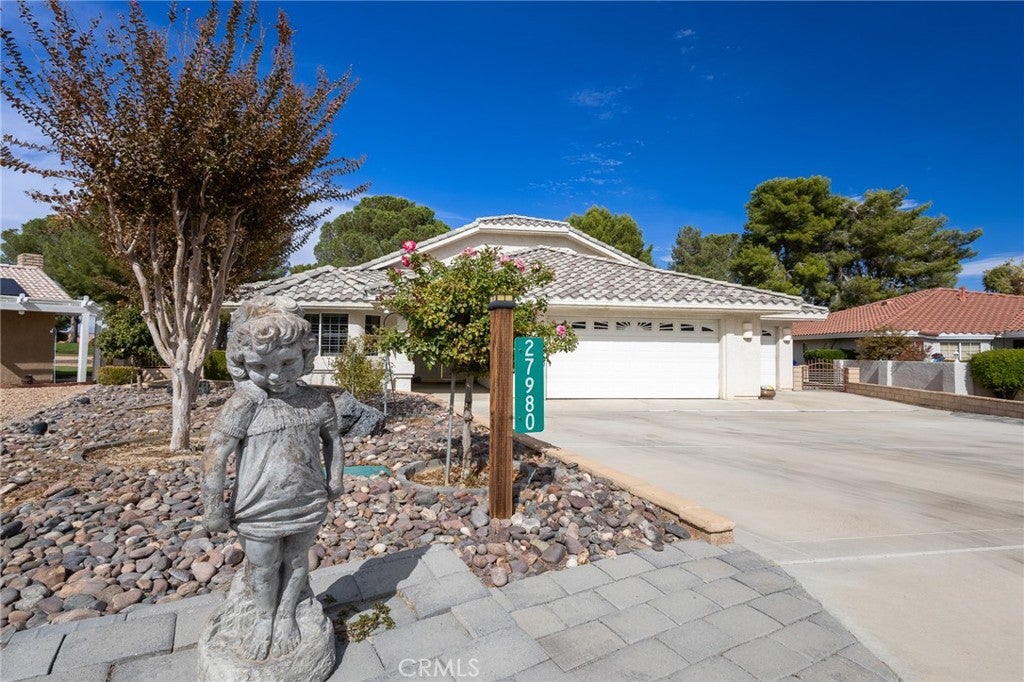
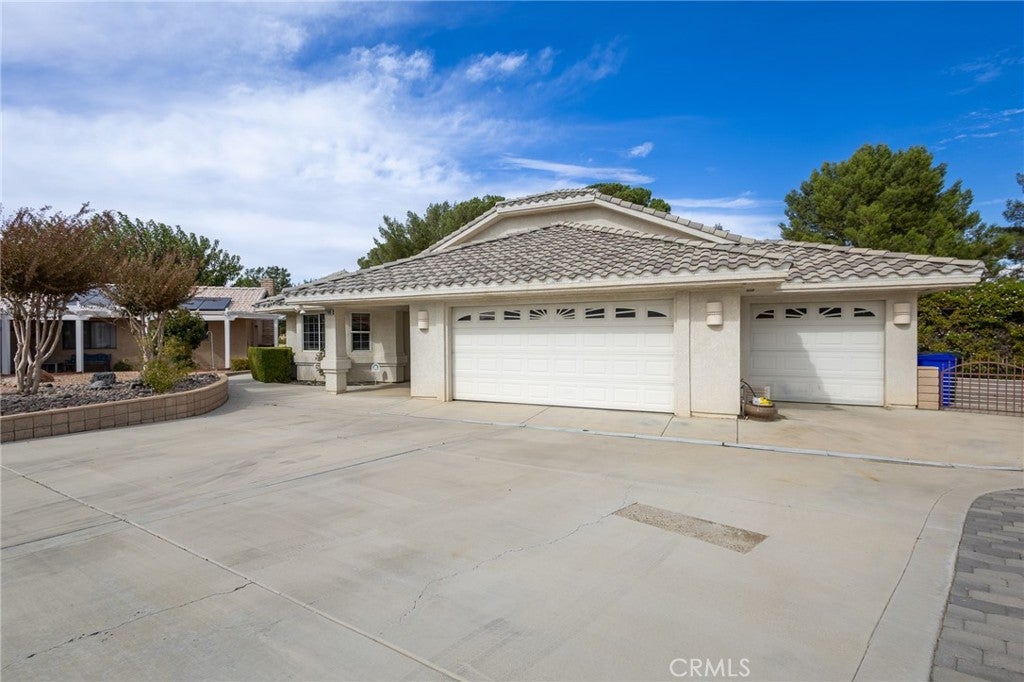
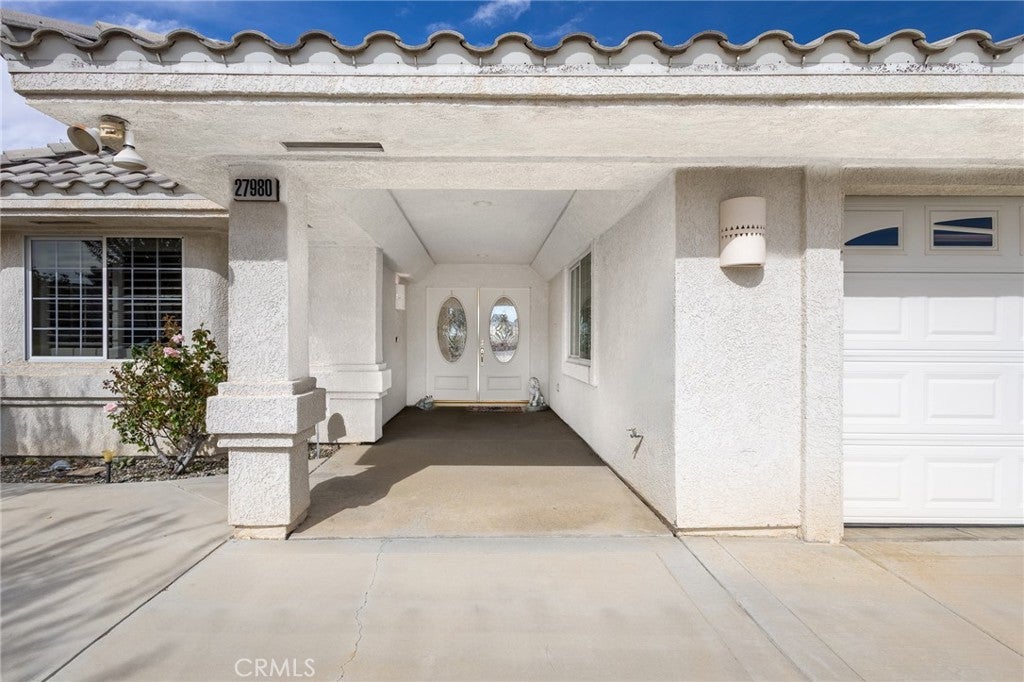
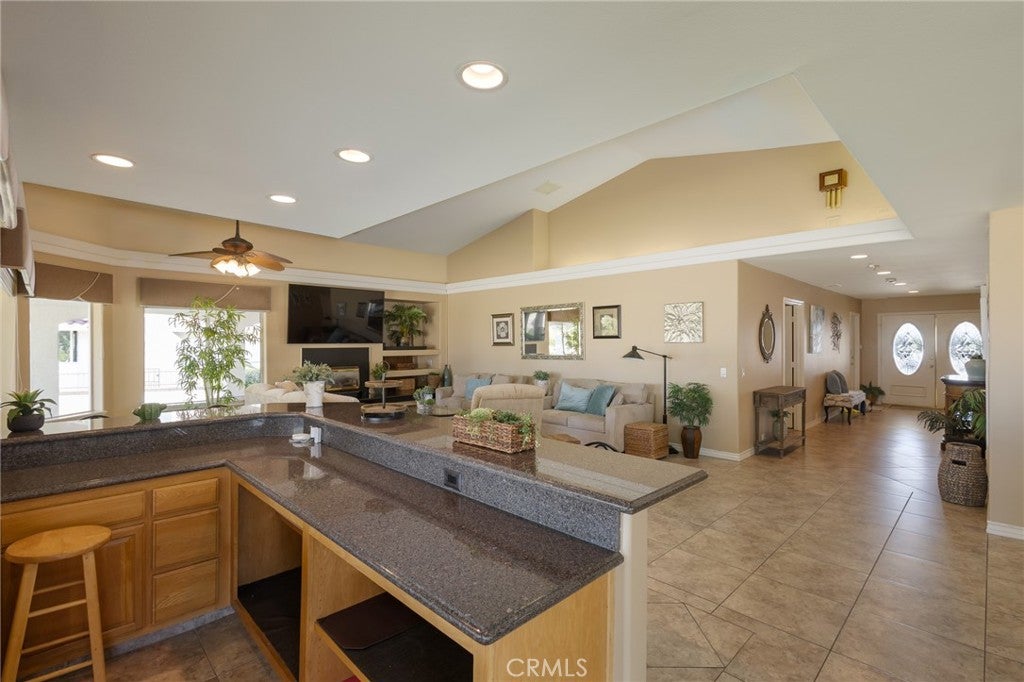
WELCOME TO A SHOWCASE HOME ! LOCATED ON THE EAST COURSE ON A PAR 5 HOLE. SIT OUT ON YOUR GIANT COVERED BACK PORCH TO THE GOLF GREEN ! THIS TURNKEY SINGLE STORY HOME FEATURES HIGH CEILINGS AND CUSTOM CROWN MOLDINGS, WITH A OPEN FLOOR PLAN - EXTRA WIDE HALLS AND SPACIOUS FEEL ENTRY, WITH NICELY DECORATED INTERIOR AND WARM WALL PAINT. FURNITURE CAN BE INCLUDED! YES! THIS ENTERTAINER'S FLOOR PLAN OFFERS A LARGE OPEN KITCHEN WITH A GIANT GRANITE EATING COUNTER. LOTS OF WINDOWS AND TWO SLIDER DOORS MAKE SURE FOR EXCELLENT VIEWS OF THE GOLF COURSE. THE GREAT ROOM HAS SUPER HIGH CEILINGS WITH TASTEFUL CEILING FANS. FIREPLACE IN GREAT ROOM! WET BAR! SUPER SPACIOUS PRIMARY SUITE WITH SLIDER DOORS TO BACK PATIO. LARGE CLOSET MIRROR SLIDING DOORS. TWO ADDITIONAL BEDROOMS PLUS HALLWAY GUEST BATH (FULL BATH) FEATURING GRANITE COUNTER AND CUSTOM CABINETS PLUS SOLAR TUBE IN CEILING. CENTRAL A/C PLUS WATER EVAPORATIVE SYSTEM TOO. HOW ABOUT AN SUPER OVERSIZED 3 CAR GARAGE WITH SPORTY BLACK & WHITE VINYL FLOOR TILES! SO MANY BUILT IN CABINETS FOR STORAGE & TOOLS. A WORK BENCH AREA PLUS ADDITIONAL CABINETS. DON'T MISS THE PULL DOWN LADDER GIVING YOU EVEN MORE ACCESS TO ATTIC STORAGE. UTILITY SINK IN GARAGE TOO! ROLL UP GARAGE DOORS! 2 X 6 FRAMED CONSTRUCTION FOR EXTRA ENERGY EFFICIENCY! TILE ROOF! LANDSCAPE AND WRAP AROUND HARDSCAPED WALKWAYS ARE DONE FOR YOU! PLENTY OF ROOM FOR YOUR RV PLUS A 220 PLUG IN AND SEPARATE DUMP LINE. ENORMOUS CONCRETE DRIVEWAY ON THIS QUIET CUL DE SAC LOCATION. BRING YOUR GOLF CLUBS AND MOVE RIGHT IN!

Save
Ask
Tour
Hide
Share
Listing Snapshot
Price 
$408,000
Days On Site 
0 Days
Bedrooms 
3
Inside Area (SqFt) 
2,319 sqft
Total Baths 
2
Full Baths 
2
Partial Baths 
N/A
Lot Size 
0.41 Acres
Year Built 
1997
MLS Number 
SR26230123
Status 
Active
Property Tax 
N/A
HOA/Condo/Coop Fees 
$235 monthly
Sq Ft Source 
Assessor
Friends & Family
Recent Activity
10 hours agoListing first seen on site
10 hours agoListing updated with changes from the MLS
General Features
Acres 
0.41
Attached Garage 
Yes
Disclosures 
CovenantsRestrictionsDisclosureHoaDisclosure
Foundation 
Concrete PerimeterSlab
Garage 
Yes
Garage Spaces 
3
Land Lease 
No
Levels 
One
Number Of Stories 
1
Parking 
AttachedConcreteDirect AccessGarage Faces FrontGarageGarage Door OpenerOversizedRV Access/ParkingSee RemarksWorkshop in Garage
Parking Spaces 
3
Pets 
Yes
Property Sub Type 
Single Family Residence
Security 
Carbon Monoxide Detector(s)Smoke Detector(s)
Sewer 
Public Sewer
Special Circumstances 
Standard
Style 
MediterraneanTraditional
Utilities 
Cable AvailableNatural Gas AvailableSewer ConnectedWater Connected
Water Source 
Public
Zoning 
RS
Interior Features
Appliances 
Double OvenDishwasherDisposalGas OvenGas RangeMicrowaveRefrigeratorWater HeaterDryerWasher
Cooling 
Central AirEvaporative Cooling
Fireplace 
Yes
Fireplace Features 
Great RoomLiving RoomPellet StoveMaster Bedroom
Flooring 
CarpetTile
Heating 
CentralForced AirNatural GasPellet Stove
Interior 
Wet BarBreakfast BarTray Ceiling(s)Ceiling Fan(s)Crown MoldingCathedral Ceiling(s)Eat-in KitchenGranite CountersHigh CeilingsOpen FloorplanRecessed LightingEntrance Foyer
Laundry Features 
Washer HookupElectric Dryer HookupGas Dryer HookupLaundry Room
Main Level Bedrooms 
3
Spa 
Yes
Window Features 
Double Pane WindowsPlantation ShuttersSkylight(s)
Bathroom 
Features - Granite Counters, Low Flow Plumbing Fixtures
EntryFoyer 
Foyer 
Great Room 
Kitchen 
Features - Granite Counters, Kitchen Island
Laundry 
Master Bedroom 
Workshop 
Save
Ask
Tour
Hide
Share
Exterior Features
Construction Details 
Stucco
Exterior 
Dock
Fencing 
Wrought Iron
Lot Features 
Cul-De-SacSprinklers In RearSprinklers In FrontIrregular LotLevel
Other Structures 
Workshop
Patio And Porch 
CoveredSee Remarks
Pool Features 
Association
Road Frontage 
Private Road
Roof 
Tile
Spa 
Yes
View 
Golf CourseLake
Waterfront Features 
Lake
Waterview 
Golf CourseLake
Windows/Doors 
Double Pane WindowsPlantation ShuttersSkylight(s)
Community Features
Accessibility Features 
Accessible Hallway(s)
Association Amenities 
ClubhouseSport CourtDog ParkFitness CenterGolf CourseMeeting RoomBarbecuePlaygroundPoolRecreation RoomRV ParkingSaunaSpa/Hot TubBoat Dock
Association Fee 
$235.0
Association Fee Frequency 
Monthly
Community Features 
GolfLakeParkStreet LightsFishing
MLS Area 
HNDL - Helendale
School District 
Victor Valley Unified
Horse Property 
Riding Trail
Financing Terms Available 
CashConventionalFHAVA Loan1031 Exchange
Building Access 
1
Roads 
Paved
Schools
School District
Victor Valley Unified
Elementary School
Unknown
Middle School
Unknown
High School
Unknown


This information is for your personal, non-commercial use and may not be used for any purpose other than to identify prospective properties you may be interested in purchasing. The display of MLS data is usually deemed reliable but is NOT guaranteed accurate by the MLS. Buyers are responsible for verifying the accuracy of all information and should investigate the data themselves or retain appropriate professionals. Information from sources other than the Listing Agent may have been included in the MLS data. Unless otherwise specified in writing, the Broker/Agent has not and will not verify any information obtained from other sources. The Broker/Agent providing the information contained herein may or may not have been the Listing and/or Selling Agent.

Neighborhood & Commute
Source: Walkscore
Save
Ask
Tour
Hide
Share