


1154 E Avenue K6Lancaster, CA 93535
Mortgage Calculator
Monthly Payment (Est.)
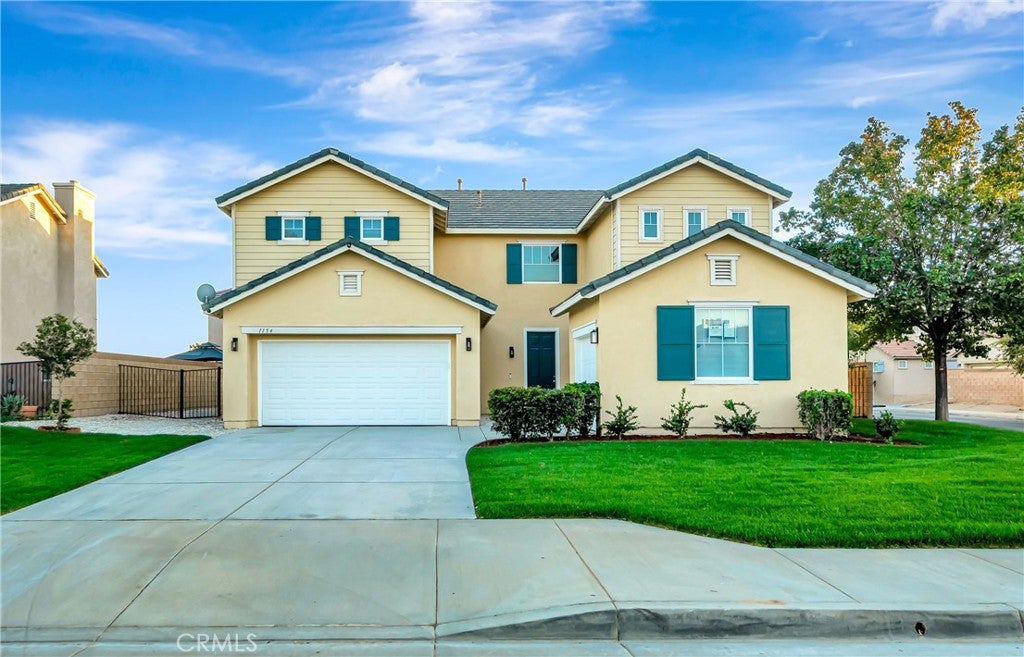
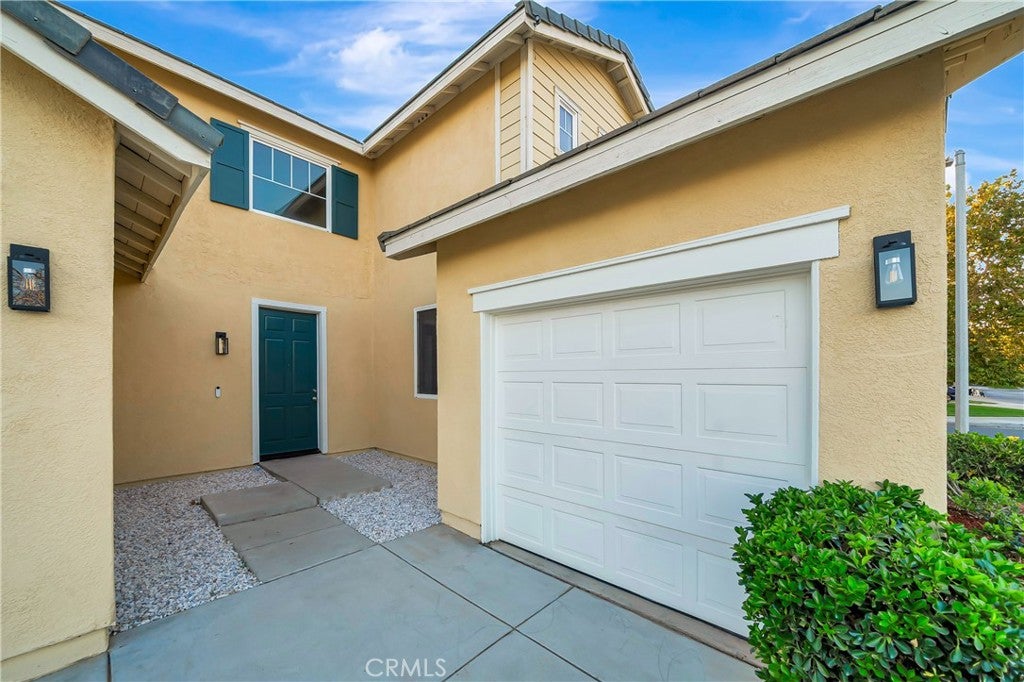
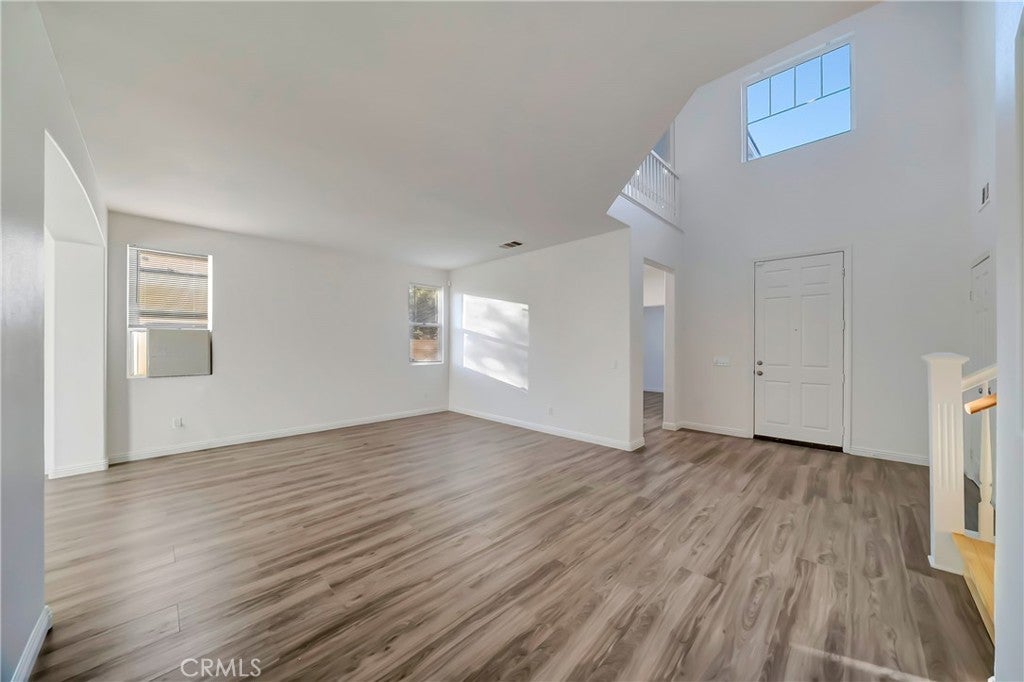
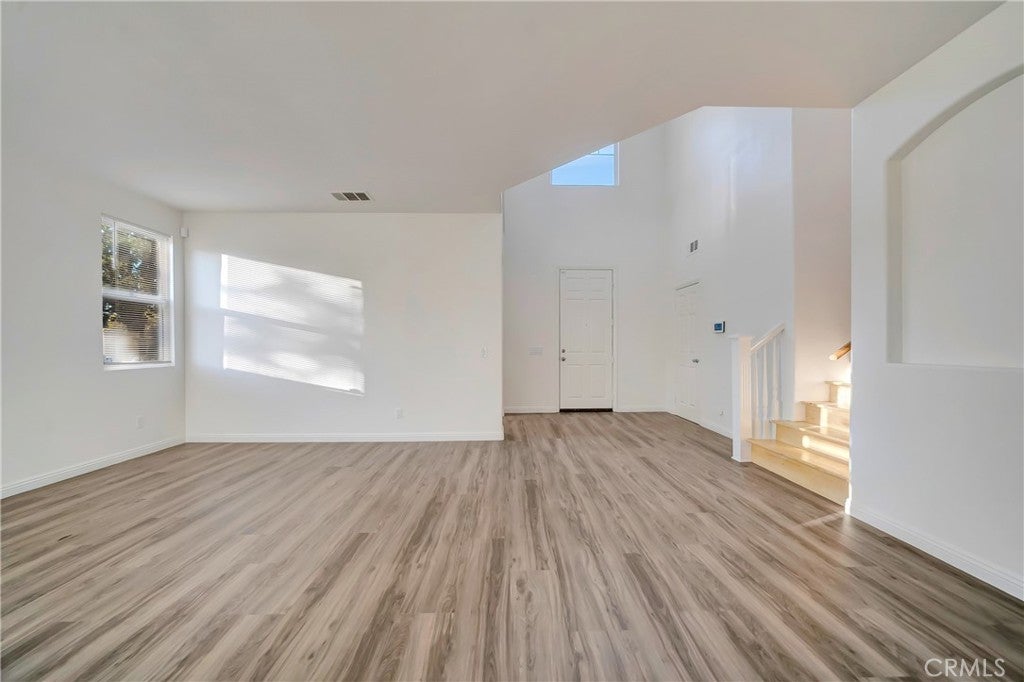
Enter an interest rate to see your estimated monthly payment.STUNNING FULLY REHABBED HOME - MOVE-IN READY! This gorgeous 5-bedroom, 3-bathroom home offers an impressive 3,202 sq. ft. of beautifully updated living space! Completely remodeled from top to bottom, featuring fresh interior paint, gorgeous new flooring, updated fixtures, and upgrades throughout! Step inside to a spacious, inviting floor plan featuring a formal living room, formal dining room, and an expansive family room, perfect for entertaining! The beautifully updated kitchen is a showstopper, featuring a large center island, an abundance of cabinetry, and plenty of counter space! The oversized primary suite is a true retreat, complete with a private en-suite bonus room, perfect for a home gym, office, nursery, or private den! The primary bathroom features dual sinks and a generous walk-in closet. All additional bedrooms are exceptionally spacious, offering plenty of room for family and guests. Enjoy the convenience of a large indoor laundry room and a 3-car garage, featuring a separate single-car garage and a 2-car garage! Step outside to beautifully refreshed front and backyards featuring brand-new sod, creating the perfect setting for outdoor entertaining and relaxation! With its extensive renovations, spacious layout, and incredible attention to detail, this home is truly a MUST-SEE! Everything has been done for you just move right in and enjoy!
| 10 hours ago | Listing first seen on site | |
| 10 hours ago | Listing updated with changes from the MLS |

This information is for your personal, non-commercial use and may not be used for any purpose other than to identify prospective properties you may be interested in purchasing. The display of MLS data is usually deemed reliable but is NOT guaranteed accurate by the MLS. Buyers are responsible for verifying the accuracy of all information and should investigate the data themselves or retain appropriate professionals. Information from sources other than the Listing Agent may have been included in the MLS data. Unless otherwise specified in writing, the Broker/Agent has not and will not verify any information obtained from other sources. The Broker/Agent providing the information contained herein may or may not have been the Listing and/or Selling Agent.
Did you know? You can invite friends and family to your search. They can join your search, rate and discuss listings with you.