


24239 Bella CourtNewhall, CA 91321
Mortgage Calculator
Monthly Payment (Est.)
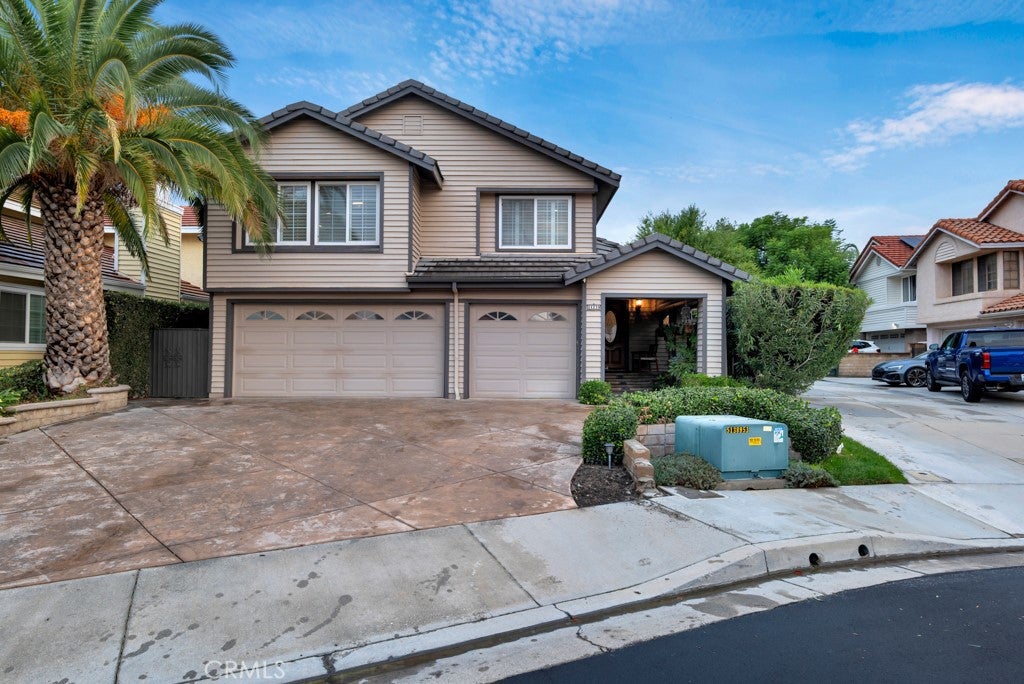
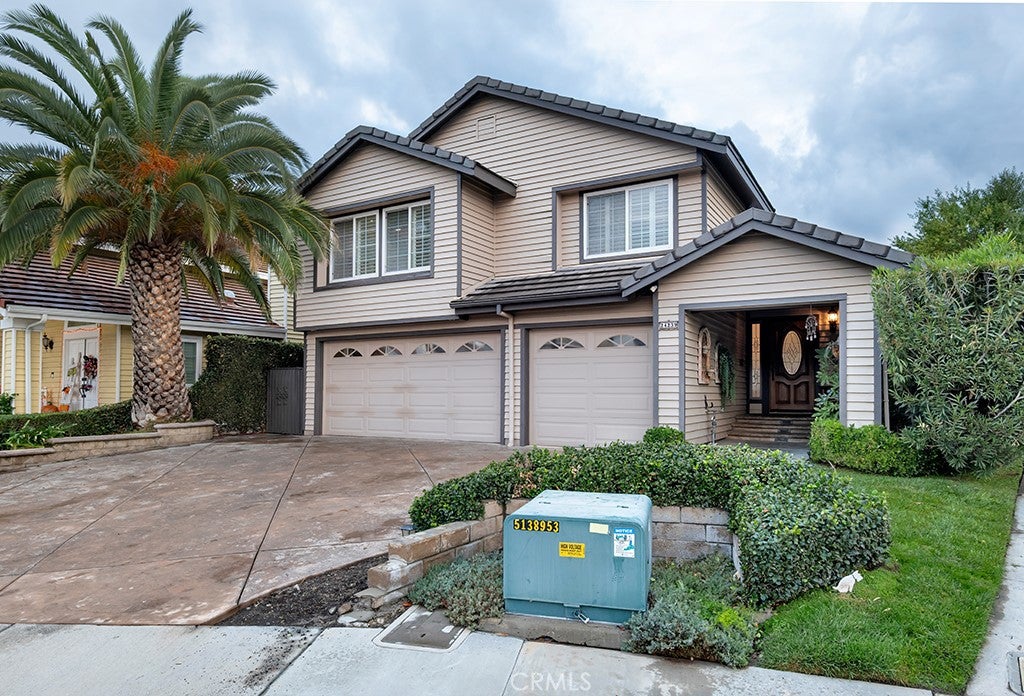
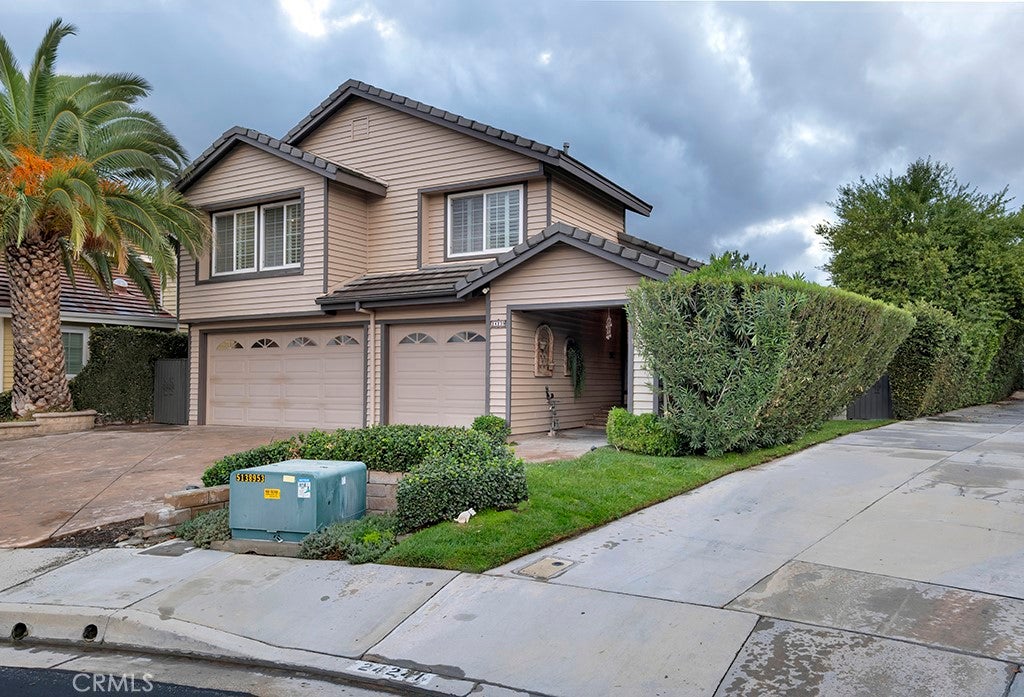
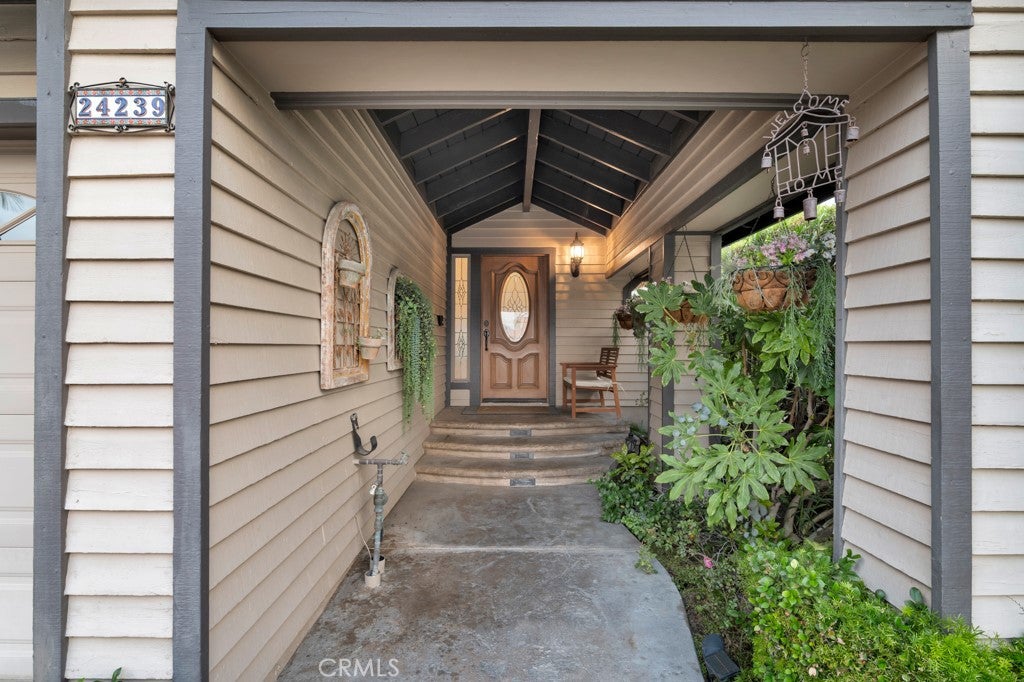
Enter an interest rate to see your estimated monthly payment.Wake up to breathtaking mountain views, spend your days surrounded by natural beauty, and watch the sky transform into brilliant colors as the sun sets over the hills. At the end of a cul-de-sac in Santa Clarita's Hidden Valley community, this 4-bedroom, 3-bath home pairs a welcoming interior with an extraordinary hillside setting. A covered entry leads to a foyer overlooking the step-down living room, where vaulted ceilings, wood flooring, plantation shutters, and French doors create an airy, light-filled space. Continue into the kitchen, with white cabinetry, granite countertops, stainless steel appliances, double ovens, and a breakfast bar opening to the dining and family rooms. Here, a fireplace and sliding glass doors connect everyday living with the outdoors. Near the foyer, a dedicated wine and bar area features built-in cabinetry on opposite sides of the passage. Nearby, a den with French doors offers space for an office or guests, complemented by a bathroom with a walk-in shower. Upstairs, the generous primary suite has a separate sitting area and an en suite bath with dual sinks, a soaking tub, separate shower, and walk-in closet. Three additional bedrooms, a shared bathroom, and an upstairs laundry room complete this level. And then there are the views. Beyond the beautifully landscaped backyard, mountain ridgelines stretch across the horizon, creating a breathtaking panorama that changes with the light throughout the day. A generous covered patio, built-in BBQ, newly replastered spool, and inviting lounging areas make this an extraordinary place to enjoy the scenery, whether hosting an evening outdoors or simply watching the sun disappear behind the hills. Fresh interior paint, dual air conditioning, a newer roof, and a three-car garage with epoxy flooring add practical appeal. Hidden Valley amenities include a pool, spa, tennis and pickleball courts, parks, and RV storage, along with nearby hiking and outdoor recreation at Towsley Canyon and the scenic trails of the Santa Clarita Woodlands. Conveniently located just minutes from Interstate 5, with easy access to shopping and dining. This beautiful home is surrounded by remarkable scenery, where the true magic lies in experiencing the views firsthand. And when the sun begins to set, you'll understand exactly why.
| 10 hours ago | Listing first seen on site | |
| 10 hours ago | Listing updated with changes from the MLS |

This information is for your personal, non-commercial use and may not be used for any purpose other than to identify prospective properties you may be interested in purchasing. The display of MLS data is usually deemed reliable but is NOT guaranteed accurate by the MLS. Buyers are responsible for verifying the accuracy of all information and should investigate the data themselves or retain appropriate professionals. Information from sources other than the Listing Agent may have been included in the MLS data. Unless otherwise specified in writing, the Broker/Agent has not and will not verify any information obtained from other sources. The Broker/Agent providing the information contained herein may or may not have been the Listing and/or Selling Agent.
Did you know? You can invite friends and family to your search. They can join your search, rate and discuss listings with you.