


3836 Westfall DriveEncino, CA 91436
Mortgage Calculator
Monthly Payment (Est.)
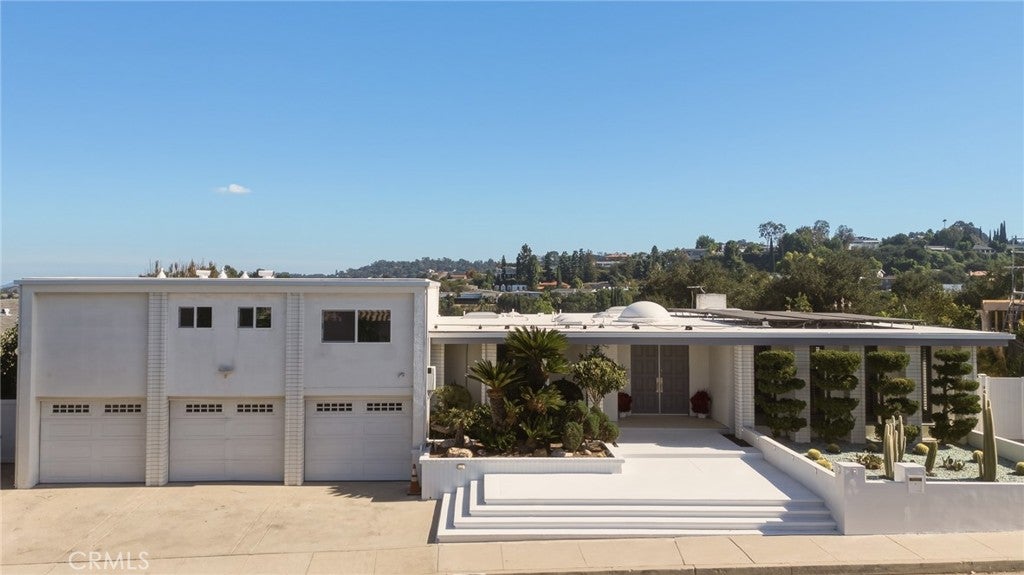
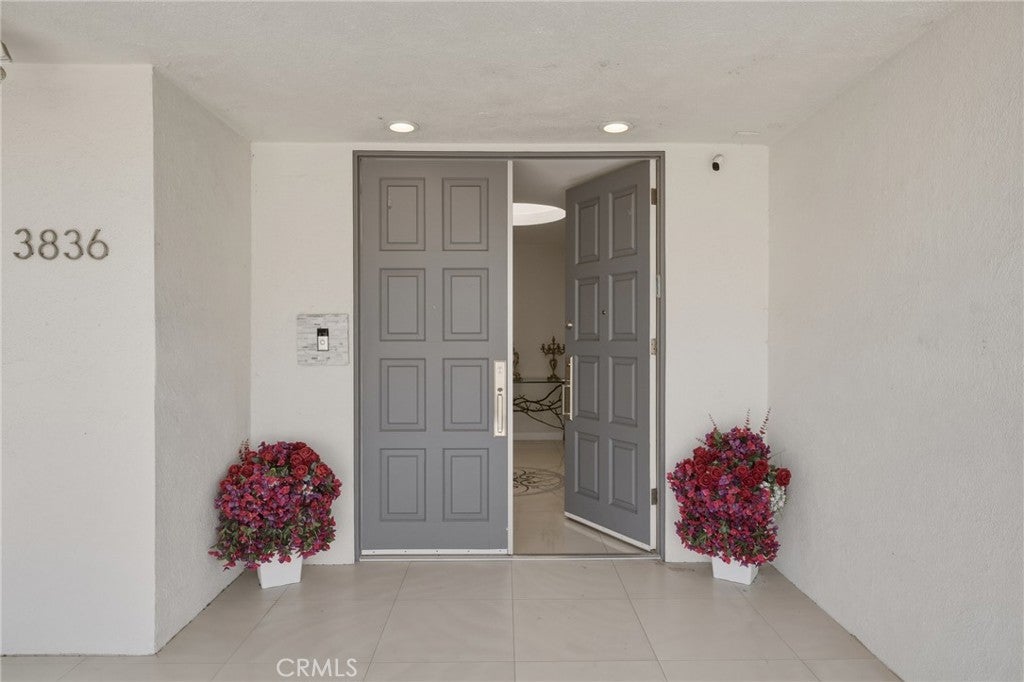
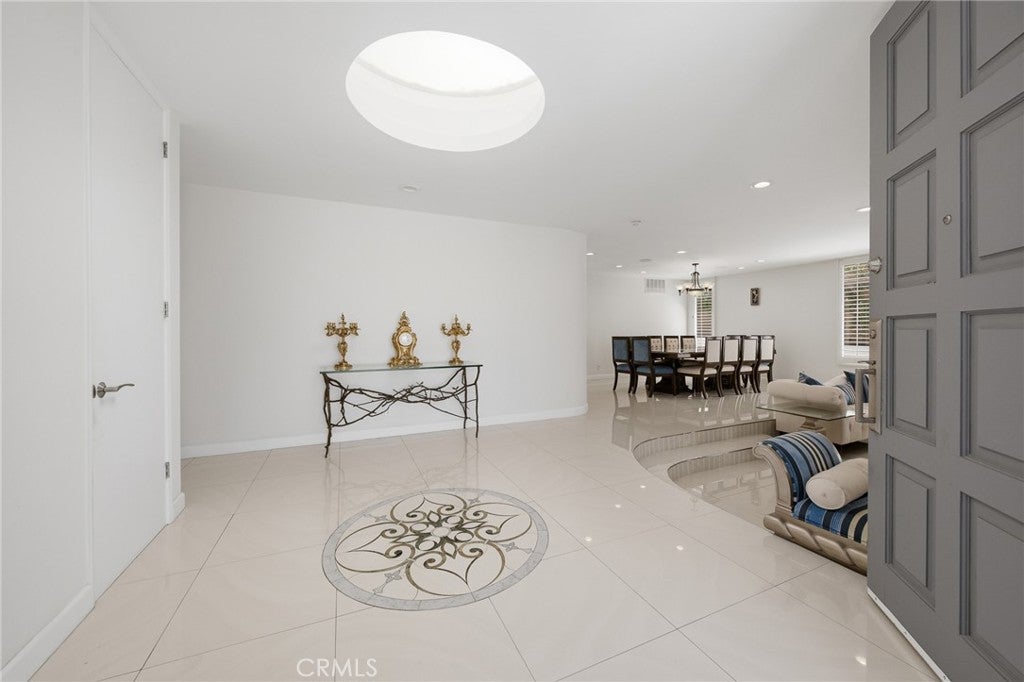
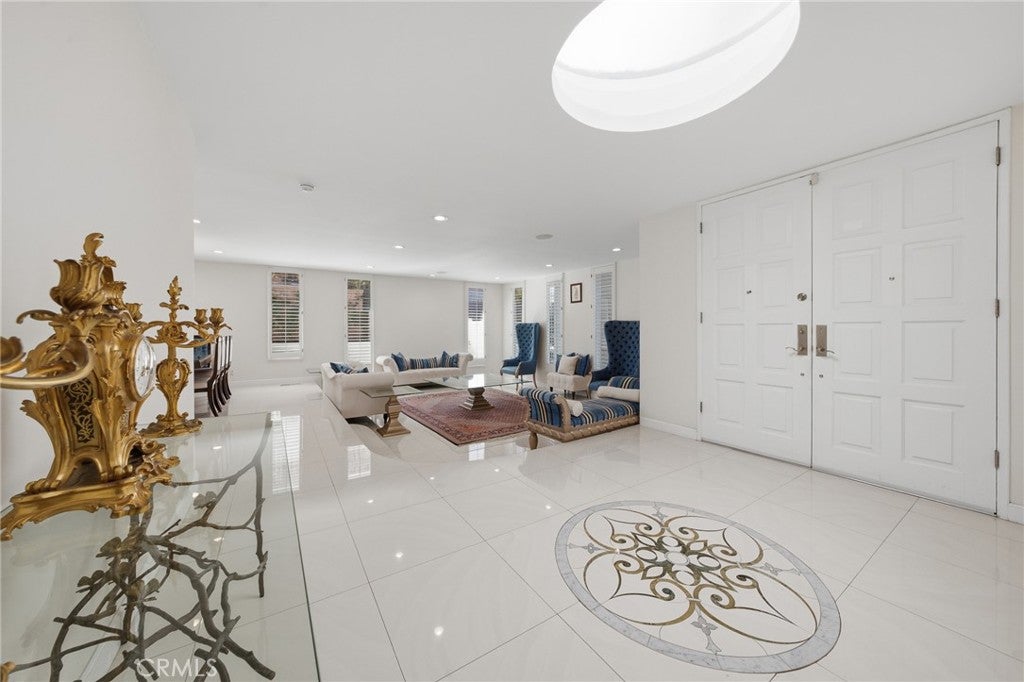
Enter an interest rate to see your estimated monthly payment.Showcasing breathtaking panoramic views, this extraordinary estate features a substantial main residence with 5 ensuite bedrooms and a chic powder room, complemented by a separate-address ADU with 3 bedrooms and 2.5 bathrooms, ideal for multigenerational living or extended guests. A grand double-door entry opens to a refined foyer appointed with porcelain tile flooring and a skylight, leading to an elegant step-down living room and separate formal dining room. At the heart of the home, the expansive family room captures spectacular vistas through walls of glass and features a sophisticated wet bar, custom built-ins, and a striking glass-tiled fireplace. Sliding glass doors extend the living experience outdoors to a private oasis, where panoramic views unfold beyond sleek glass fencing, framing a sparkling pool and spa, inviting fire pit, manicured turf area, and multiple conversation areas. Designed for elevated entertaining, the chef’s kitchen features an oversized center island with prep sink, top-of-the-line appliances, including a Wolf six-burner range, double ovens, and a walk-in pantry. A generous breakfast area with sliding glass doors opens to the covered patio, creating a seamless indoor/outdoor living experience in quintessential California style. The luxurious primary retreat captures spectacular views and offers direct backyard access. A spacious, professionally organized walk-in closet complements the resort-inspired bath, appointed with a separate jetted soaking tub, an expansive two-person walk-in rain shower with seating, dual sinks, and a private water closet. The generously proportioned secondary ensuite bedrooms offer comfort and privacy. Enhancing the property’s versatility, the separate address ADU showcases a full kitchen and a light-filled living room with walls of glass, a stone-encased fireplace, and sliding glass doors opening to a balcony extending along all three bedrooms. This independent residence offers exceptional flexibility and captivating views. Located within the Lanai School District and close to the Westside and Ventura Boulevard’s acclaimed dining and shopping, this extraordinary Encino estate presents a rare opportunity for panoramic view living, remarkable scale, and refined comfort in one of the area’s premier locations.
| 18 hours ago | Listing first seen on site | |
| 18 hours ago | Listing updated with changes from the MLS |

This information is for your personal, non-commercial use and may not be used for any purpose other than to identify prospective properties you may be interested in purchasing. The display of MLS data is usually deemed reliable but is NOT guaranteed accurate by the MLS. Buyers are responsible for verifying the accuracy of all information and should investigate the data themselves or retain appropriate professionals. Information from sources other than the Listing Agent may have been included in the MLS data. Unless otherwise specified in writing, the Broker/Agent has not and will not verify any information obtained from other sources. The Broker/Agent providing the information contained herein may or may not have been the Listing and/or Selling Agent.
Did you know? You can invite friends and family to your search. They can join your search, rate and discuss listings with you.