


44200 Kingtree Avenue 51Lancaster, CA 93534
Mortgage Calculator
Monthly Payment (Est.)
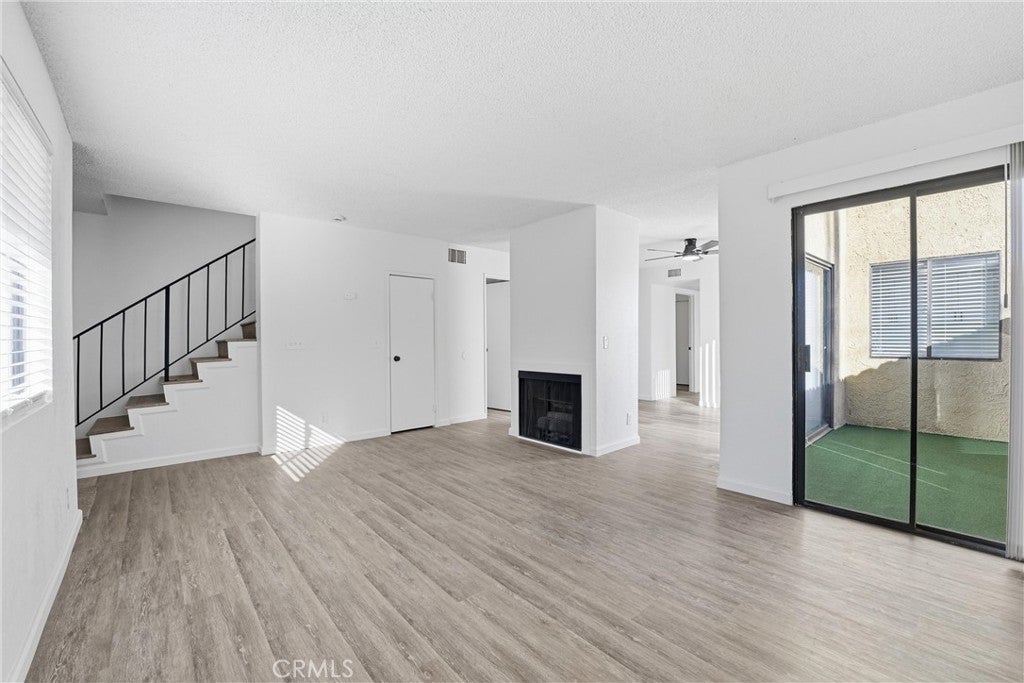
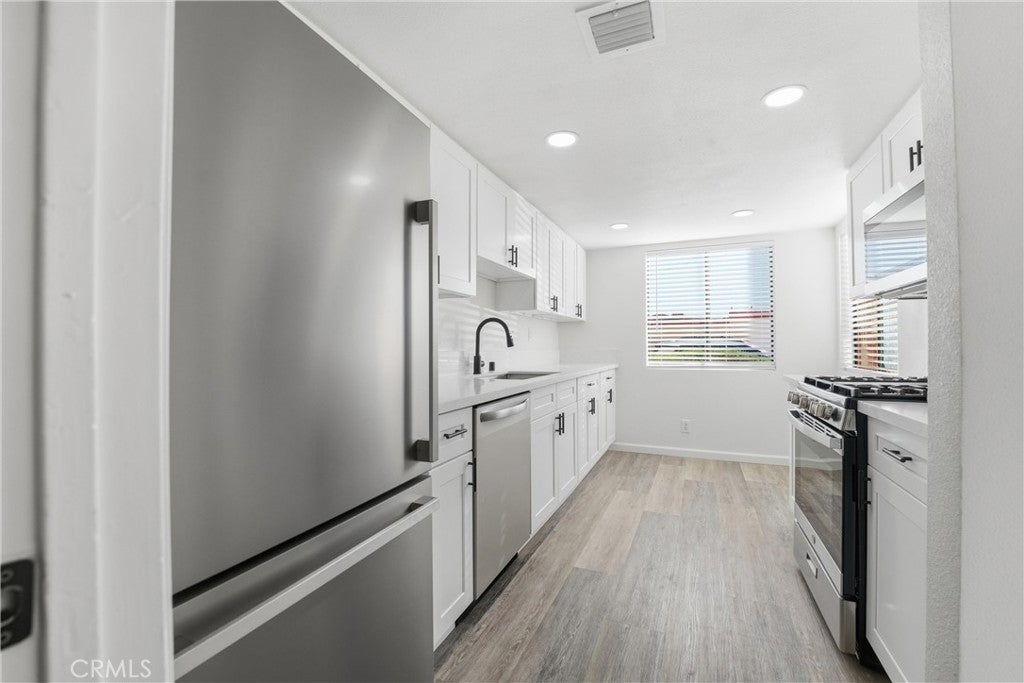
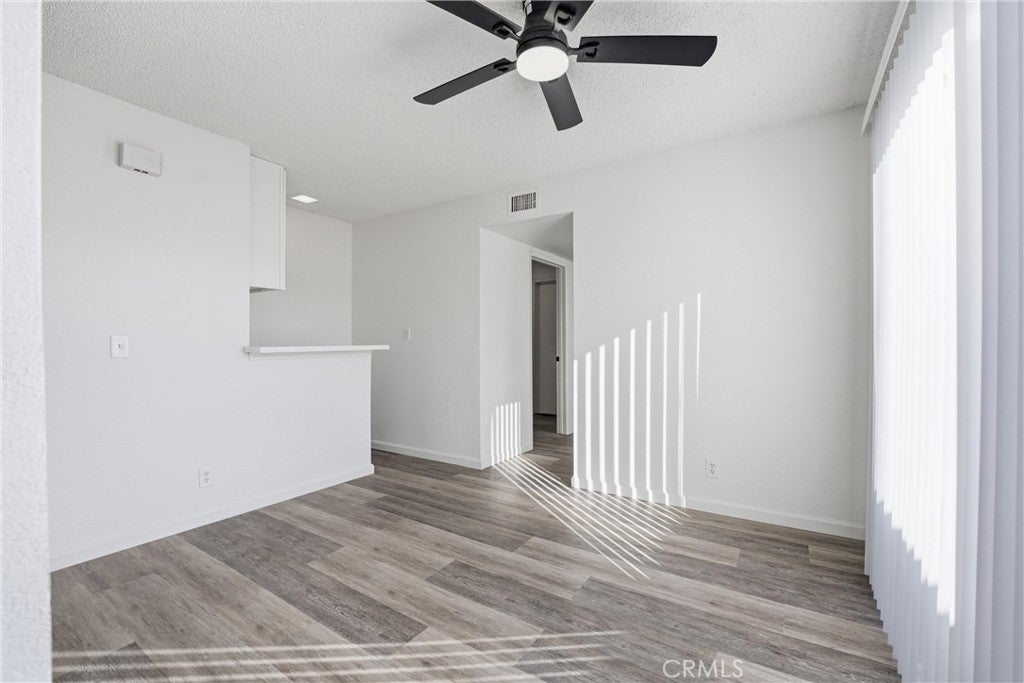
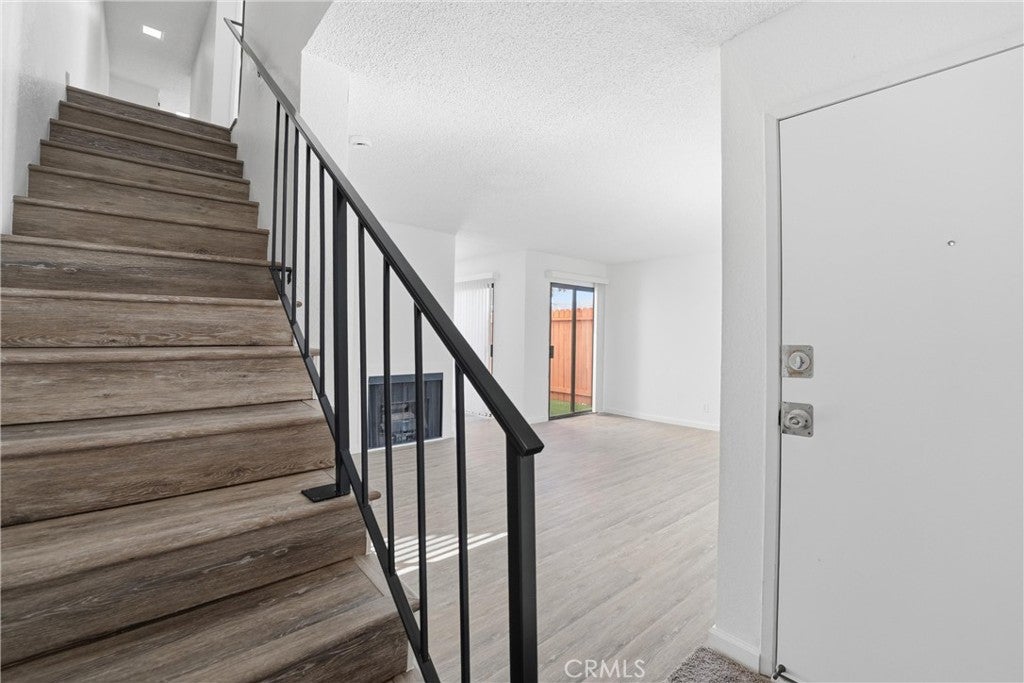
Enter an interest rate to see your estimated monthly payment.Fantastic opportunity to own this beautifully updated 3-bedroom, 2.5-bath Westside condo! Step inside to discover a thoughtfully renovated interior featuring a stunning new kitchen with soft-close cabinetry, elegant quartz countertops, stainless steel appliances, and upgraded plumbing and lighting fixtures. Fresh interior paint, new flooring, and updated window coverings throughout create a bright, modern, and inviting atmosphere. The spacious primary suite offers a private retreat with a beautifully updated bathroom featuring quartz countertops and upgraded fixtures. Two additional generously sized bedrooms provide plenty of space and versatility. Additional highlights include convenient indoor laundry hookups and an attached two-car garage. Enjoy community amenities including a clubhouse, sports court, and an in-ground pool and spa currently undergoing renovations by the HOA. With its stylish upgrades, spacious layout, and desirable Westside location, this move-in-ready condo is an opportunity you won't want to miss!
| 12 hours ago | Listing first seen on site | |
| 12 hours ago | Listing updated with changes from the MLS |

This information is for your personal, non-commercial use and may not be used for any purpose other than to identify prospective properties you may be interested in purchasing. The display of MLS data is usually deemed reliable but is NOT guaranteed accurate by the MLS. Buyers are responsible for verifying the accuracy of all information and should investigate the data themselves or retain appropriate professionals. Information from sources other than the Listing Agent may have been included in the MLS data. Unless otherwise specified in writing, the Broker/Agent has not and will not verify any information obtained from other sources. The Broker/Agent providing the information contained herein may or may not have been the Listing and/or Selling Agent.
Did you know? You can invite friends and family to your search. They can join your search, rate and discuss listings with you.