


19726 Byrne PlaceSaugus, CA 91350
Mortgage Calculator
Monthly Payment (Est.)
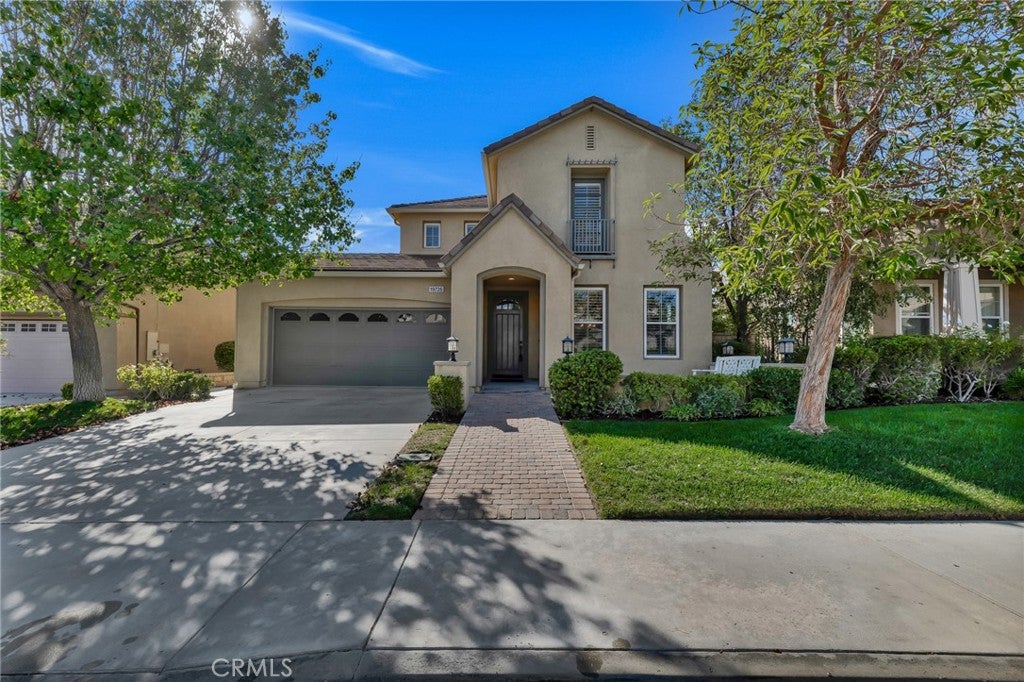
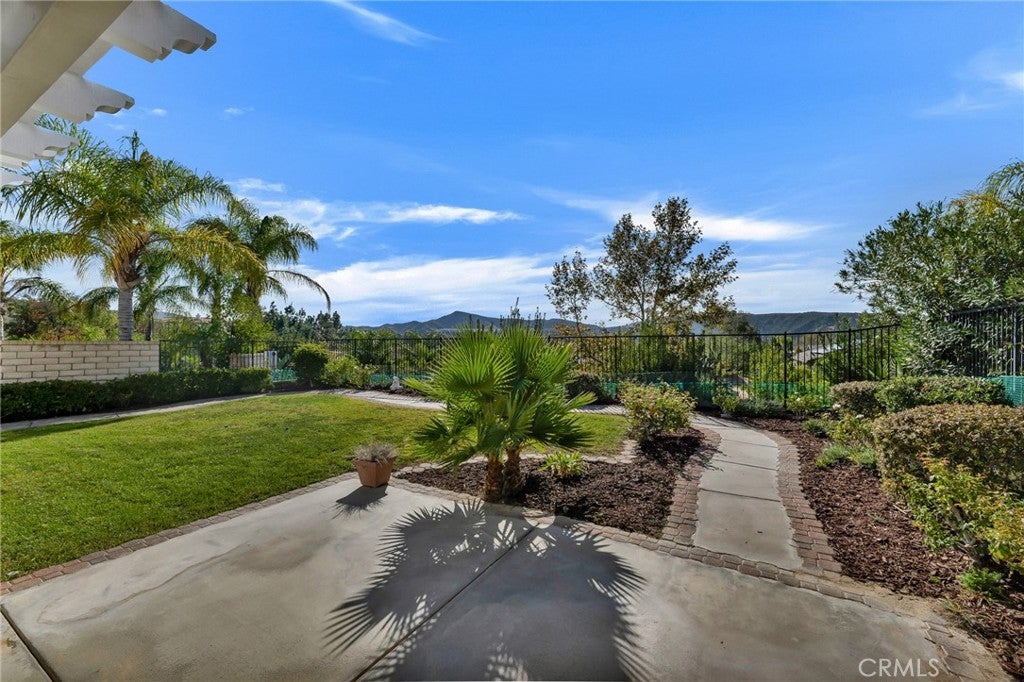
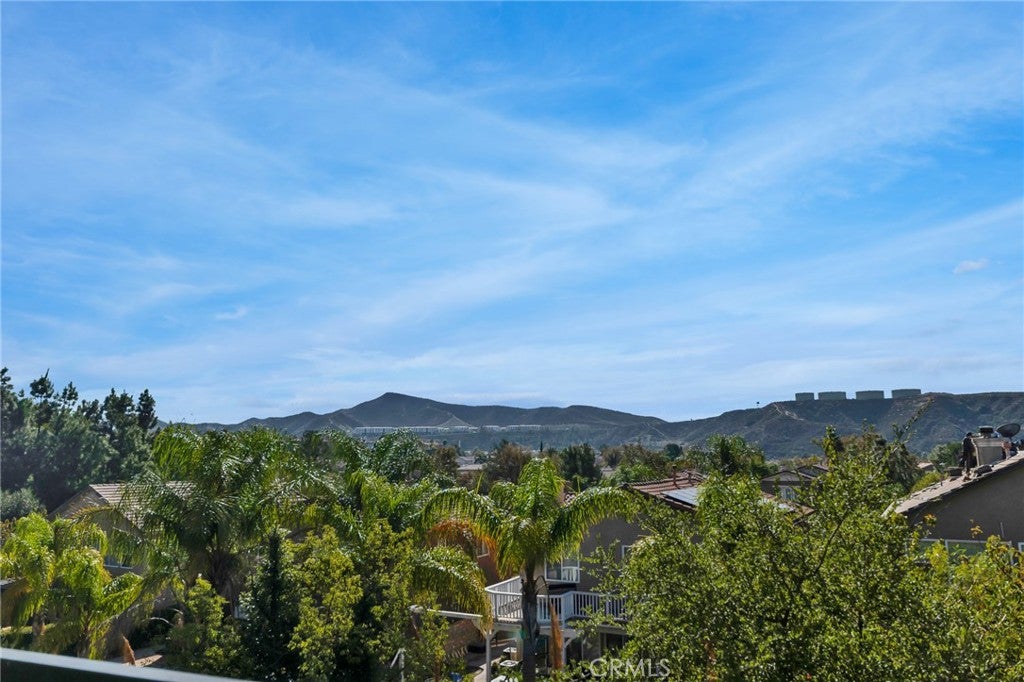
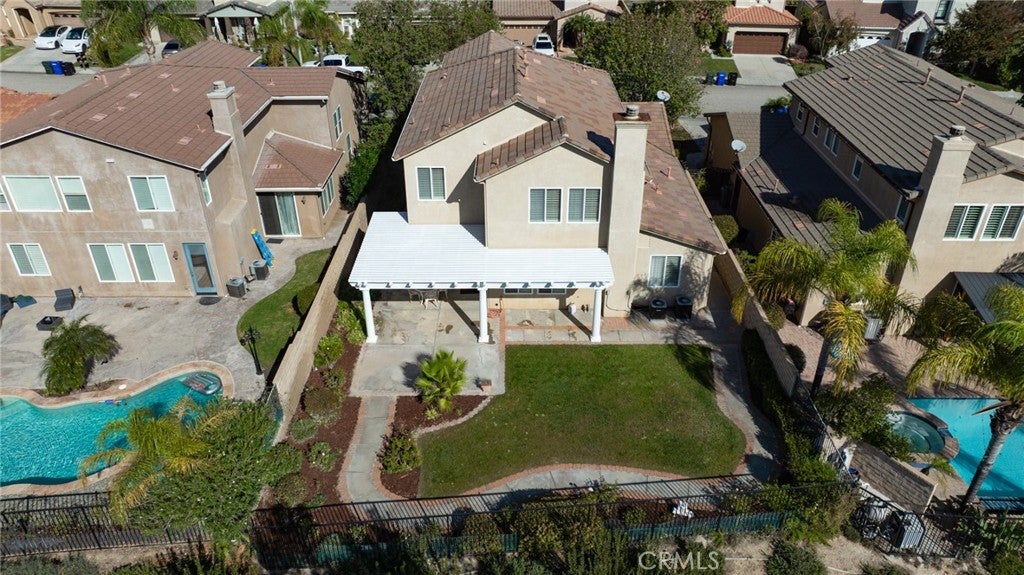
Enter an interest rate to see your estimated monthly payment.Wonderful Plum Canyon Location with Beautiful Hillside Views! Nestled on a desirable cul-de-sac street in the sought-after Plum Canyon community of Saugus, this spacious and inviting 4-bedroom, 3.5-bathroom home offers 3,058 sq. ft. of light-filled living space on a 6,411 sq. ft. lot with serene hillside views and beautiful sunrises and sunsets! Built in 2005, this thoughtfully designed home features a highly desirable main-floor bedroom with its own private ensuite full bathroom, ideal for guests, multi-generational living or those seeking the convenience of a downstairs bedroom. An exceptional feature is the step-free access throughout the main level, including the front entry, garage entry and rear yard, offering added ease of mobility and everyday convenience. The welcoming interior boasts a wonderful open and flowing floor plan with a formal living room and dining room, plantation shutters, dual-pane windows and an inviting family room with a cozy fireplace. The spacious center-island kitchen is a cook's delight, featuring abundant cabinetry, built-in appliances, a convenient butler's pantry, breakfast bar and cheerful breakfast area with sliding glass doors leading to the rear yard. Upstairs, retreat to the generous primary suite with peaceful hillside views, a walk-in closet and private ensuite bathroom with dual sinks, soaking tub and separate shower. Two additional ample-sized bedrooms share a convenient Jack-and-Jill full bathroom, while a versatile loft/computer workstation area provides the perfect space for a home office, study or homework station. Step outside to a beautifully manicured backyard featuring a wonderful covered patio, ideal for outdoor dining, entertaining or simply relaxing and enjoying the surroundings. Additional highlights include dual A/C units, an attached 3-car garage and a convenient location near shopping, dining and everyday amenities. A fantastic opportunity to enjoy spacious, comfortable living, a flexible floor plan and beautiful views in desirable Plum Canyon! NO MELLO-ROOS!
| 14 hours ago | Listing first seen on site | |
| 14 hours ago | Listing updated with changes from the MLS |

This information is for your personal, non-commercial use and may not be used for any purpose other than to identify prospective properties you may be interested in purchasing. The display of MLS data is usually deemed reliable but is NOT guaranteed accurate by the MLS. Buyers are responsible for verifying the accuracy of all information and should investigate the data themselves or retain appropriate professionals. Information from sources other than the Listing Agent may have been included in the MLS data. Unless otherwise specified in writing, the Broker/Agent has not and will not verify any information obtained from other sources. The Broker/Agent providing the information contained herein may or may not have been the Listing and/or Selling Agent.
Did you know? You can invite friends and family to your search. They can join your search, rate and discuss listings with you.