Save
Ask
Tour
Hide
Share
$649,000
New Listing

22740 Harmony Drive
Saugus, CA 91350

For Sale|Townhouse|Active
3
Beds
3
Total Baths
3
Full Baths
1,620
SqFt
$401
/SqFt
2021
Built
Subdivision:
Bouquet Cyn Estates (BQCE)
County:
Los Angeles
Listed by Christopher Pereira of Real Brokerage Technologies Inc [email protected]
Upcoming Open Houses
Sat, Nov 14, 1:00 PM - 3:00 PM
Sun, Nov 15, 12:00 PM - 2:00 PM
22740 Harmony Drive22740 Harmony Drive22740 Harmony Drive22740 Harmony Drive
Save
Ask
Tour
Hide
Share

Mortgage Calculator

Monthly Payment (Est.)

Enter an interest rate to see your estimated monthly payment.
Calculator powered by Showcase IDX, a Constellation1 Company. Copyright ©2026 Information is deemed reliable but not guaranteed.

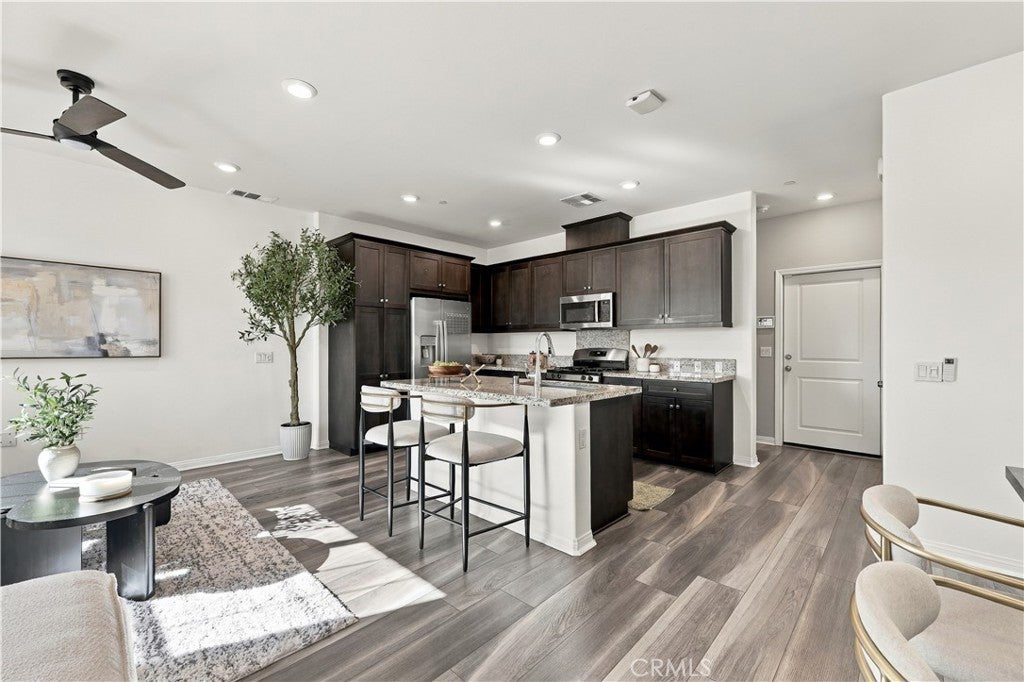
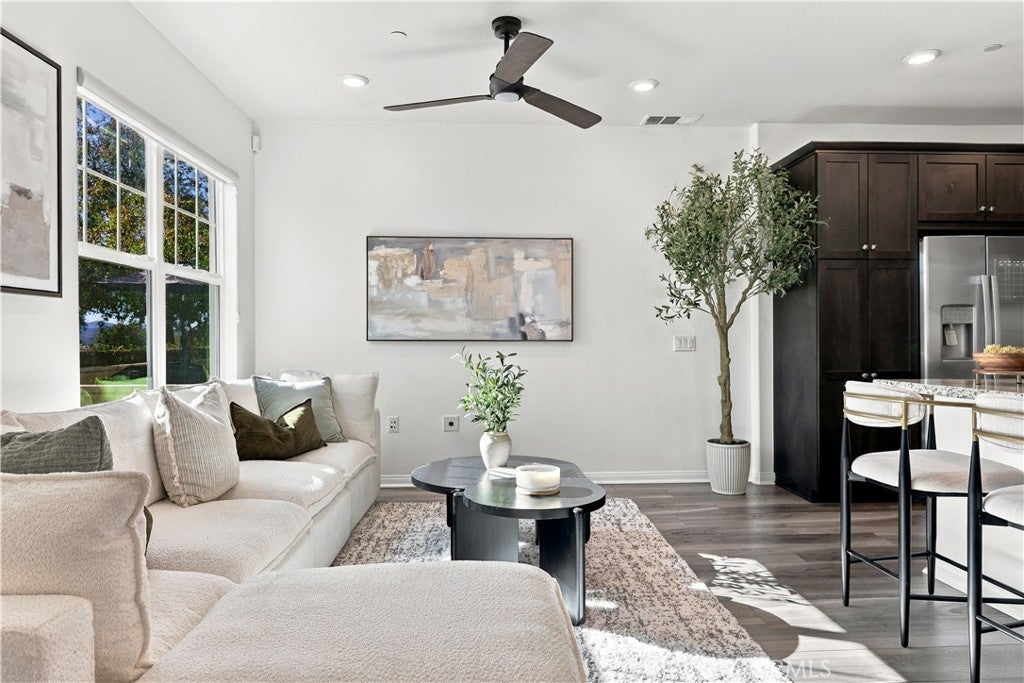
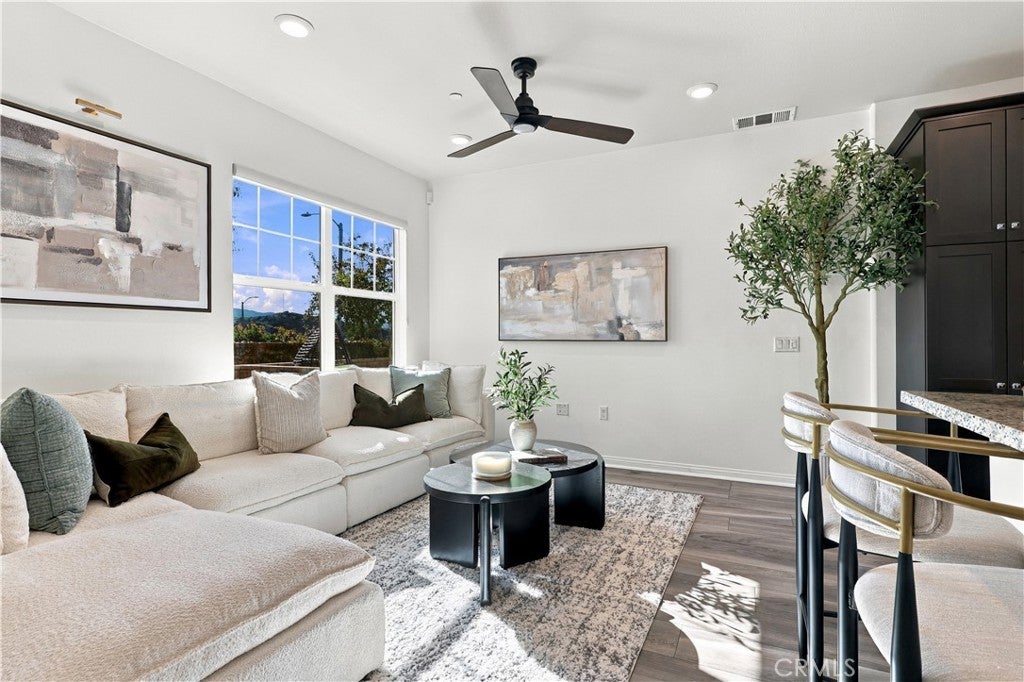
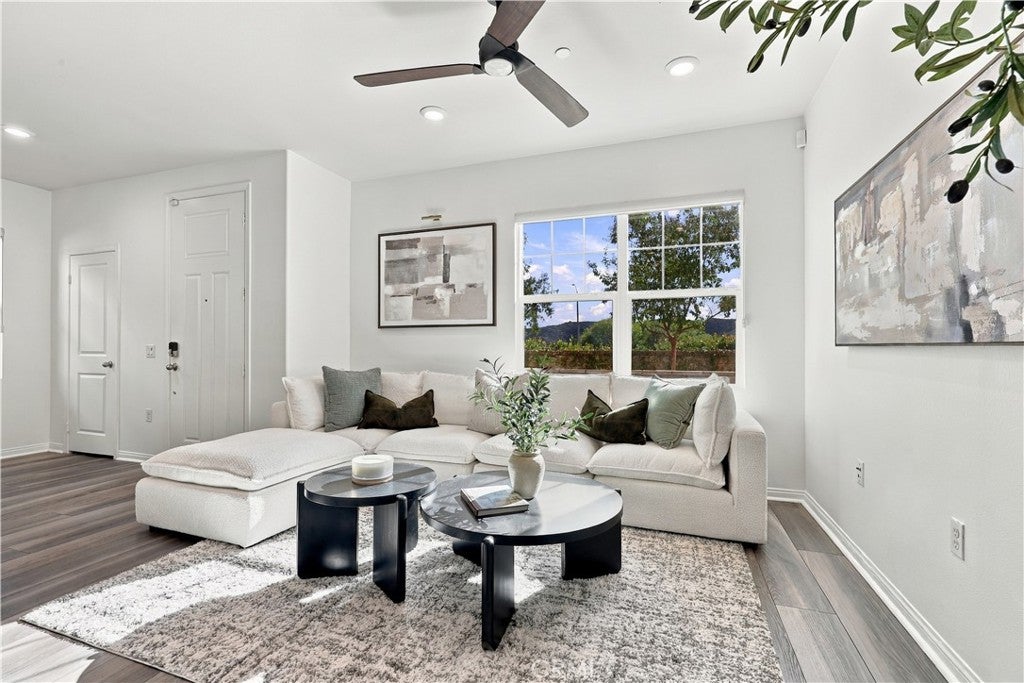
Welcome to a modern and inviting home where comfort, style, and convenience come together to create a wonderful place to call home. This newer-construction property offers 3 bedrooms, 3 bathrooms, and approximately 1,620 square feet of thoughtfully designed living space, with an open floor plan that creates a natural flow between the living areas. The contemporary kitchen features stainless steel appliances and connects seamlessly with the main living space, making it easy to enjoy everyday meals, entertain guests, or spend quality time with family. Upstairs, a versatile den adds valuable flexibility to the layout and can serve as a home office, reading nook, or additional relaxation space. The three-bedroom layout offers room to accommodate a variety of needs, whether you are looking for comfortable everyday living, space to work from home, or room for visiting guests. A double-car garage provides convenient parking and additional storage. Beyond the home, enjoy community amenities designed to make your free time even more enjoyable, including a pool, spa/hot tub, barbecue area, and outdoor cooking space, creating inviting options for weekend relaxation and gatherings with friends and family. With its newer construction, functional floor plan, flexible living spaces, and appealing community amenities, this property offers an opportunity to enjoy a comfortable, contemporary lifestyle. PROPERTY QUALIFIES FOR FIRST TIME BUYER 100% FINANCING AND CLOSING COST GRANT PROGRAM. SUBJECT TO LENDER APPROVAL, CONTACT LISTING AGENT FOR DETAILS.

Save
Ask
Tour
Hide
Share
Listing Snapshot
Price 
$649,000
Days On Site 
0 Days
Bedrooms 
3
Inside Area (SqFt) 
1,620 sqft
Total Baths 
3
Full Baths 
3
Partial Baths 
N/A
Lot Size 
0.2383 Acres
Year Built 
2021
MLS Number 
SR26232830
Status 
Active
Property Tax 
N/A
HOA/Condo/Coop Fees 
$289.67 monthly
Sq Ft Source 
Assessor
Friends & Family
Recent Activity
10 hours agoListing first seen on site
10 hours agoListing updated with changes from the MLS
General Features
Acres 
0.2383
Attached Garage 
Yes
Disclosures 
CovenantsRestrictionsDisclosureHoaDisclosure
Garage 
Yes
Garage Spaces 
2
Land Lease 
No
Levels 
Two
Number Of Stories 
2
Parking 
AttachedAssignedGarageGuestPavedGarage Faces RearOn Street
Parking Spaces 
2
Property Condition 
Updated/Remodeled
Property Sub Type 
Townhouse
Security 
Carbon Monoxide Detector(s)Smoke Detector(s)Security Lights
Sewer 
Public Sewer
Special Circumstances 
Standard
Style 
Modern
Utilities 
Cable AvailableElectricity ConnectedNatural Gas ConnectedPhone AvailableSewer ConnectedWater Connected
Water Source 
Public
Interior Features
Appliances 
DishwasherElectric RangeFree-Standing RangeDisposalGas RangeMicrowaveWater Heater
Cooling 
Central Air
Fireplace Features 
None
Flooring 
CarpetLaminateTile
Heating 
Active SolarCentralSolar
Interior 
Breakfast BarCeiling Fan(s)Eat-in KitchenHigh CeilingsOpen FloorplanPantryStone CountersRecessed LightingWalk-In Closet(s)
Laundry Features 
Washer HookupElectric Dryer HookupInsideLaundry RoomUpper Level
Spa 
Yes
Window Features 
BlindsDouble Pane WindowsScreens
Bathroom 
Features - Stone Counters
Bedroom 
Dining Room 
EntryFoyer 
Family Room 
Kitchen 
Living Room 
Loft 
Master Bathroom 
Master Bedroom 
Other 
Features - Walk-In Closet(s)
Save
Ask
Tour
Hide
Share
Exterior Features
Construction Details 
BlockFrameGlassOtherConcretePlasterStuccoWood SidingHardiPlank Type
Exterior 
Lighting
Fencing 
Block
Lot Features 
Corner LotFront YardGreenbeltLandscapedLevelPaved
Patio And Porch 
Front PorchPatioPorch
Pool Features 
CommunityGuniteHeatedIn GroundAssociation
Road Frontage 
City Street
Roof 
Tile
Spa 
Yes
Spa Features 
CommunityGuniteHeatedIn Ground
View 
City LightsNeighborhoodValleyTrees/Woods
Waterview 
City LightsNeighborhoodValleyTrees/Woods
Windows/Doors 
BlindsDouble Pane WindowsScreens
Community Features
Accessibility Features 
Safe Emergency Egress from Home
Association Amenities 
Dog ParkBarbecuePlaygroundPoolSpa/Hot Tub
Association Fee 
$289.67
Association Fee Frequency 
Monthly
Community Features 
CurbsGolfParkStreet LightsSidewalksPool
MLS Area 
BOUQ - Bouquet Canyon
School District 
William S. Hart Union
Financing Terms Available 
CashConventionalFHAVA Loan
Building Access 
Front
Roads 
Paved
Schools
School District
William S. Hart Union
Elementary School
Unknown
Middle School
Unknown
High School
Unknown


This information is for your personal, non-commercial use and may not be used for any purpose other than to identify prospective properties you may be interested in purchasing. The display of MLS data is usually deemed reliable but is NOT guaranteed accurate by the MLS. Buyers are responsible for verifying the accuracy of all information and should investigate the data themselves or retain appropriate professionals. Information from sources other than the Listing Agent may have been included in the MLS data. Unless otherwise specified in writing, the Broker/Agent has not and will not verify any information obtained from other sources. The Broker/Agent providing the information contained herein may or may not have been the Listing and/or Selling Agent.

Neighborhood & Commute
Source: Walkscore
Save
Ask
Tour
Hide
Share