Save
Ask
Tour
Hide
Share
$1,799,000
New Listing

16101 Live Oak Circle
Canyon Country, CA 91387

For Sale|Single Family Residence|Active
5
Beds
5
Total Baths
5
Full Baths
4,065
SqFt
$443
/SqFt
2019
Built
Subdivision:
Live Oak Court (LIVEO)
County:
Los Angeles
Listed by Nairi Mkrtchian of Equity Union [email protected]
Upcoming Open Houses
Sun, Nov 1, 1:00 PM - 4:00 PM
16101 Live Oak Circle16101 Live Oak Circle16101 Live Oak Circle16101 Live Oak Circle
Save
Ask
Tour
Hide
Share

Mortgage Calculator

Monthly Payment (Est.)

Enter an interest rate to see your estimated monthly payment.
Calculator powered by Showcase IDX, a Constellation1 Company. Copyright ©2026 Information is deemed reliable but not guaranteed.

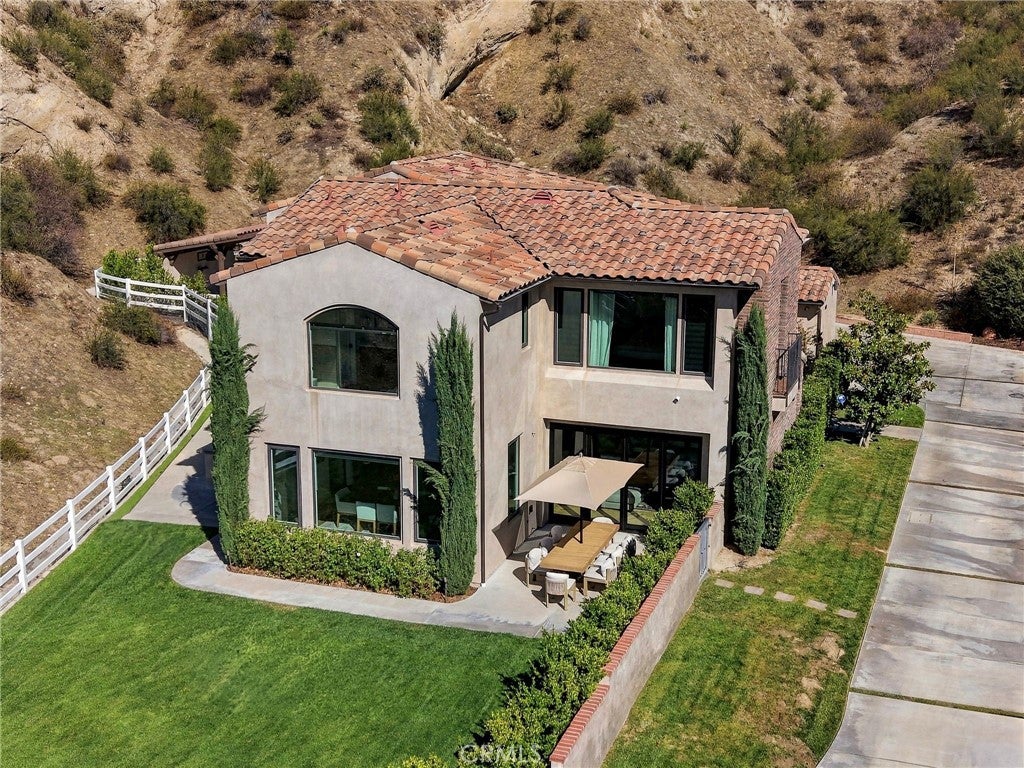
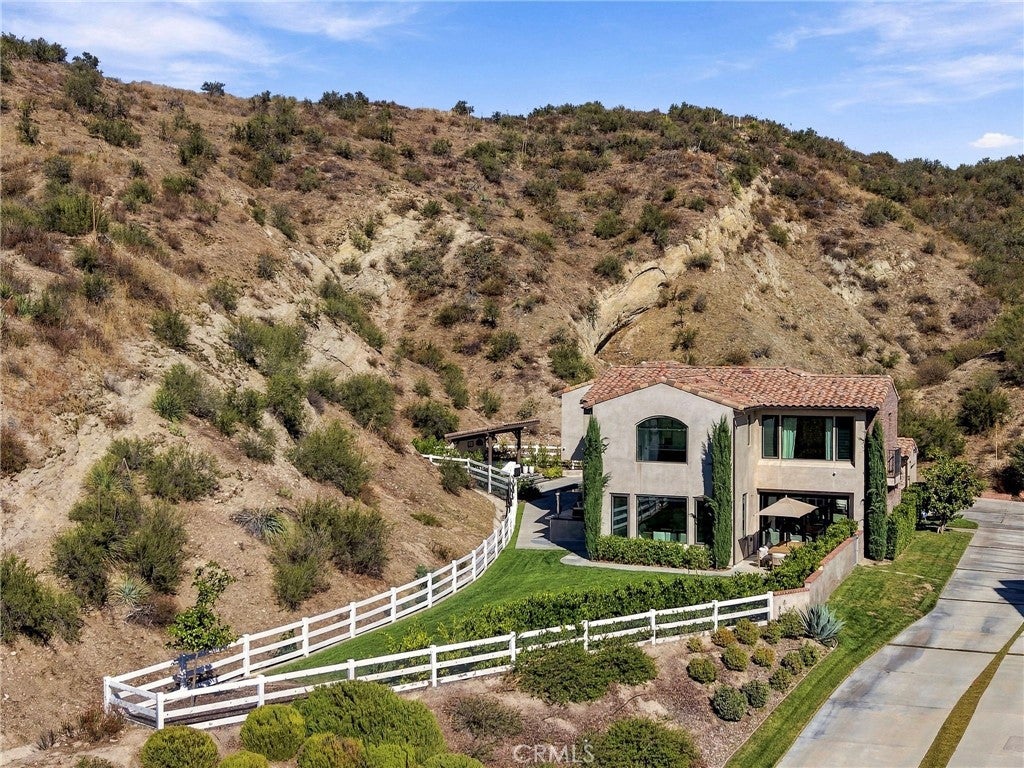
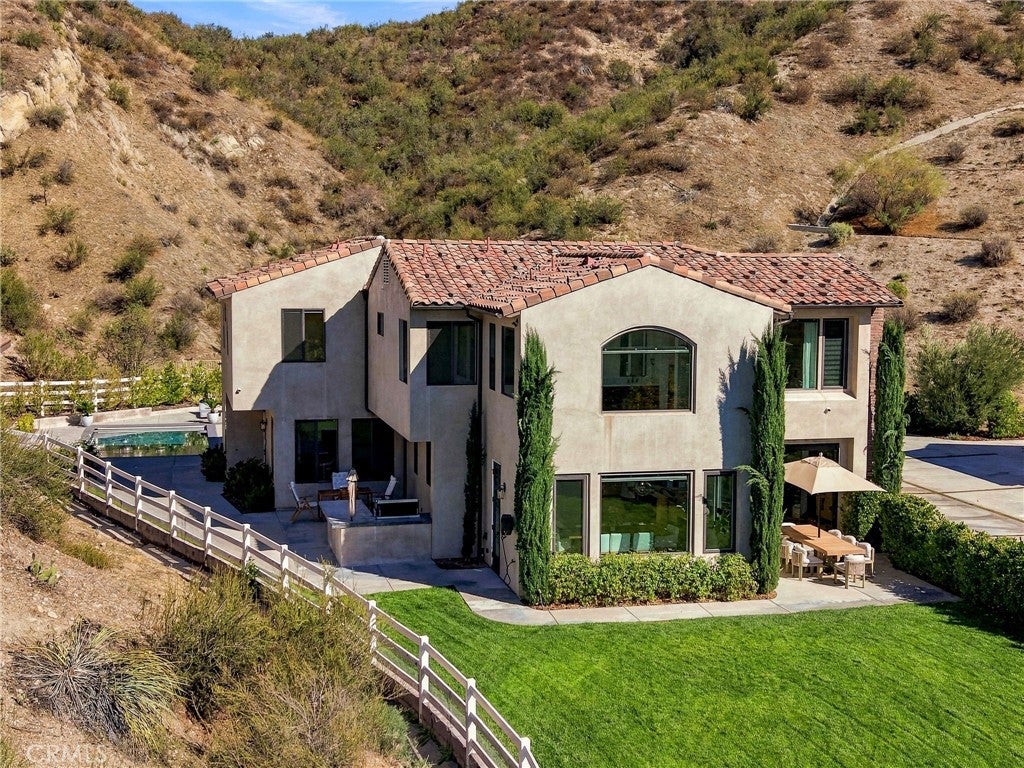
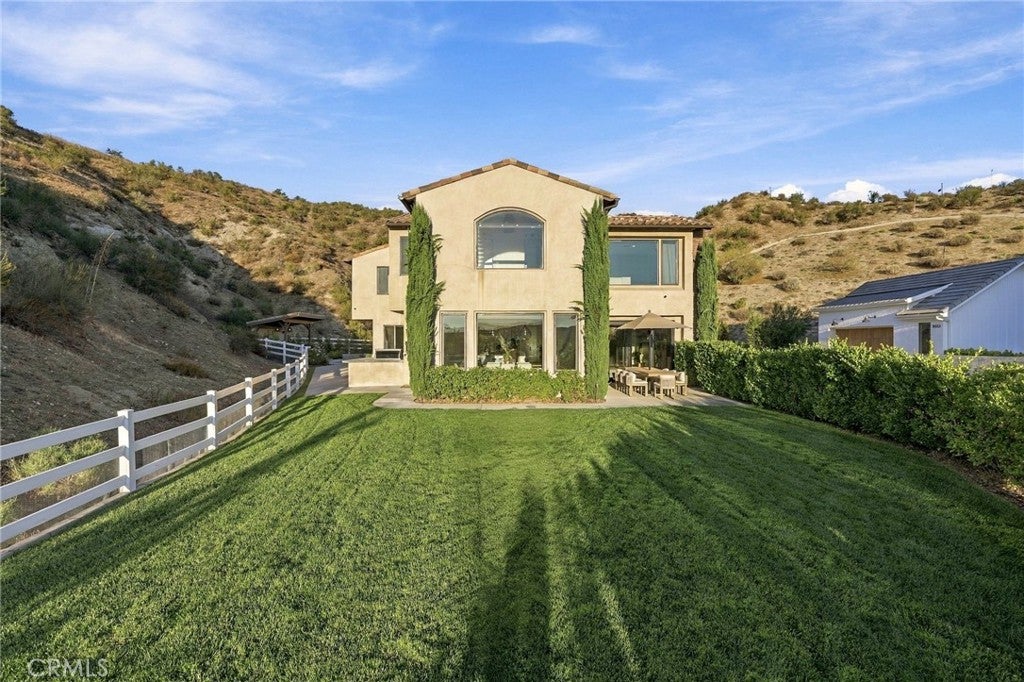
Welcome to The Live Oak Estate, a stunning Mediterranean style retreat situated on approximately 2.5 acres within an exclusive gated community in the desirable Sand Canyon area. Built in 2019, this 5-bedroom, 5-bathroom home offers 4,065 square feet of living space, breathtaking canyon and mountain views, and resort-style amenities. The open floor plan features soaring ceilings, exposed wood beams, hardwood floors, and abundant natural light. The chef's kitchen is equipped with custom cabinetry, stone countertops, a spacious center island, walk-in pantry, Viking refrigerator, and DCS by Fisher & Paykel gas range and microwave. Expansive glass doors seamlessly connect the living and dining areas to the outdoors. The primary suite features a private balcony with scenic views, a walk-in closet, and a spa-inspired bathroom with a freestanding soaking tub, walk-in shower, and dual vanities. Additional highlights include a Jack-and-Jill bathroom and a dedicated home office. Designed for entertaining, the backyard features an inviting pool and spa, covered cabana, Napoleon BBQ grill, multiple seating areas, and beautifully landscaped grounds overlooking the surrounding canyon. A three-car garage and ample parking complete this exceptional property. Homes offering this combination of acreage, privacy, breathtaking views, and resort-style living are a rare find. Don't miss the opportunity to make The Live Oak Estate your own.

Save
Ask
Tour
Hide
Share
Listing Snapshot
Price 
$1,799,000
Days On Site 
0 Days
Bedrooms 
5
Inside Area (SqFt) 
4,065 sqft
Total Baths 
5
Full Baths 
5
Partial Baths 
N/A
Lot Size 
2.518 Acres
Year Built 
2019
MLS Number 
SR26233576
Status 
Active
Property Tax 
N/A
HOA/Condo/Coop Fees 
$400 monthly
Sq Ft Source 
Assessor
Friends & Family
Recent Activity
14 hours agoListing first seen on site
14 hours agoListing updated with changes from the MLS
General Features
Acres 
2.518
Attached Garage 
Yes
Direction Faces 
South
Foundation 
Concrete PerimeterSlab
Garage 
Yes
Garage Spaces 
3
Land Lease 
No
Levels 
Two
Number Of Stories 
2
Parking 
AttachedDirect AccessDrivewayElectric Vehicle Charging Station(s)Garage Faces FrontGarageGarage Door OpenerGatedPavedPrivateShared Driveway
Parking Spaces 
1
Property Condition 
Updated/Remodeled
Property Sub Type 
Single Family Residence
Security 
PrewiredSecurity SystemFire Sprinkler SystemSecurity GateGated CommunityKey Card EntrySmoke Detector(s)
Sewer 
Public Sewer
Special Circumstances 
Standard
Style 
MediterraneanModern
Utilities 
Electricity ConnectedNatural Gas ConnectedSewer ConnectedWater Connected
Water Source 
Public
Interior Features
Appliances 
Built-In RangeConvection OvenDishwasherFree-Standing RangeFreezerGas OvenGas RangeMicrowaveRefrigeratorRange HoodWater SoftenerTankless Water HeaterWater HeaterWater Purifier
Cooling 
Central Air
Fireplace 
Yes
Fireplace Features 
Family RoomGasOutside
Flooring 
Wood
Heating 
Central
Interior 
Beamed CeilingsBreakfast BarBuilt-in FeaturesEat-in KitchenHigh CeilingsOpen FloorplanPantrySmart HomeBarEntrance FoyerWalk-In Closet(s)
Laundry Features 
InsideLaundry RoomUpper Level
Main Level Bedrooms 
2
Spa 
Yes
Window Features 
Double Pane WindowsENERGY STAR Qualified WindowsShutters
Bathroom 
Features - Granite Counters, Stone Counters
Bedroom 
Dining Room 
EntryFoyer 
Kitchen 
Features - Granite Counters, Kitchen Island, Stone Counters
Laundry 
Master Bedroom 
Office 
Other 
Features - Walk-In Closet(s)
Pantry 
Recreation 
Save
Ask
Tour
Hide
Share
Exterior Features
Exterior 
BalconyBarbecueLightingRain GuttersFire Pit
Lot Features 
Back YardCul-De-SacFront YardLandscaped
Other Structures 
Second GarageGazeboCabana
Patio And Porch 
Rear PorchCoveredDeckFront PorchPatioTerrace
Pool Features 
PrivateHeatedIn GroundPool Cover
Private Pool 
Yes
Spa 
Yes
Spa Features 
In GroundPrivate
View 
City LightsCanyonHillsMountain(s)ValleyTrees/Woods
Waterview 
City LightsCanyonHillsMountain(s)ValleyTrees/Woods
Windows/Doors 
Double Pane WindowsENERGY STAR Qualified WindowsShutters
Community Features
Association Amenities 
Maintenance GroundsInsuranceManagementSecurityDog Park
Association Fee 
$400.0
Association Fee Frequency 
Monthly
Community Features 
CurbsGolfStreet LightsSidewalksGatedPark
MLS Area 
SAND - Sand Canyon
School District 
William S. Hart Union
Building Access 
Ground Level
Schools
School District
William S. Hart Union
Elementary School
Unknown
Middle School
Unknown
High School
Canyon


This information is for your personal, non-commercial use and may not be used for any purpose other than to identify prospective properties you may be interested in purchasing. The display of MLS data is usually deemed reliable but is NOT guaranteed accurate by the MLS. Buyers are responsible for verifying the accuracy of all information and should investigate the data themselves or retain appropriate professionals. Information from sources other than the Listing Agent may have been included in the MLS data. Unless otherwise specified in writing, the Broker/Agent has not and will not verify any information obtained from other sources. The Broker/Agent providing the information contained herein may or may not have been the Listing and/or Selling Agent.

Neighborhood & Commute
Source: Walkscore
Save
Ask
Tour
Hide
Share