


5460 White Oak E302Encino, CA 91316
Mortgage Calculator
Monthly Payment (Est.)
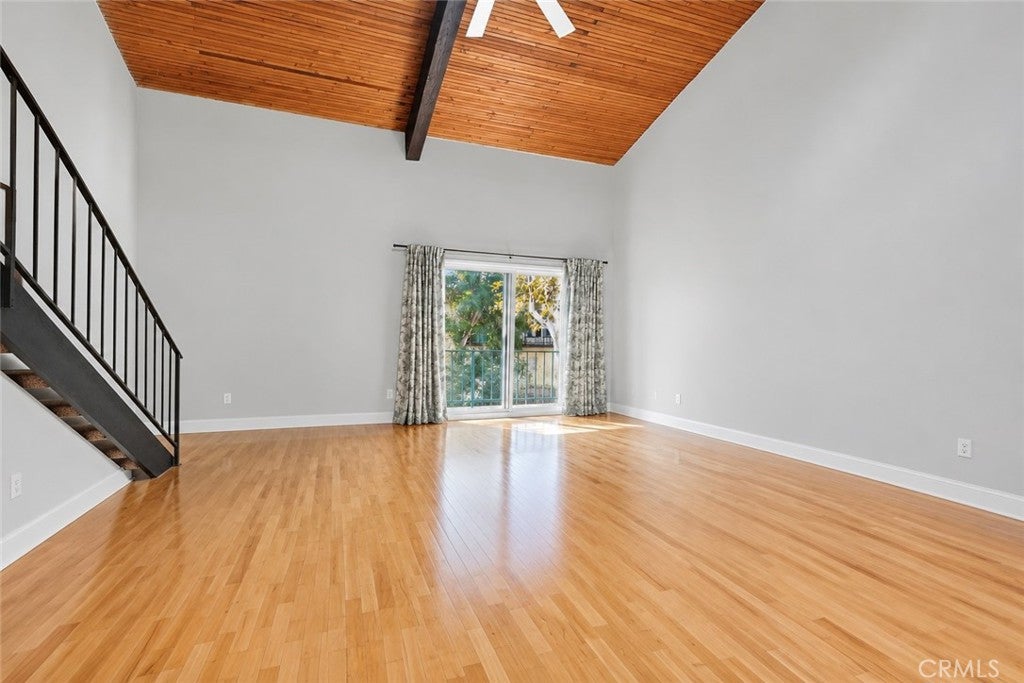
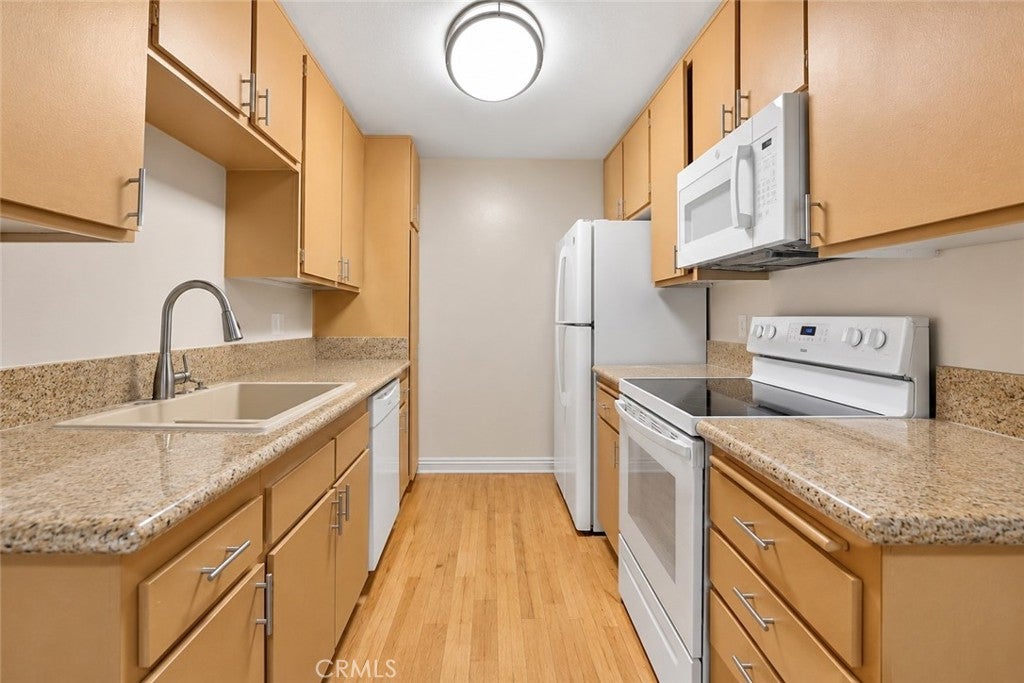
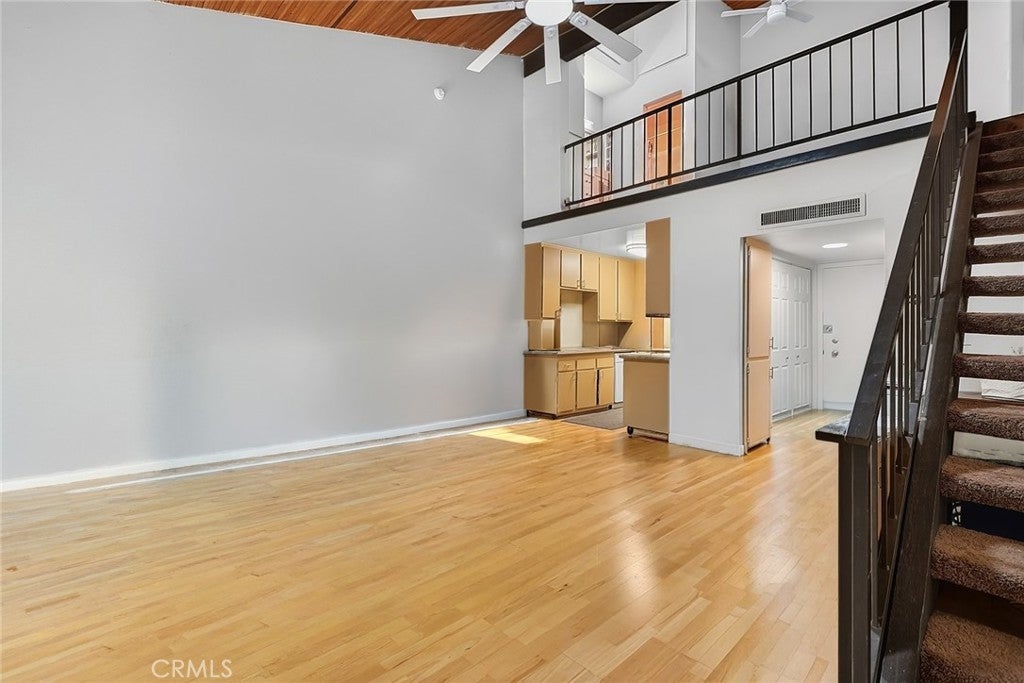
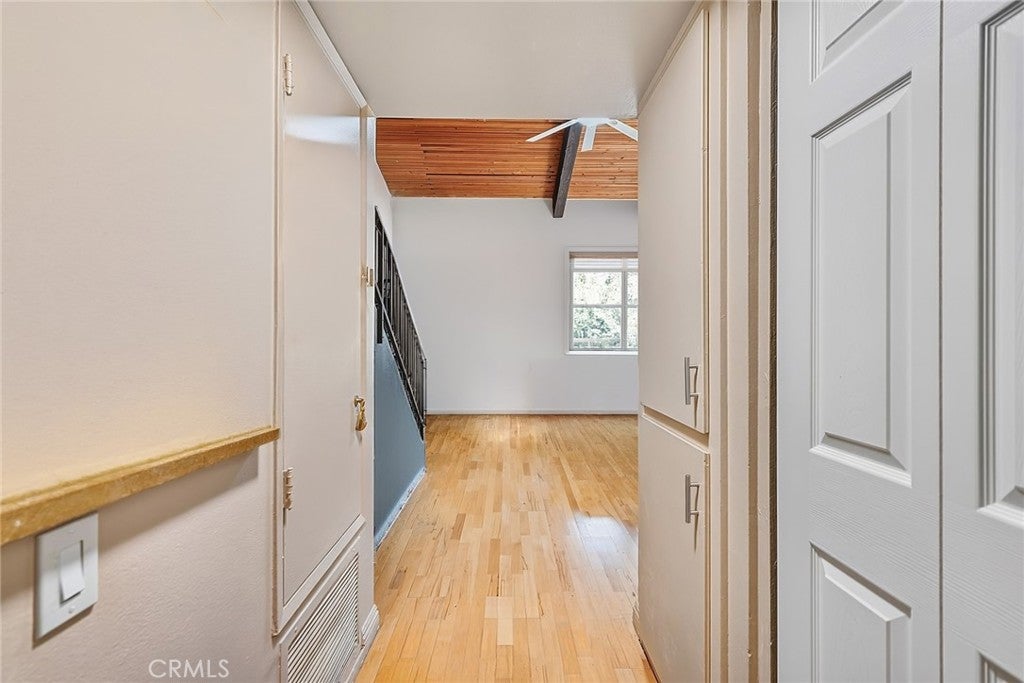
Enter an interest rate to see your estimated monthly payment.460 WHITE OAK AVENUE, UNIT E302 – ENCINO Beautifully upgraded, top-floor loft-style residence in the desirable Encino Oaks community! Very open and airy floor plan, dramatic high ceilings, and an abundance of natural light. Enjoy the spacious living area with attractive hardwood flooring throughout and a private balcony offering the perfect spot to relax and unwind. End corner to floor Unit nobody above with best views & privacy. The home has been tastefully updated with a brand-new kitchen featuring new appliances finishes and 2 fully remodeled bathrooms. The loft-style design adds character and architectural appeal, creating a wonderful sense of space or can be used as main bedroom with bath. Unit is move-in ready comes with 2 tandem garage parking spaces. Ideally located in the heart of Encino, close to Ventura Boulevard's popular restaurants, shopping, and entertainment, with convenient freeway access. A wonderful opportunity to own a stylish, move-in-ready home in a sought-after Encino location. Perfect for a first-time buyer, downsize buyer, or investor ! Why rent when you can own ?
| 11 hours ago | Listing first seen on site | |
| 11 hours ago | Listing updated with changes from the MLS |

This information is for your personal, non-commercial use and may not be used for any purpose other than to identify prospective properties you may be interested in purchasing. The display of MLS data is usually deemed reliable but is NOT guaranteed accurate by the MLS. Buyers are responsible for verifying the accuracy of all information and should investigate the data themselves or retain appropriate professionals. Information from sources other than the Listing Agent may have been included in the MLS data. Unless otherwise specified in writing, the Broker/Agent has not and will not verify any information obtained from other sources. The Broker/Agent providing the information contained herein may or may not have been the Listing and/or Selling Agent.
Did you know? You can invite friends and family to your search. They can join your search, rate and discuss listings with you.