Save
Ask
Tour
Hide
Share
$439,900
New Listing

816 Sutter Court
Frazier Park, CA 93225

For Sale|Single Family Residence|Active
3
Beds
3
Total Baths
3
Full Baths
1,408
SqFt
$312
/SqFt
1980
Built
County:
Kern
Listed by Khoren Barutyan of KB Estates, Inc. [email protected]
816 Sutter Court816 Sutter Court816 Sutter Court816 Sutter Court
Save
Ask
Tour
Hide
Share

Mortgage Calculator

Monthly Payment (Est.)

Enter an interest rate to see your estimated monthly payment.
Calculator powered by Showcase IDX, a Constellation1 Company. Copyright ©2026 Information is deemed reliable but not guaranteed.

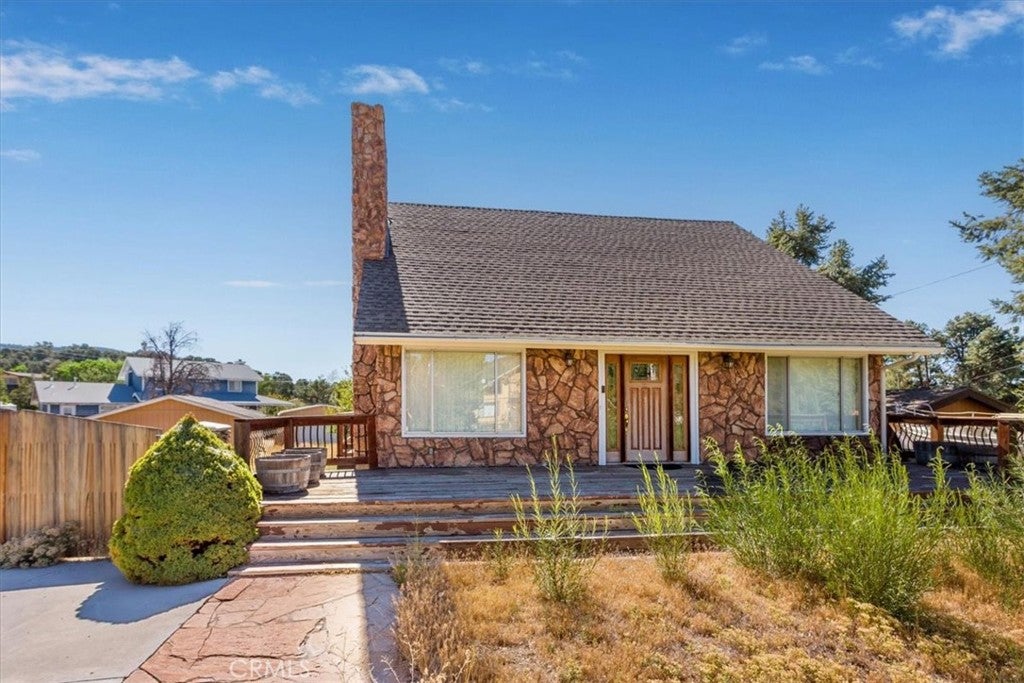
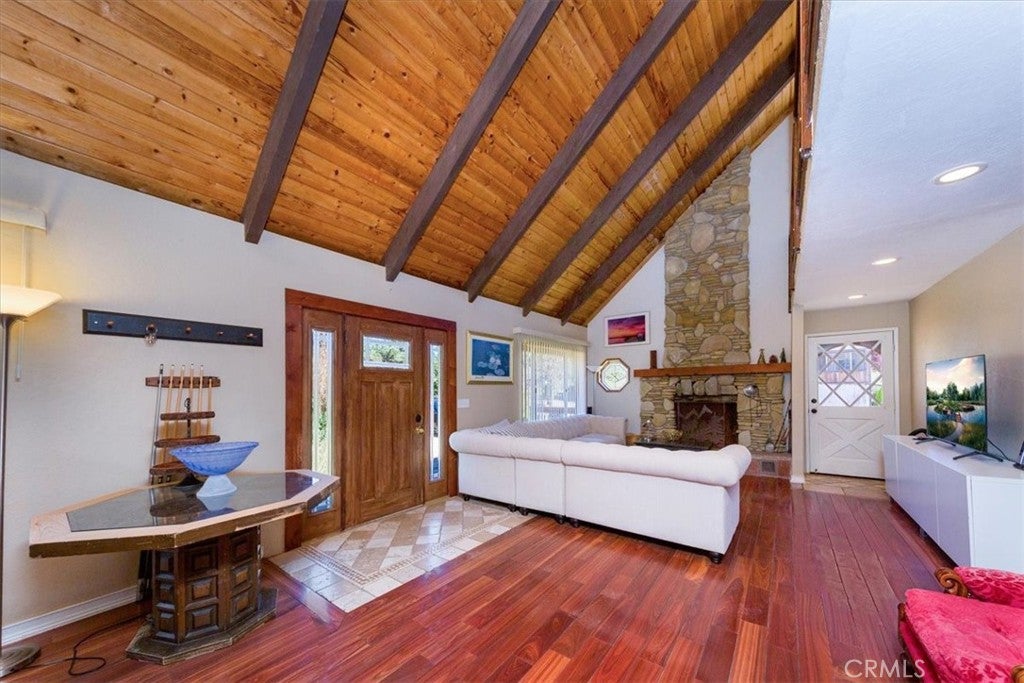
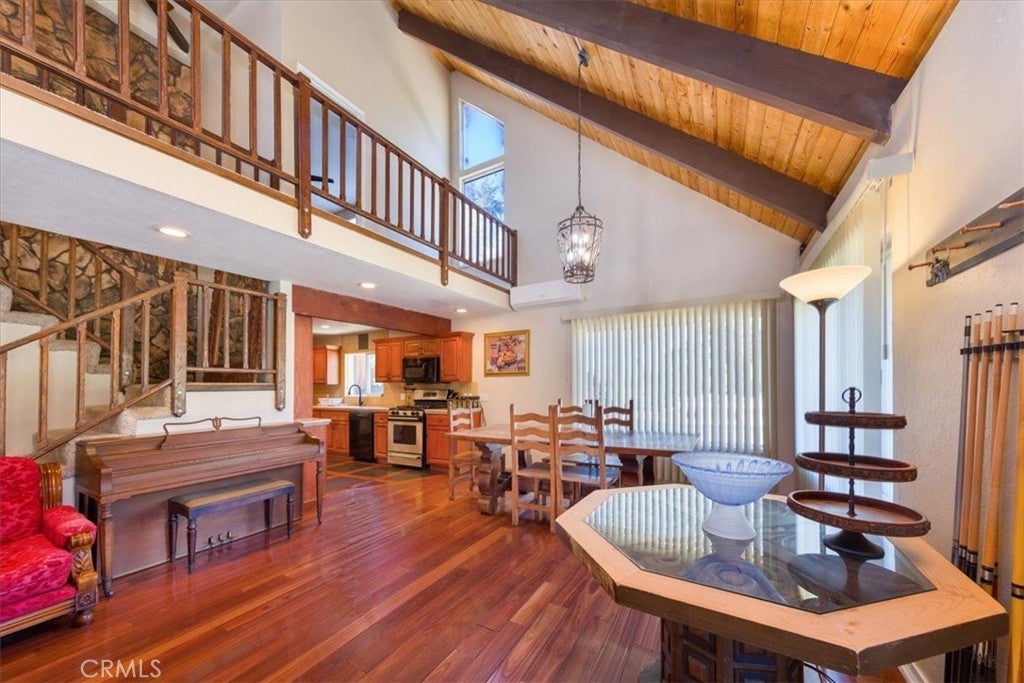
Welcome to this charming 3-bedroom, 3-bathroom home nestled in the scenic mountain community of Frazier Park. Offering 1,408 square feet of comfortable living space on an expansive 12,870-square-foot lot, this property provides the perfect blend of privacy, functionality, and outdoor enjoyment. Inside, you'll find a spacious floor plan with generously sized bedrooms, three full bathrooms, and inviting living areas designed for everyday comfort and entertaining. Large windows bring in natural light while showcasing the peaceful surroundings. The oversized lot offers endless possibilities whether you're looking to create a garden, add outdoor entertaining spaces, accommodate recreational vehicles, or simply enjoy the extra room to relax in a tranquil setting. Located in the heart of Frazier Park, this home provides a peaceful mountain lifestyle while remaining conveniently close to local shops, dining, schools, hiking trails, and easy access to Interstate 5 for commuting. Whether you're searching for a full-time residence, weekend retreat, or investment opportunity, this property is ready to welcome you home.

Save
Ask
Tour
Hide
Share
Listing Snapshot
Price 
$439,900
Days On Site 
0 Days
Bedrooms 
3
Inside Area (SqFt) 
1,408 sqft
Total Baths 
3
Full Baths 
3
Partial Baths 
N/A
Lot Size 
0.2955 Acres
Year Built 
1980
MLS Number 
SR26234324
Status 
Active
Property Tax 
N/A
HOA/Condo/Coop Fees 
$55 monthly
Sq Ft Source 
Assessor
Friends & Family
Recent Activity
11 hours agoListing first seen on site
11 hours agoListing updated with changes from the MLS
General Features
Acres 
0.2955
Foundation 
Raised
Garage 
Yes
Garage Spaces 
2.5
Land Lease 
No
Levels 
One
Number Of Stories 
3
Parking 
ConcreteDetached CarportGarageOversizedPrivateRV Access/Parking
Parking Spaces 
17
Property Sub Type 
Single Family Residence
Sewer 
Septic Tank
Special Circumstances 
Standard
Water Source 
Public
Zoning 
E
Interior Features
Appliances 
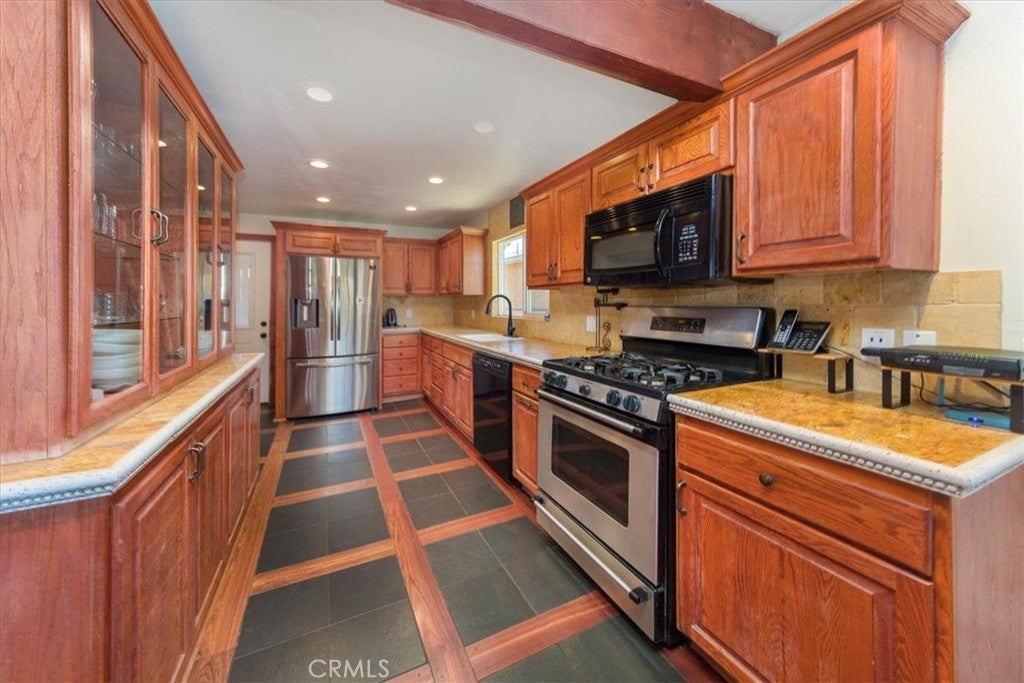
DishwasherGas RangeMicrowave
Basement 
Finished
Cooling 
Ductless
Fireplace 
Yes
Fireplace Features 
Living Room
Flooring 
Laminate
Heating 
Fireplace(s)Natural Gas
Interior 
Beamed CeilingsBuilt-in FeaturesCathedral Ceiling(s)Granite CountersHigh CeilingsOpen FloorplanMaster Downstairs
Laundry Features 
Inside
Main Level Bedrooms 
1
Spa 
Yes
Window Features 
Double Pane WindowsScreensShutters
Bathroom 
Features - Tile Counters
Bedroom 
Dining Room 
Kitchen 
Features - Granite Counters
Laundry 
Living Room 
Master Bedroom 
Save
Ask
Tour
Hide
Share
Exterior Features
Exterior 
Balcony
Fencing 
Wood
Lot Features 
Back YardFront Yard
Other Structures 
Storage
Patio And Porch 
CoveredDeck
Pool Features 
None
Roof 
Shingle
Spa 
Yes
Spa Features 
Above GroundPrivate
View 
Mountain(s)
Waterview 
Mountain(s)
Windows/Doors 
Double Pane WindowsScreensShutters
Community Features
Association Amenities 
Other
Association Fee 
$55.0
Association Fee Frequency 
Monthly
MLS Area 
FRZ - Frazier Park
School District 
El Tejon Unified
Financing Terms Available 
CashConventional
Building Access 
Porch
Schools
School District
El Tejon Unified
Elementary School
Unknown
Middle School
Unknown
High School
Unknown


This information is for your personal, non-commercial use and may not be used for any purpose other than to identify prospective properties you may be interested in purchasing. The display of MLS data is usually deemed reliable but is NOT guaranteed accurate by the MLS. Buyers are responsible for verifying the accuracy of all information and should investigate the data themselves or retain appropriate professionals. Information from sources other than the Listing Agent may have been included in the MLS data. Unless otherwise specified in writing, the Broker/Agent has not and will not verify any information obtained from other sources. The Broker/Agent providing the information contained herein may or may not have been the Listing and/or Selling Agent.

Neighborhood & Commute
Source: Walkscore
Save
Ask
Tour
Hide
Share