


25015 Peachland Avenue 245Newhall, CA 91321
Mortgage Calculator
Monthly Payment (Est.)
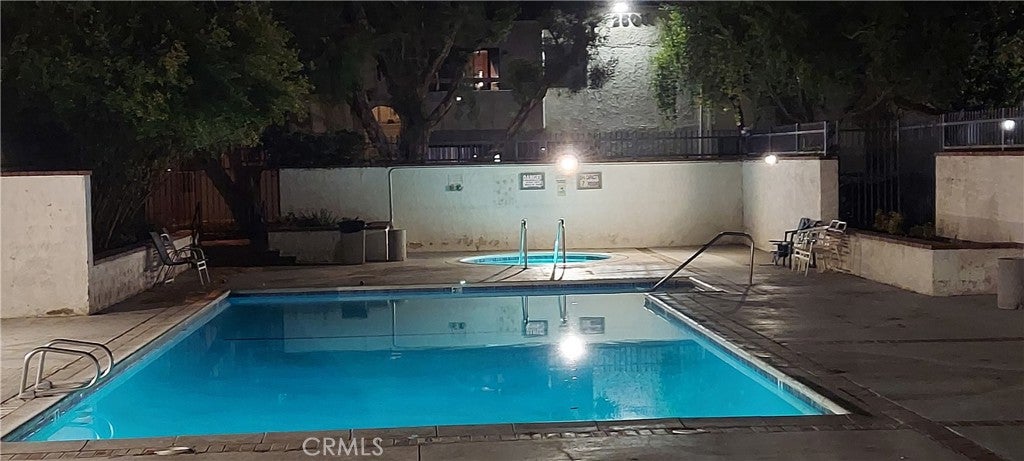
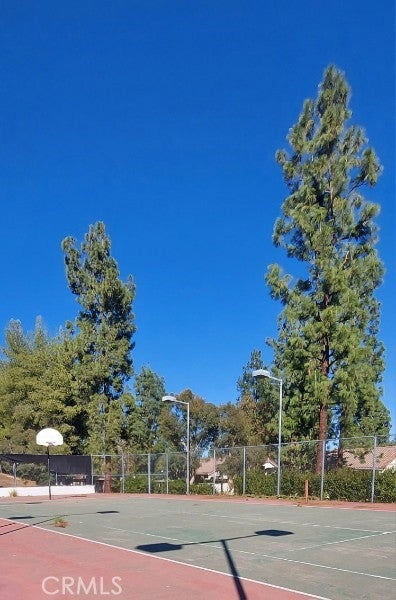
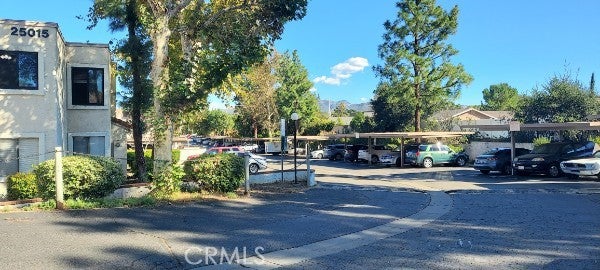
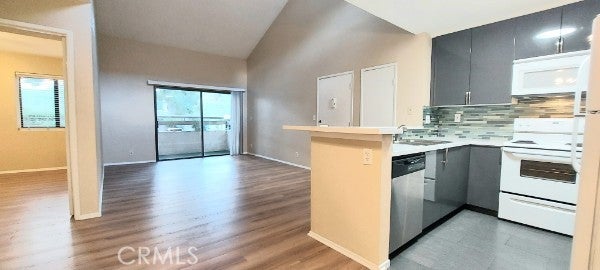
Enter an interest rate to see your estimated monthly payment.Move-In Ready 1,007 Sq Ft Gem in Peachland Condominiums! Welcome to this bright, beautifully updated 3-bedroom, 2-bathroom, 1,007 sq ft condo in the desirable Peachland Condominiums. Designed for easy living and smart savings, this turn-key home blends modern interior upgrades with a peaceful, shaded neighborhood vibe. Highlights & Upgrades • Fresh Finishes: Brand-new, easy-care wood-look laminate flooring installed throughout the main living areas, paired with fresh, modern decorator paint colors. • Updated Kitchen: Features newer cabinetry with ample storage, sleek countertops, a functional breakfast bar, stylish tile flooring, and a crisp custom backsplash. • Appliances Included: Move right in without the extra expense—the stove, microwave, refrigerator, and dishwasher all stay with the home! • Move-In Extras: All window treatments will remain with the property, saving you time and money on day one. • Renovated Baths: The primary suite bath features a sleek walk-in shower, while the second full bath offers a clean, updated tub and shower combo. • Outdoor Space: Step out onto your private balcony—perfect for a morning cup of coffee or winding down in the evening. • Smart Comfort & Storage: Energy-saving ceiling fans in every room work alongside mature, community-shaded trees to keep utility bills low. Generous, deep closets are located throughout the entire home. Parking & Community Perks • Assigned Parking: Comes with 2 assigned, covered parking spaces, plus plenty of guest parking right nearby for your visitors. • HOA Value: Monthly dues cover hot and cold water, helping you keep monthly living expenses predictable. Residents also enjoy the convenience of the clean, close-by community laundry room.? • Resort-Style Amenities: Enjoy a sparkling community swimming pool, relaxing spa, tennis courts, basketball/sports courts, and open grassy play areas. • Prime Location: Nestled in a quiet pocket of the community, you are minutes away from local parks, shopping, great restaurants, and top-rated schools. Stop paying for high utilities and start living comfortably. Schedule your private tour today!
| 11 hours ago | Listing first seen on site | |
| 11 hours ago | Listing updated with changes from the MLS |

This information is for your personal, non-commercial use and may not be used for any purpose other than to identify prospective properties you may be interested in purchasing. The display of MLS data is usually deemed reliable but is NOT guaranteed accurate by the MLS. Buyers are responsible for verifying the accuracy of all information and should investigate the data themselves or retain appropriate professionals. Information from sources other than the Listing Agent may have been included in the MLS data. Unless otherwise specified in writing, the Broker/Agent has not and will not verify any information obtained from other sources. The Broker/Agent providing the information contained herein may or may not have been the Listing and/or Selling Agent.
Did you know? You can invite friends and family to your search. They can join your search, rate and discuss listings with you.