Save
Ask
Tour
Hide
Share
$659,900
New Listing

25727 Leticia
Valencia, CA 91355

For Sale|Single Family Residence|Active
2
Beds
2
Total Baths
2
Full Baths
864
SqFt
$764
/SqFt
1982
Built
Subdivision:
Sunrise (SNRS)
County:
Los Angeles
Listed by Albert Leone of Westridge Realty [email protected]
25727 Leticia25727 Leticia25727 Leticia25727 Leticia
Save
Ask
Tour
Hide
Share

Mortgage Calculator

Monthly Payment (Est.)

Enter an interest rate to see your estimated monthly payment.
Calculator powered by Showcase IDX, a Constellation1 Company. Copyright ©2026 Information is deemed reliable but not guaranteed.

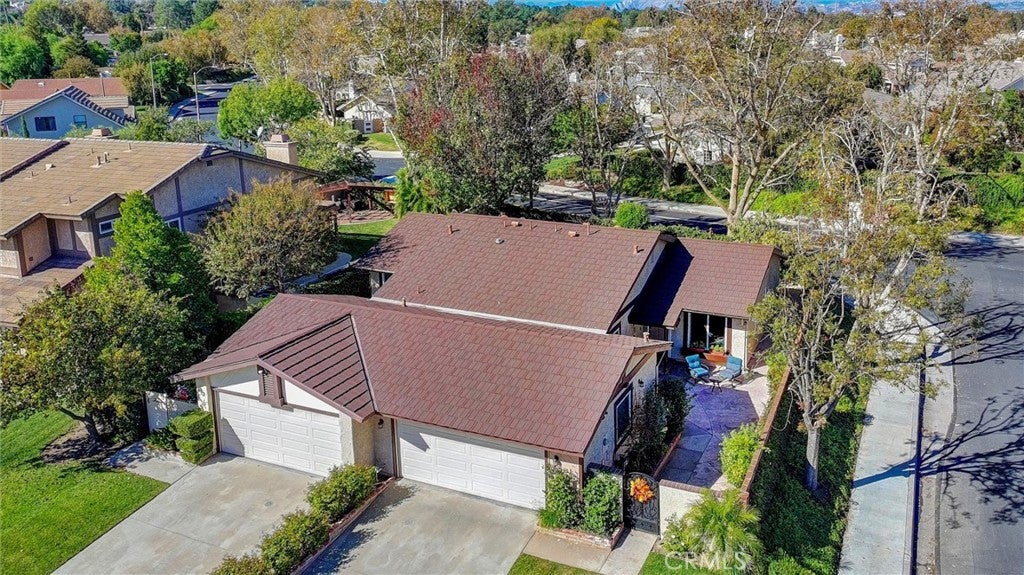
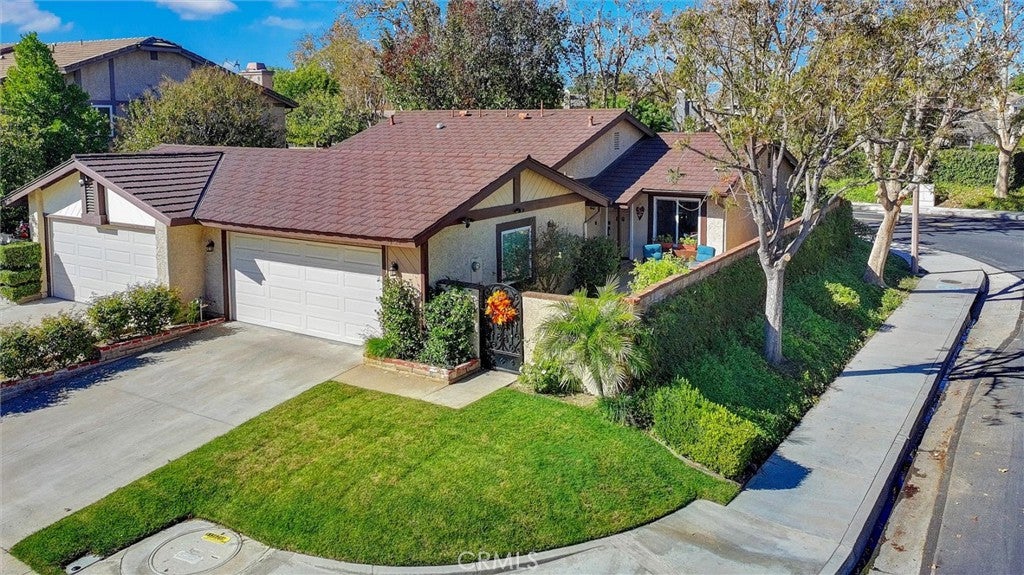
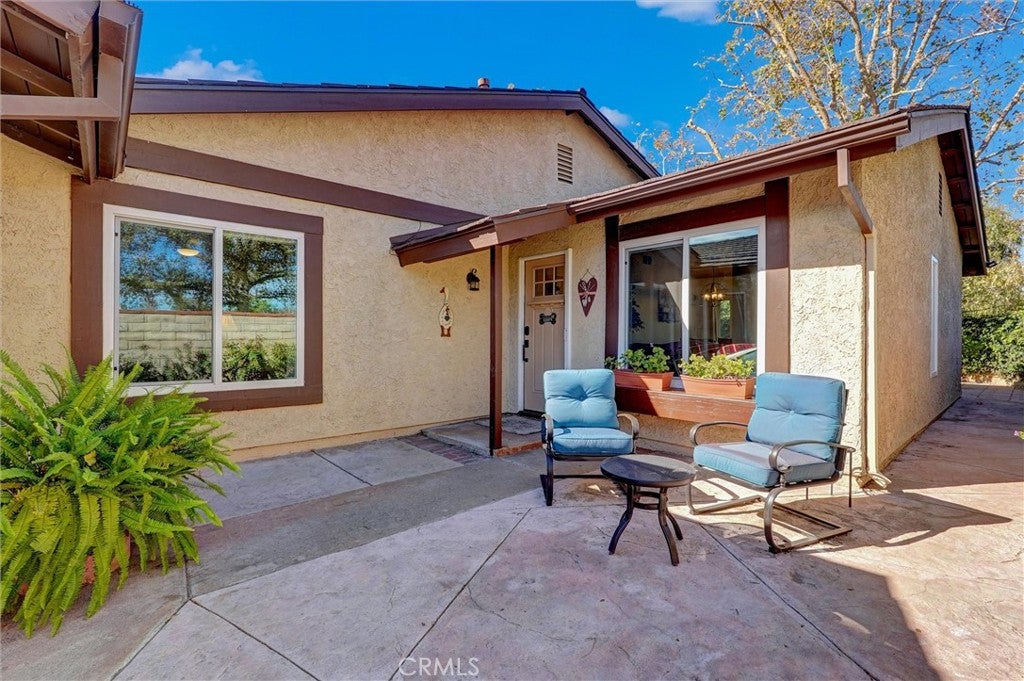
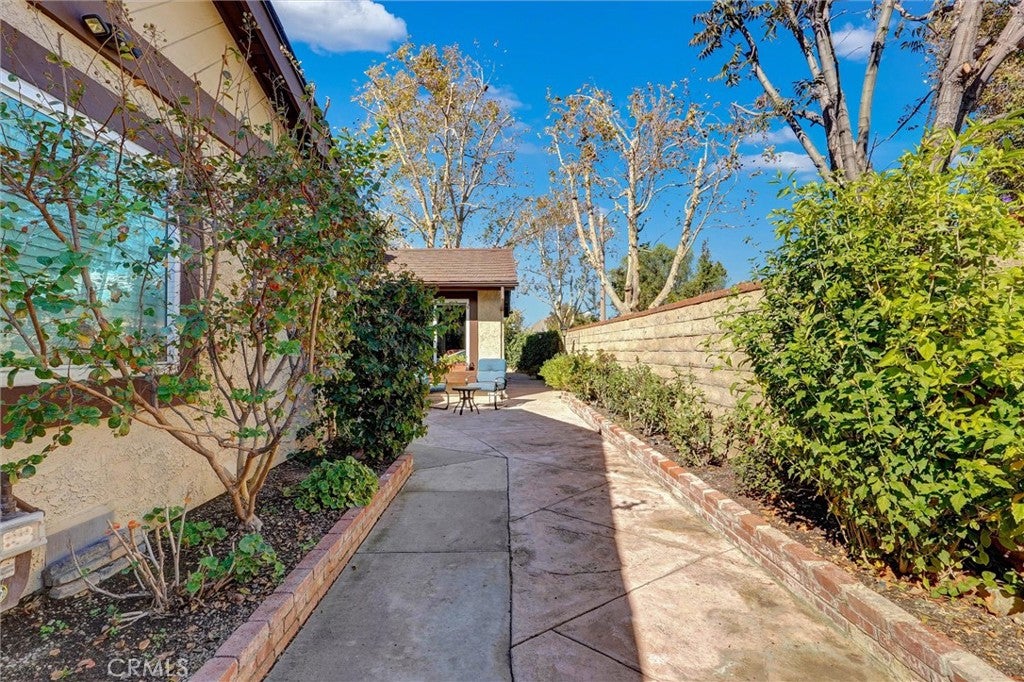
**Location, Location, Location!** Welcome to 25727 Leticia Drive, a charming home located in the heart of Valencia's popular Sunrise Tract, just behind Granary Square. This property features 2 bedrooms and 2 bathrooms, offering ample space for comfortable living within 864 square feet. The upgraded kitchen features stainless steel appliances, recessed lighting, and elegant quartz countertops. The living room boasts vaulted ceilings and laminate wood flooring, creating an inviting atmosphere. Additional modern conveniences include dual-pane windows, copper plumbing, and remodeled bathrooms. Outside, you can relax in a private front courtyard and backyard, with the added benefit of being situated directly across from one of the community's four pools. Community amenities include paseos, pools, a spa, parks, and playground areas. This home is centrally located near excellent schools, retail shopping centers, restaurants, and freeway access. No Mello-Roo's and LOW HOA fees! Call today to schedule your private showing!

Save
Ask
Tour
Hide
Share
Listing Snapshot
Price 
$659,900
Days On Site 
0 Days
Bedrooms 
2
Inside Area (SqFt) 
864 sqft
Total Baths 
2
Full Baths 
2
Partial Baths 
N/A
Lot Size 
0.0909 Acres
Year Built 
1982
MLS Number 
SR26238886
Status 
Active
Property Tax 
N/A
HOA/Condo/Coop Fees 
$73 monthly
Sq Ft Source 
Assessor
Friends & Family
Recent Activity
11 hours agoListing first seen on site
11 hours agoListing updated with changes from the MLS
General Features
Acres 
0.0909
Attached Garage 
Yes
Garage 
Yes
Garage Spaces 
2
Land Lease 
No
Levels 
One
Number Of Stories 
1
Parking 
AttachedDrivewayGarage Faces FrontGarage
Parking Spaces 
2
Property Sub Type 
Single Family Residence
Security 
Carbon Monoxide Detector(s)Smoke Detector(s)
Sewer 
Public Sewer
Special Circumstances 
Standard
Water Source 
Public
Interior Features
Appliances 
DishwasherFree-Standing RangeGas CooktopDisposalGas OvenGas RangeGas Water HeaterMicrowaveRefrigeratorVented Exhaust Fan
Cooling 
Central Air
Fireplace Features 
None
Flooring 
Wood
Heating 
Central
Interior 
Ceiling Fan(s)Recessed Lighting
Laundry Features 
In Garage
Main Level Bedrooms 
2
Spa 
Yes
Bathroom 
Bedroom 
Kitchen 
Living Room 
Save
Ask
Tour
Hide
Share
Exterior Features
Construction Details 
StuccoWood Siding
Fencing 
BlockWood
Lot Features 
Back YardCorner LotFront Yard
Pool Features 
CommunityAssociation
Road Frontage 
City Street
Roof 
Tile
Spa 
Yes
Spa Features 
Community
View 
None
Waterview 
None
Community Features
Association Amenities 
PoolSpa/Hot Tub
Association Fee 
$73.0
Association Fee Frequency 
Monthly
Community Features 
CurbsStreet LightsSidewalksPool
MLS Area 
VAL1 - Valencia 1
School District 
William S. Hart Union
Financing Terms Available 
CashConventionalFHASubmit
Building Access 
1
Schools
School District
William S. Hart Union
Elementary School
Unknown
Middle School
Unknown
High School
Unknown


This information is for your personal, non-commercial use and may not be used for any purpose other than to identify prospective properties you may be interested in purchasing. The display of MLS data is usually deemed reliable but is NOT guaranteed accurate by the MLS. Buyers are responsible for verifying the accuracy of all information and should investigate the data themselves or retain appropriate professionals. Information from sources other than the Listing Agent may have been included in the MLS data. Unless otherwise specified in writing, the Broker/Agent has not and will not verify any information obtained from other sources. The Broker/Agent providing the information contained herein may or may not have been the Listing and/or Selling Agent.

Neighborhood & Commute
Source: Walkscore
Save
Ask
Tour
Hide
Share