


4797 Taranto WayOak Park, CA 91377
Mortgage Calculator
Monthly Payment (Est.)
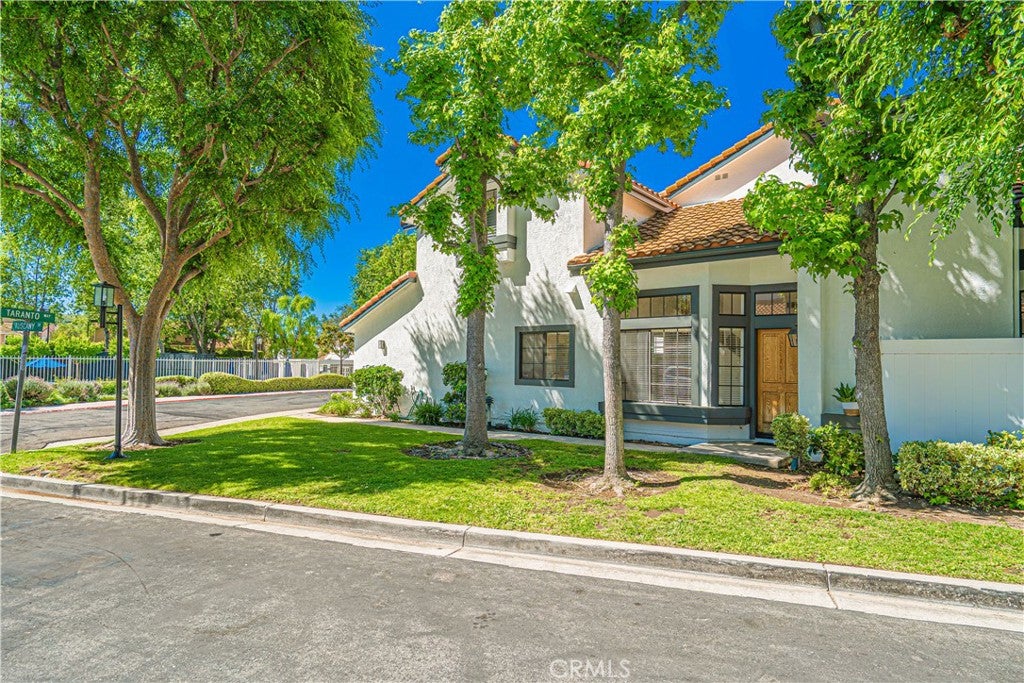
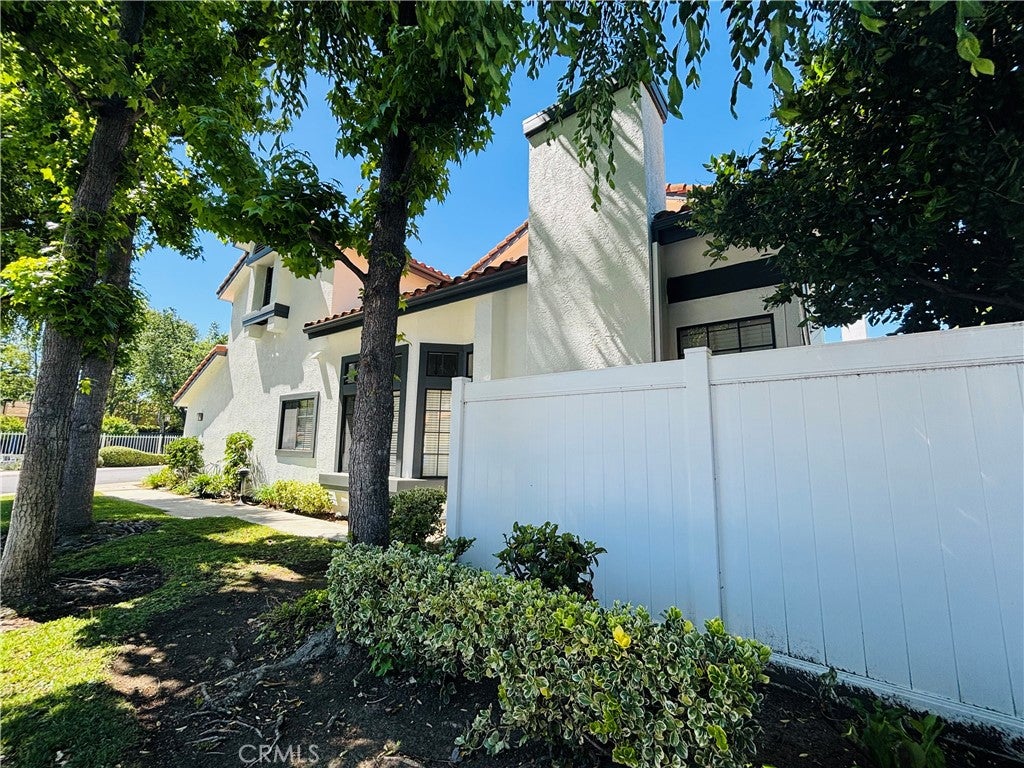
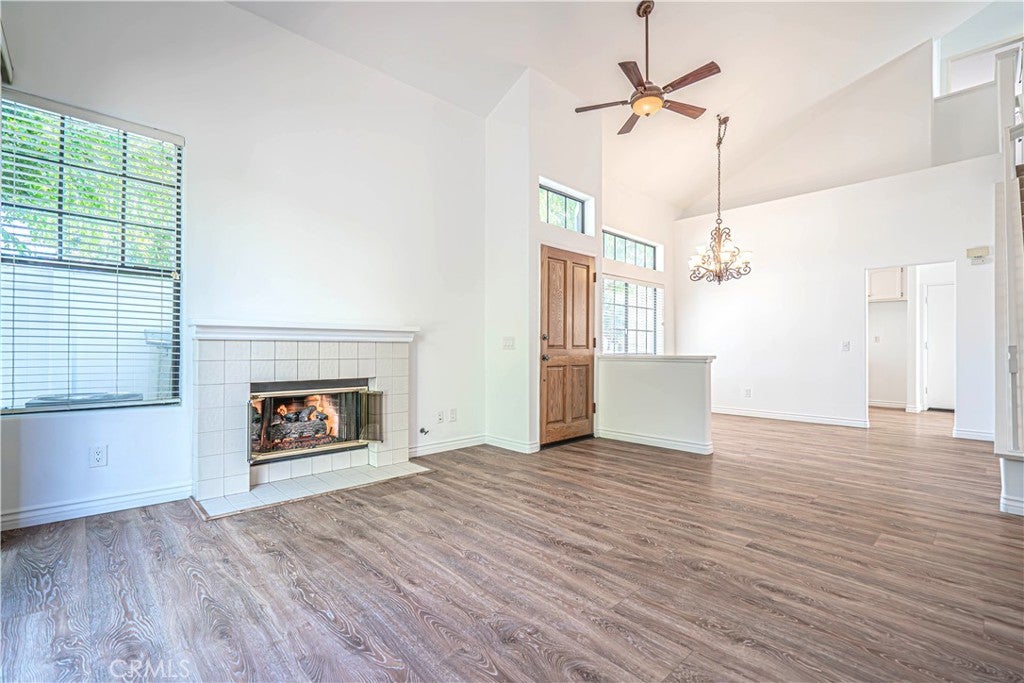
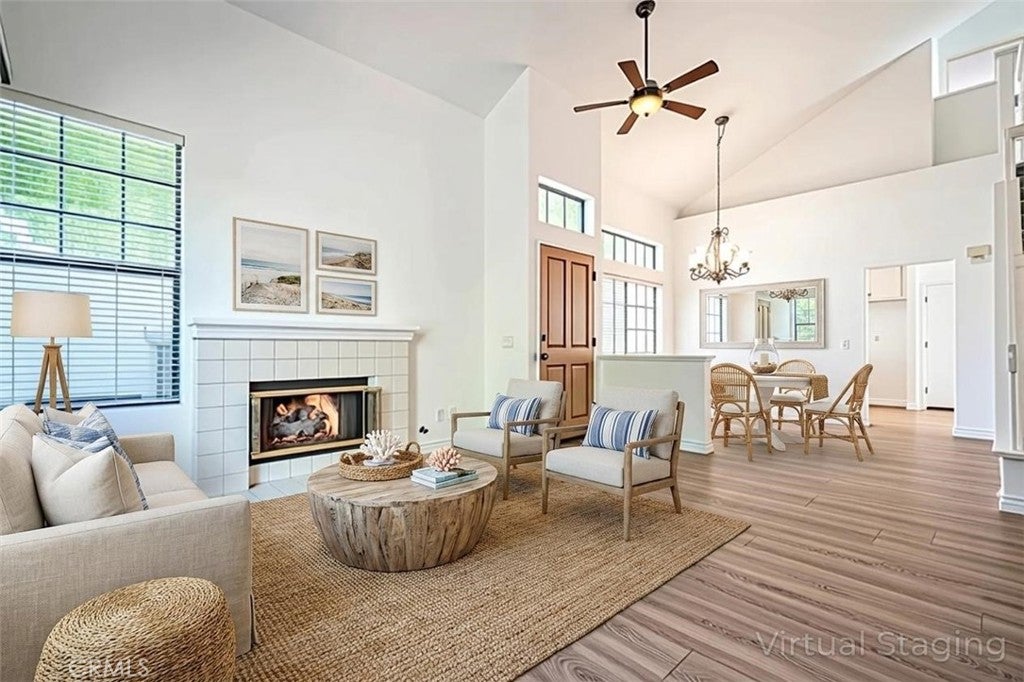
Enter an interest rate to see your estimated monthly payment.Location..location..location! Recently Updated Kitchen! Beautiful highly sought-after END UNIT location. Features 3+3 offering PRIVACY, VIEWS, a bright, spacious and open floorplan. The large living room features a lovely fireplace, vaulted ceilings with direct access to a large PRIVATE patio through oversized, 9-foot sliding doors, offering indoor outdoor living at its finest. The living room is complemented by a light filled formal dining room. The kitchen features NEW Quartz counter tops, freshly painted cabinets, NEW sink, pantry and eat-in kitchen. The entire home recently refreshed with new interior paint, stunning wood-like flooring downstairs, and custom window treatments throughout, this move-in ready home offers three ensuite bedrooms. Downstairs includes a large bedroom with a full bath and access to large patio, allowing light to pour into the space. Patio offers automatic sprinkler system and NEW timer. The upstairs boasts a primary suite with vaulted ceilings, mountain VIEWS, Custom CA Closet walk-in closets, ensuite bath with dual vanity, and soaker tub/shower. The third bedroom with its own ensuite bath offers view of living room, and custom wood shutters. Enjoy direct access to the 2-car garage with EV charging plug, ample built-in storage and a work area. Home offers a private indoor laundry room with washer and dryer hookups and storage ...Plus HVAC system. The lush private yard, accessible from the living room and downstairs bedroom, showcases mature trees, succulents, flowers, and plenty of space for entertaining—nearly double the size of other yards in the community. This resort-style townhome is just steps from exclusive community pool, spa, tennis court, clubhouse and greenbelt. HOA fees include: Trash, Community Amenities, Landscaping, and Insurance*(Buyer to verify details of policy and coverage*). Located in the prestigious Oak Park Unified School District, it’s close to top-rated schools, parks, hiking and biking trails, dining, shopping, and more. This home is move in ready and truly special.
| 12 hours ago | Listing first seen on site | |
| 12 hours ago | Listing updated with changes from the MLS |

This information is for your personal, non-commercial use and may not be used for any purpose other than to identify prospective properties you may be interested in purchasing. The display of MLS data is usually deemed reliable but is NOT guaranteed accurate by the MLS. Buyers are responsible for verifying the accuracy of all information and should investigate the data themselves or retain appropriate professionals. Information from sources other than the Listing Agent may have been included in the MLS data. Unless otherwise specified in writing, the Broker/Agent has not and will not verify any information obtained from other sources. The Broker/Agent providing the information contained herein may or may not have been the Listing and/or Selling Agent.
Did you know? You can invite friends and family to your search. They can join your search, rate and discuss listings with you.