


44947 LogueLancaster, CA 93535
Mortgage Calculator
Monthly Payment (Est.)
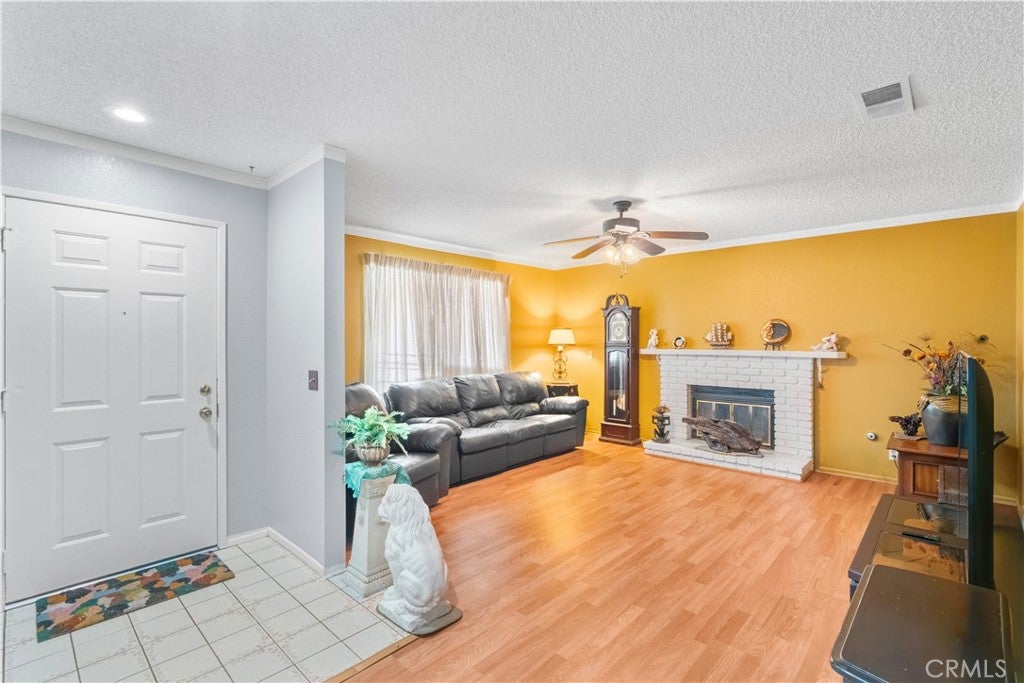
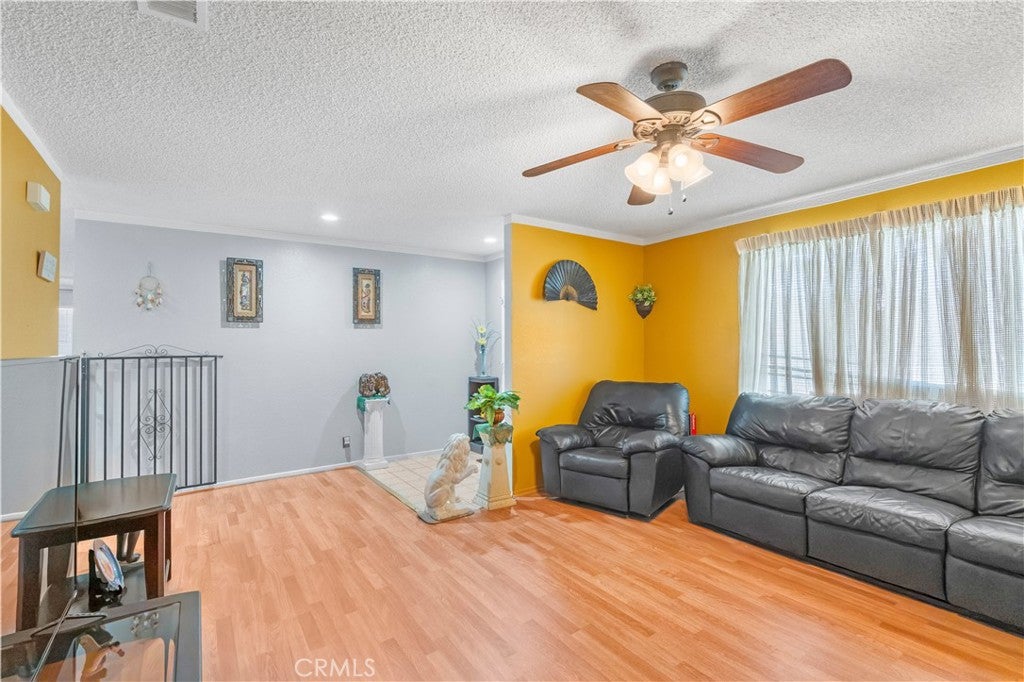
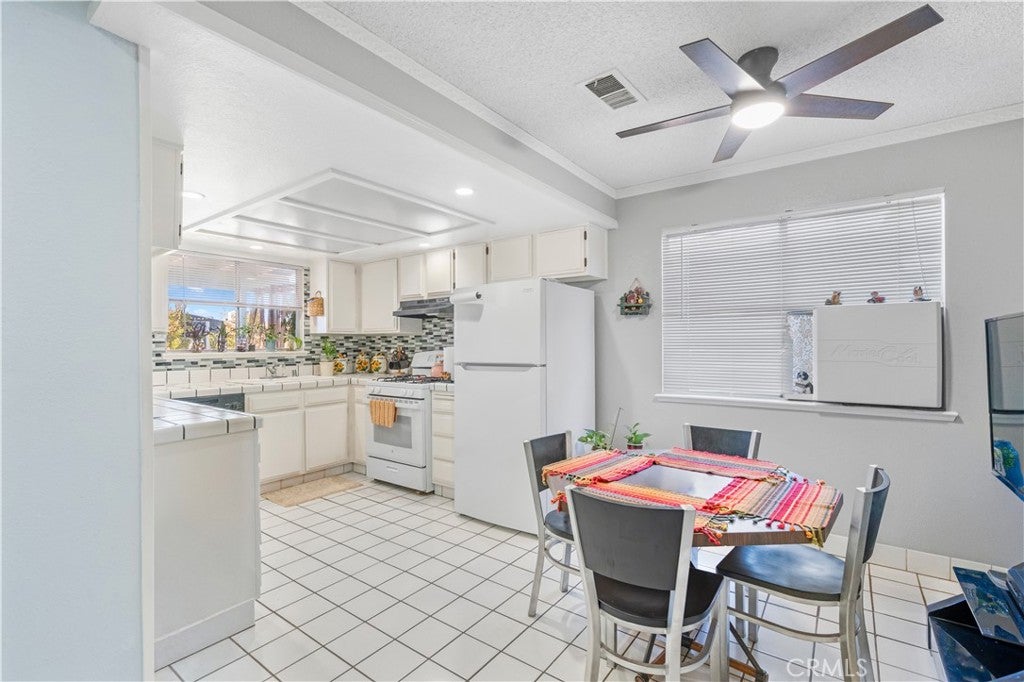
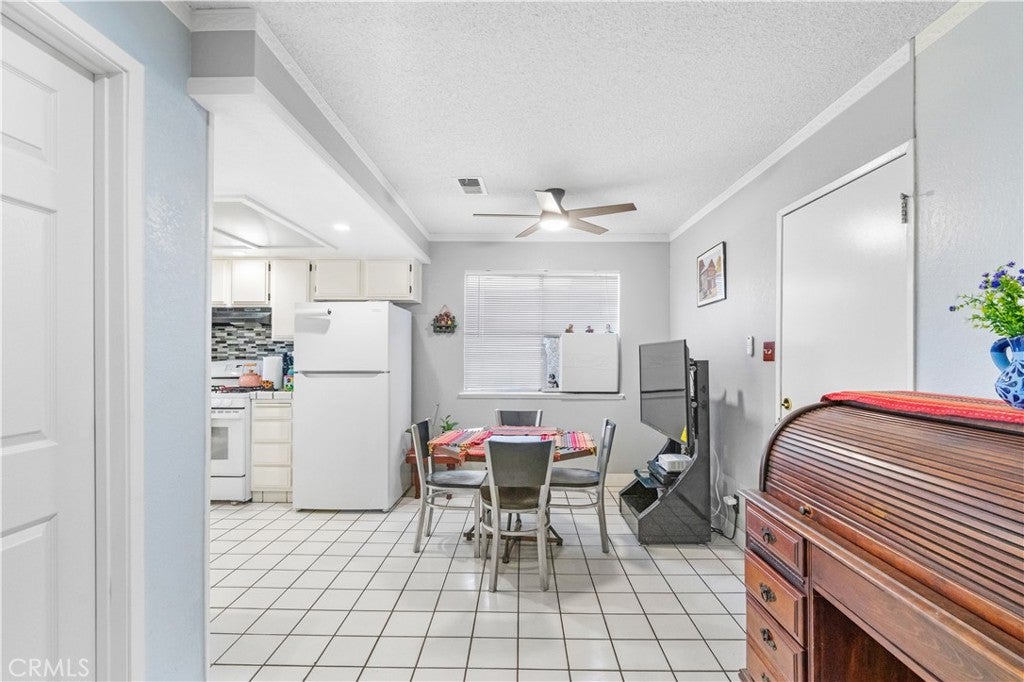
Enter an interest rate to see your estimated monthly payment.**Welcome** Discover this charming home offering 3 bedrooms, 2 bathrooms, 2 car garage, and approximately 1,489 square feet of comfortable living space. Freshly painted and ready for its next owner, this property features an inviting living room with a cozy fireplace and a functional kitchen enhanced with an attractive backsplash and recessed lighting. Ceiling fans in every room provide added comfort, while the newly installed evaporative cooler offers an energy-efficient cooling option that may help reduce utility costs. **BONUS FEATURE!** An additional guest unit offers excellent potential for extended family or guests. The property also features RV access along the side of the guest house, providing additional space for recreational vehicles or parking needs. Enjoy a spacious backyard with plenty of possibilities for outdoor entertaining, fruit trees, gardening, or creating your own private retreat. Conveniently located near schools, shopping, and everyday amenities. Whether you're a first-time homebuyer, investor, or seeking a property with flexible multigenerational living options, this home offers tremendous potential. Don't miss this opportunity! Schedule your private showing today!
| 17 hours ago | Listing first seen on site | |
| 17 hours ago | Listing updated with changes from the MLS |

This information is for your personal, non-commercial use and may not be used for any purpose other than to identify prospective properties you may be interested in purchasing. The display of MLS data is usually deemed reliable but is NOT guaranteed accurate by the MLS. Buyers are responsible for verifying the accuracy of all information and should investigate the data themselves or retain appropriate professionals. Information from sources other than the Listing Agent may have been included in the MLS data. Unless otherwise specified in writing, the Broker/Agent has not and will not verify any information obtained from other sources. The Broker/Agent providing the information contained herein may or may not have been the Listing and/or Selling Agent.
Did you know? You can invite friends and family to your search. They can join your search, rate and discuss listings with you.